Reimagine the home you own.
Keep the neighbourhood you love while exploring a better layout, more natural light and spaces designed around your family. Compare renovation and rebuilding against the property's constraints before choosing a direction.
KINGSGATE · TORONTO
Luxury custom homes in Toronto. Thoughtfully imagined, precisely built — for the way you want to live, and the possibilities ahead.
THE TORONTO POSSIBILITY
Toronto brings established neighbourhoods, employment centres, transit connections and distinctive residential streets together. For a homeowner, the opportunity may already be beneath your feet: a familiar address with the potential for a home that fits life today.
KingsGate brings more than 20 years of experience across the GTA to that conversation. From assessing a property and shaping the design to coordinating approvals, construction and finishing, we turn ambition into a considered plan — with your priorities at its centre.
Keep the neighbourhood you love while exploring a better layout, more natural light and spaces designed around your family. Compare renovation and rebuilding against the property's constraints before choosing a direction.
For buyers and investors, the right question is not simply what is on the lot today, but what can responsibly be built. Access, lot dimensions, zoning, trees and servicing all deserve attention before a purchase.
As Toronto evolves, a well-considered home can respond to changing lifestyles through flexible spaces, efficient systems and enduring materials. We help connect architectural ambition with a realistic scope and budget, not promises of investment returns.
THE KINGSGATE DIFFERENCE
Modern or modern-classic. Always personal. A coordinated approach to the architecture, approvals and detail that make a home yours.
Architecture, structure and interiors coordinated under one roof, so design intent survives all the way to site.
Zoning review, Committee of Adjustment variances and City of Toronto building permits, prepared permit-ready.
Scheduling, trades, budgets and milestone inspections managed transparently, with regular reporting.
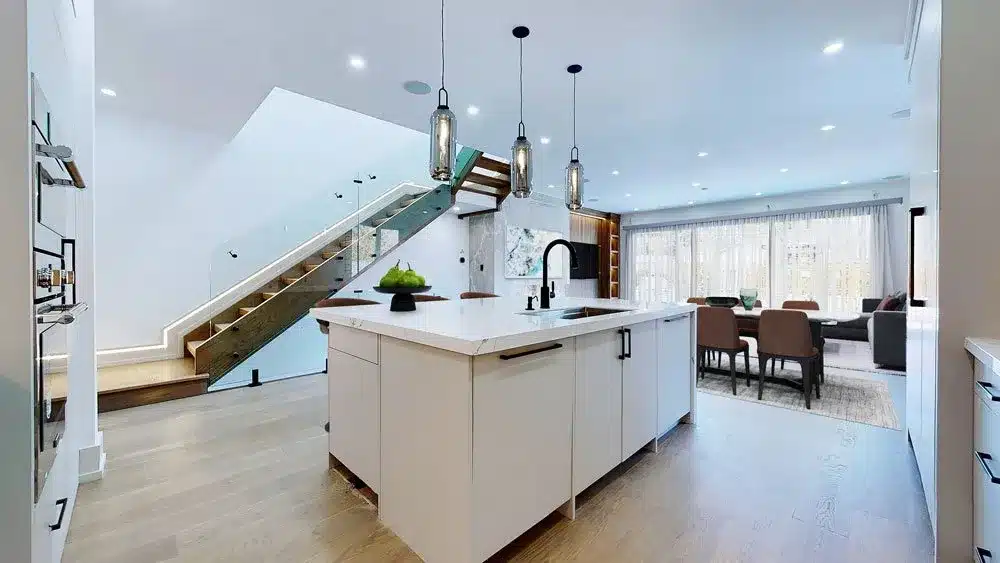
Book-matched stone, custom millwork, architectural lighting and smart-home systems detailed to the millimetre.
Infill, teardown-and-rebuild and ravine-adjacent sites engineered for Toronto's dense neighbourhoods.
Material palettes and furnishing concepts that make every space feel unmistakably yours.
REAL HOMES · TORONTO & NEARBY
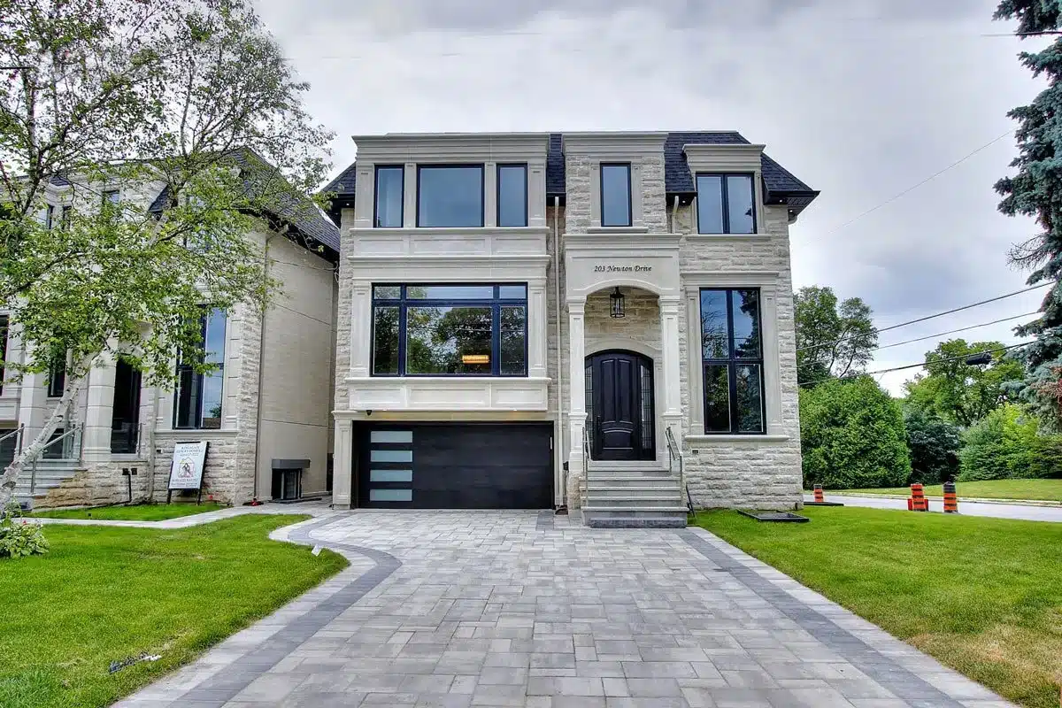
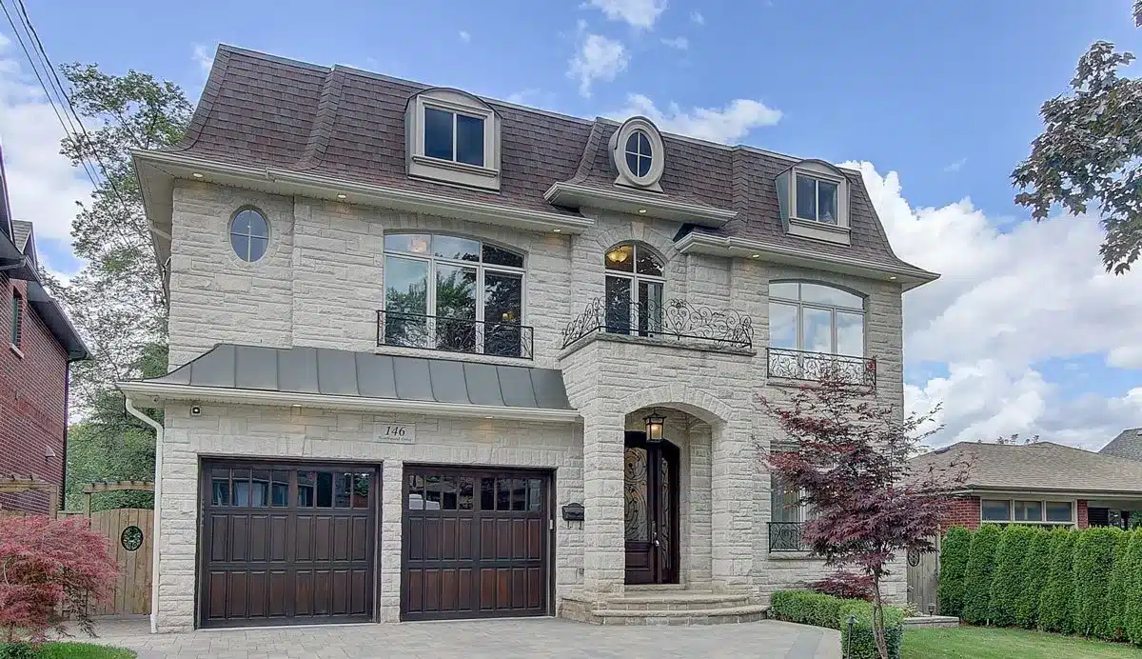
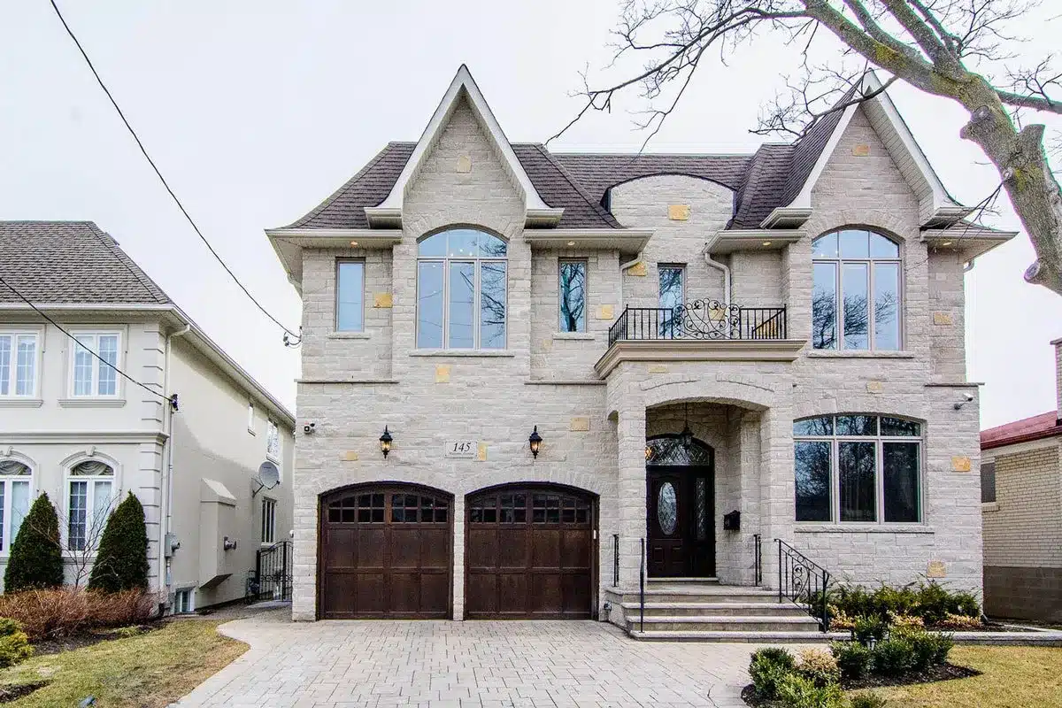
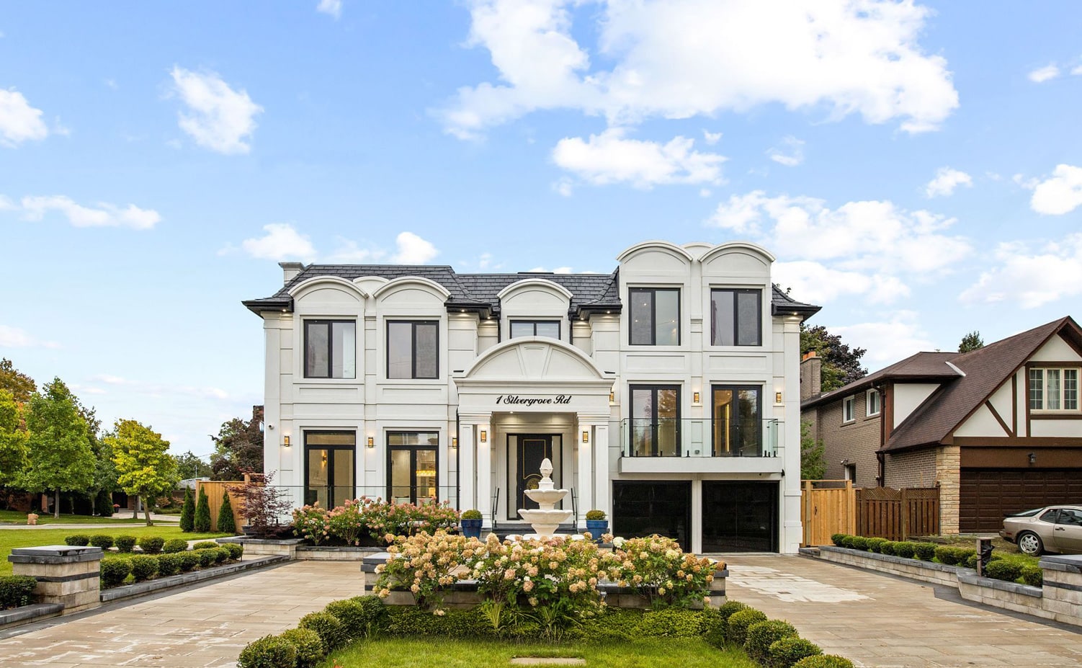
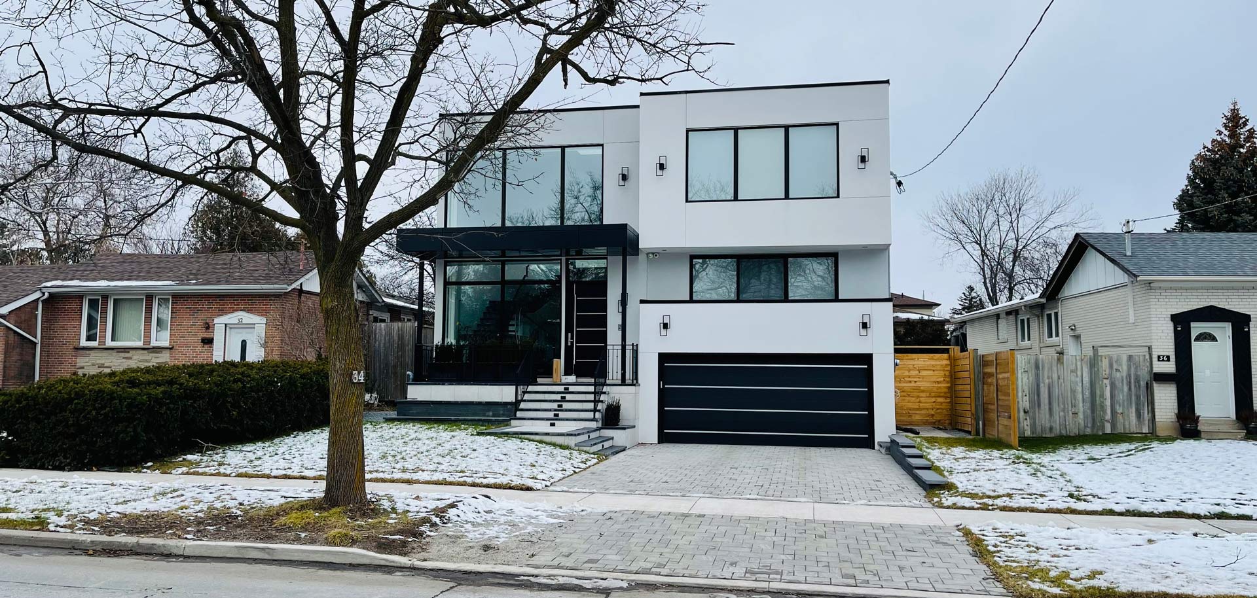
Explore individual homes, their photographs and the stories behind them. Each residence is labelled with its actual location.
A CONSIDERED JOURNEY
We study your lot, your brief and your budget.
Concept, drawings and material direction.
Zoning, variances and building permits.
Managed construction with milestone inspections.
Final detailing, walkthrough and keys.
CONNECTED TO TORONTO
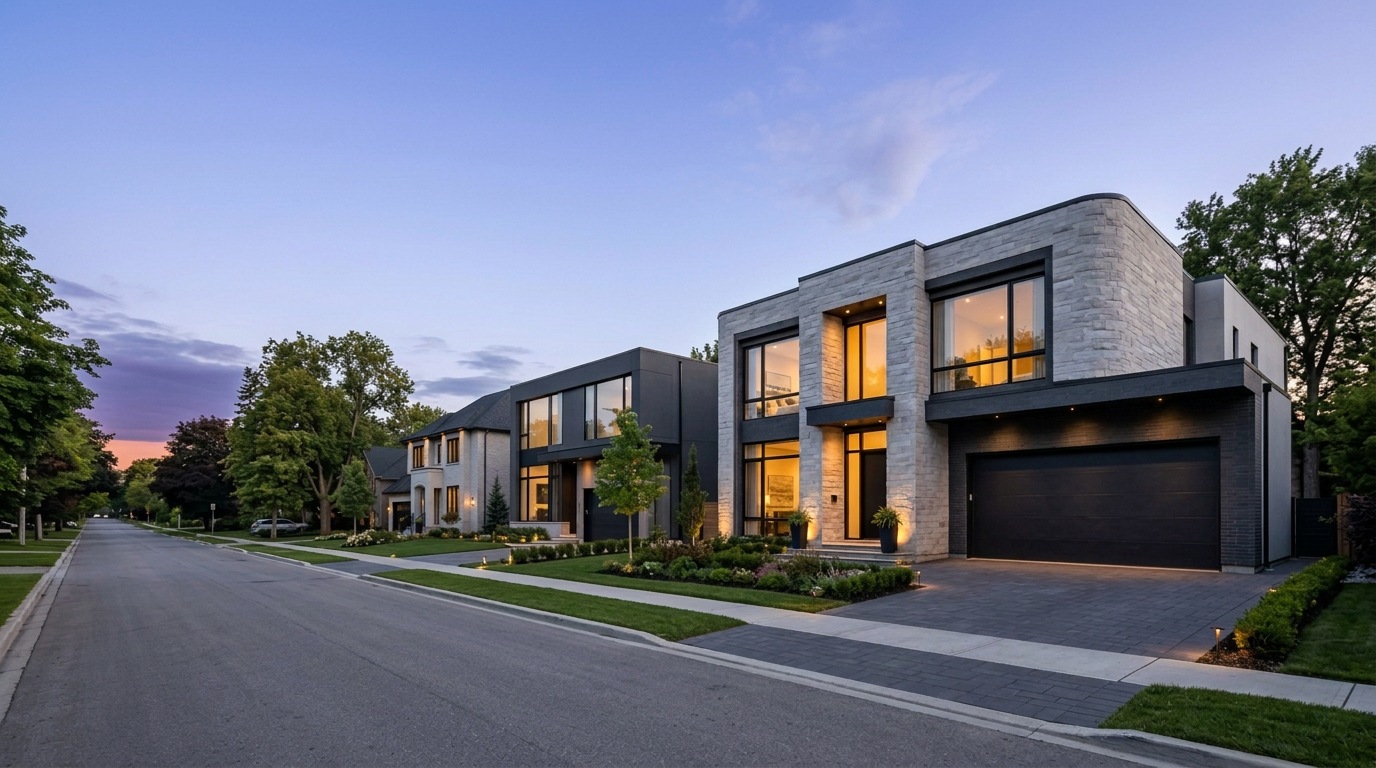
Established streets and distinct communities. Every Toronto property begins with its own context — and a design that respects it.
BEFORE YOU BEGIN
That decision starts with the existing structure, your goals, the lot and the budget. A consultation can help compare the scope of renovation with the possibilities and approval requirements of a new custom home.