Reimagine life in The Beaches.
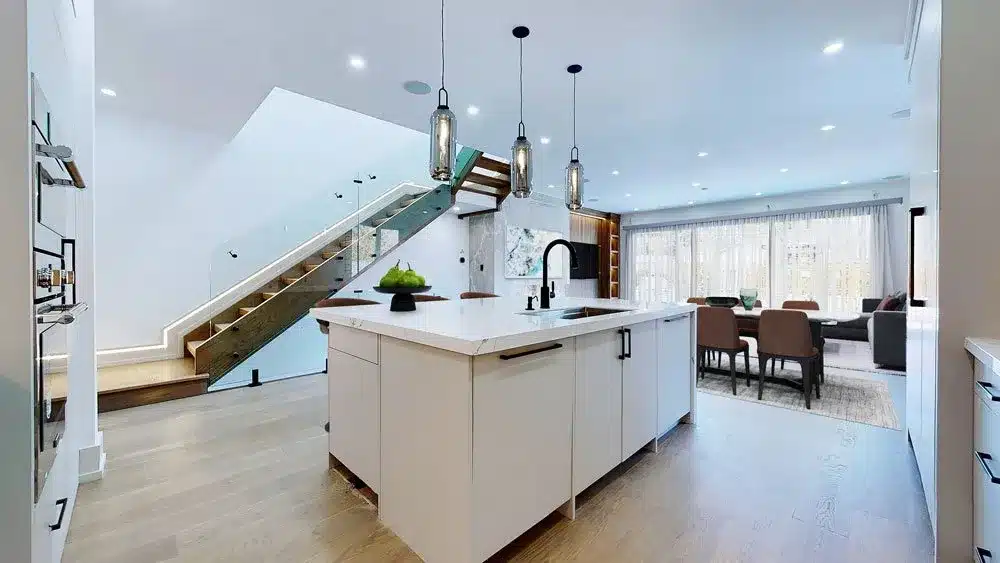
Explore a brighter plan, flexible family rooms and a welcoming relationship to the street and garden. KingsGate can shape a modern home without overlooking the neighbourhood’s intimate scale.
KINGSGATE · THE BEACHES
Personal custom-home design for Toronto’s east-end neighbourhood — contemporary comfort, a thoughtful street presence and a clear understanding of the lot.
THE THE BEACHES POSSIBILITY
The Beaches combines Queen Street connections, established residential streets and a shoreline setting. An interior detached lot and a property closer to the water present different conditions; neither should be reduced to a waterfront image.
KingsGate brings more than 20 years of experience across the GTA to your The Beaches project. We coordinate the design, approval strategy, construction and finishing around your goals, a considered scope and the specific conditions of your property.
Explore a brighter plan, flexible family rooms and a welcoming relationship to the street and garden. KingsGate can shape a modern home without overlooking the neighbourhood’s intimate scale.
Review frontage, grading, heritage status and any shoreline or water-related constraints for the actual site. Proximity to the lake does not establish either a view or a standard development restriction.
Toronto’s housing-options work sits alongside conservation responsibilities where they apply. For a Beaches property, verify current zoning and regulated-area status before planning basement depth, footprint or outdoor works; use the actual site rather than a neighbourhood-wide assumption.
TRCA · Planning & permitsTHE KINGSGATE DIFFERENCE
Modern or modern-classic. Always personal. A coordinated approach to the architecture, approvals and detail that make a home yours.
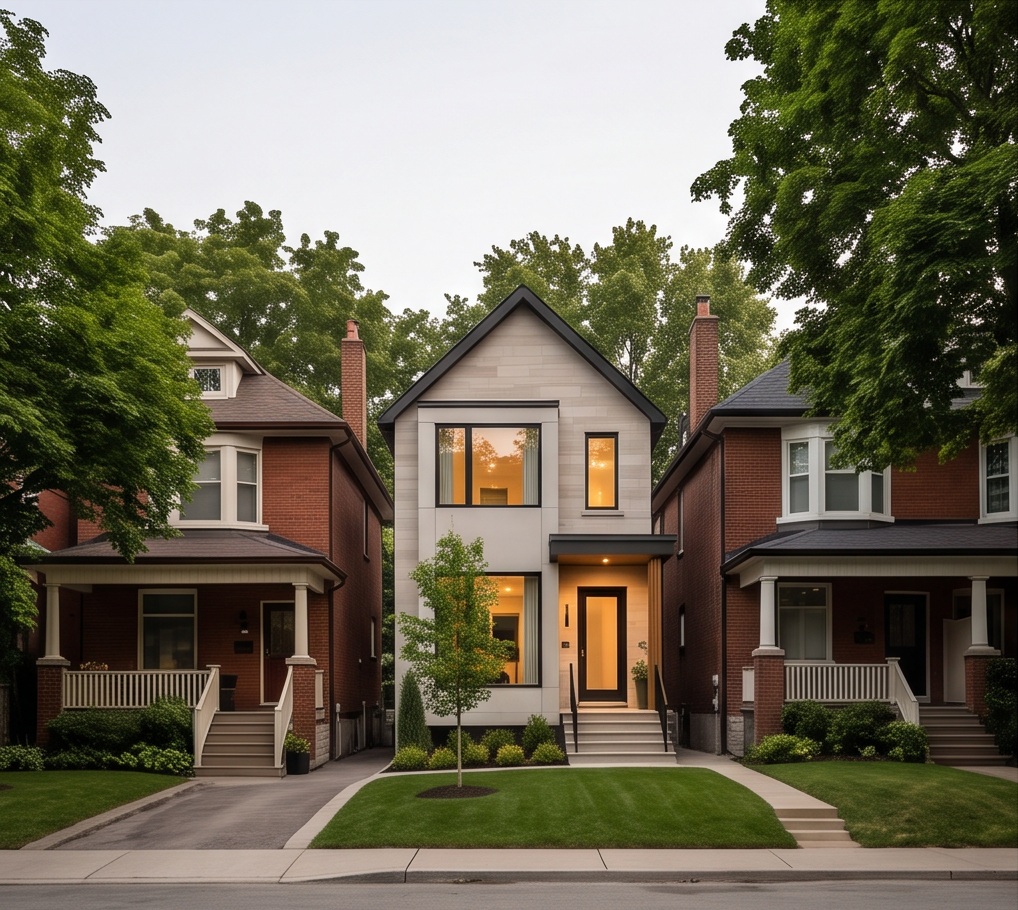
Contemporary infill with appropriate frontage, scale and a welcoming threshold, responsive to neighbouring porch and street relationships.
City of Toronto zoning and permits, with heritage or conservation review if the particular property requires it.
A coordinated construction programme for your The Beaches site, with scheduling, trade coordination, budget tracking and milestone inspections.
Stone, millwork and architectural lighting selected around your The Beaches home's design, with detail coordinated before installation.
Urban access, grade, drainage and any shoreline-related conditions established before foundation and outdoor-space decisions.
Bright family rooms, practical storage and a relaxed material palette that feels personal rather than themed around a promised water view.
REAL HOMES · THE BEACHES & NEARBY
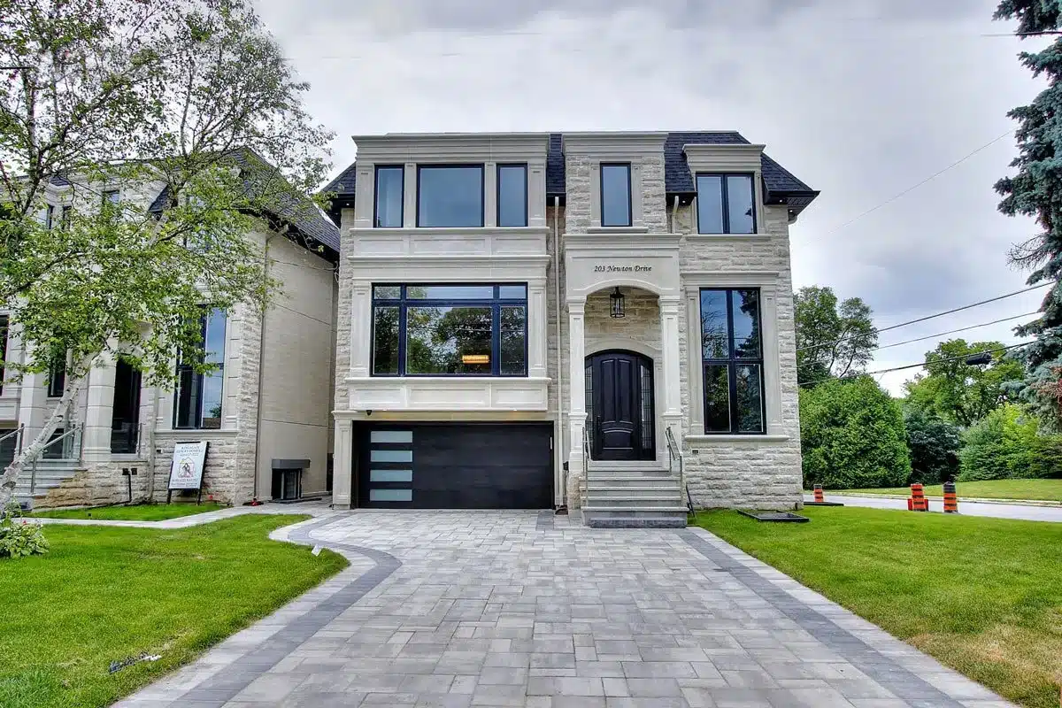
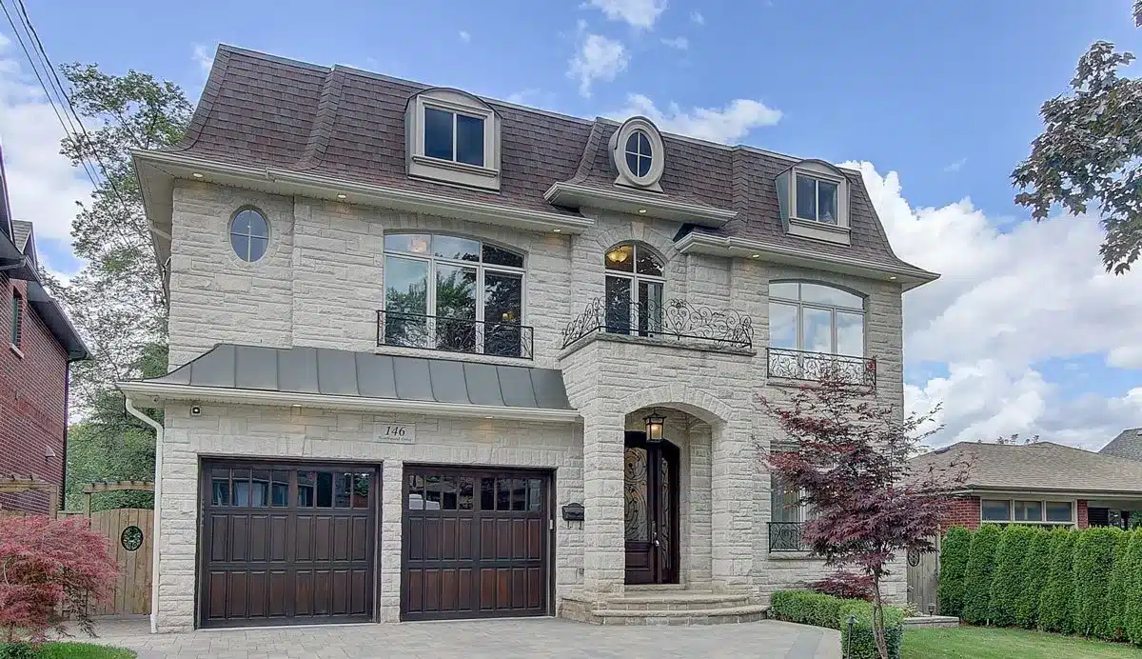
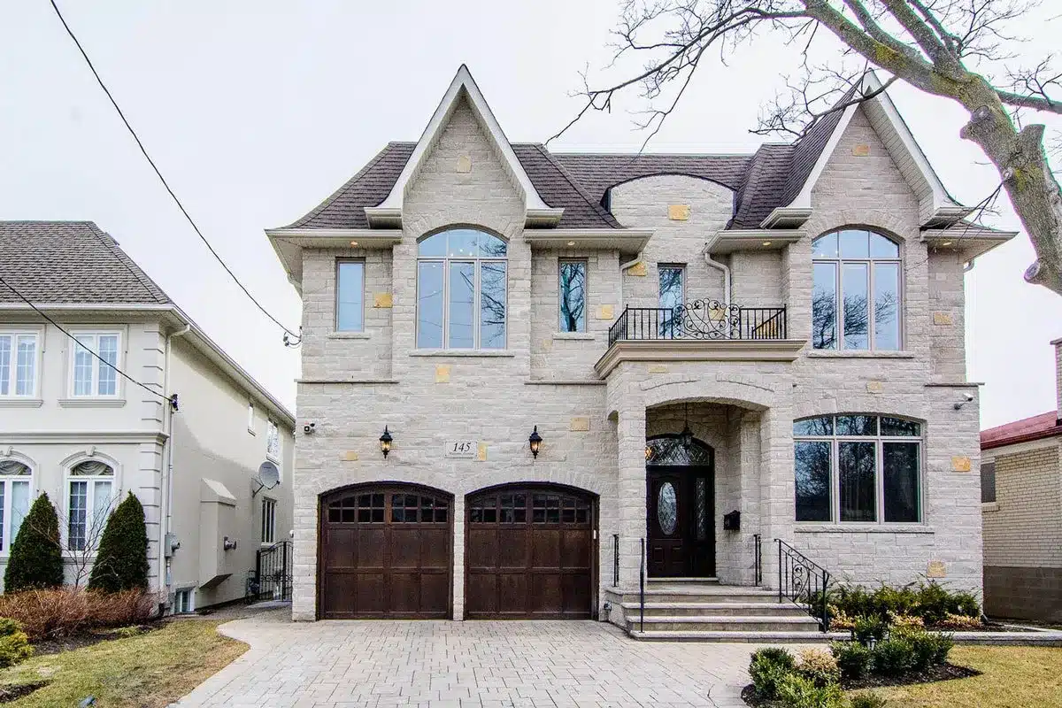
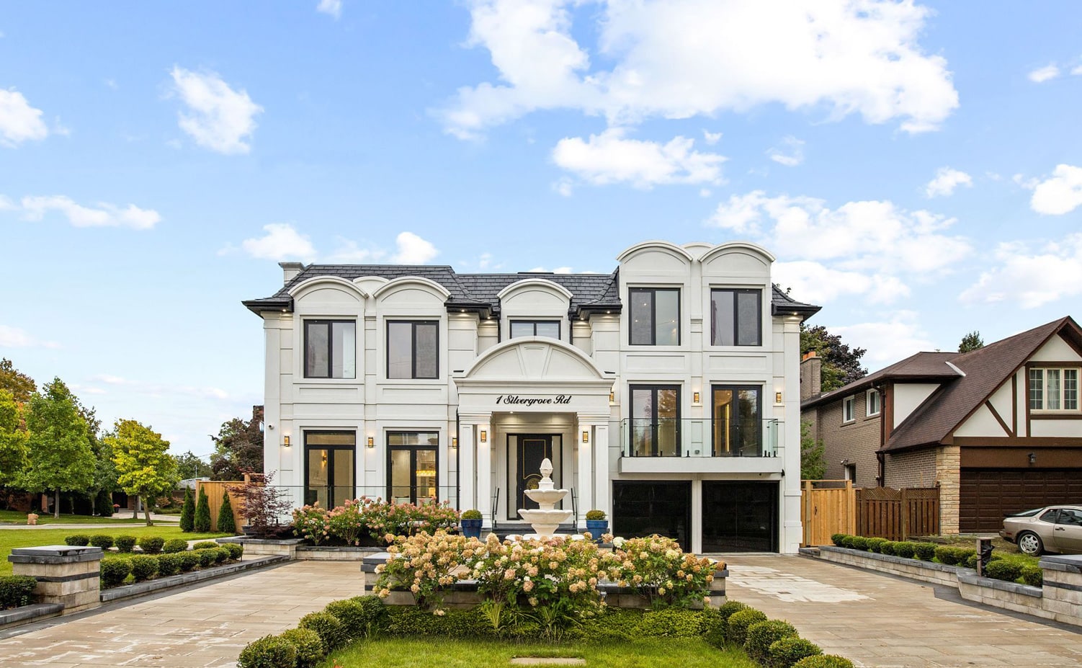
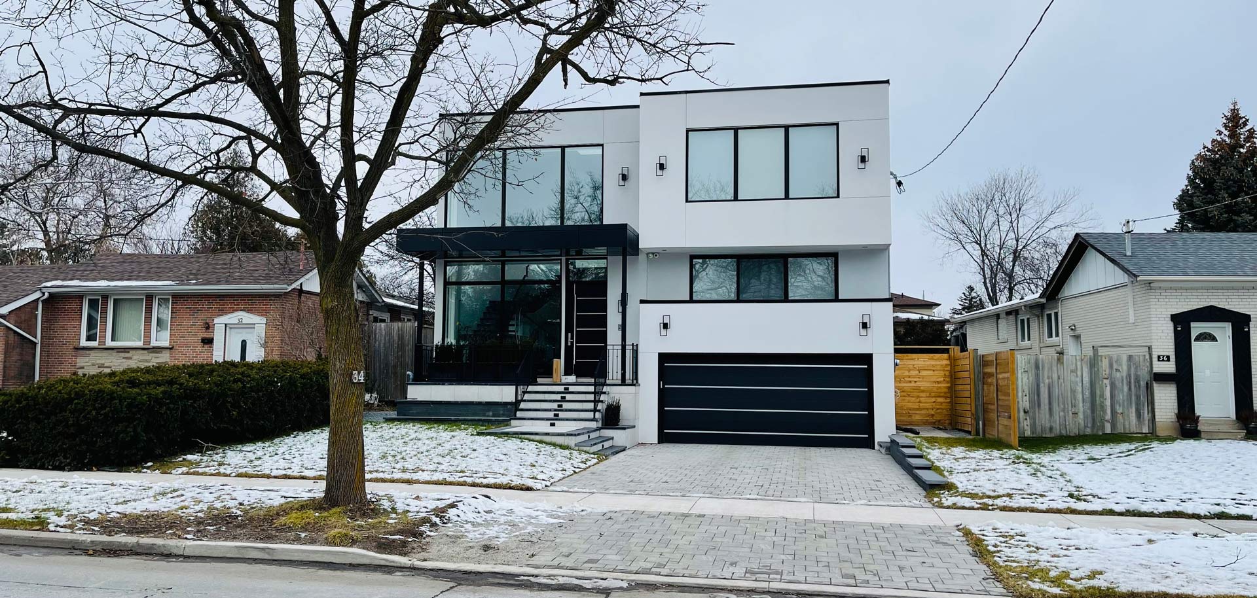
Explore individual homes, their photographs and the stories behind them. Each residence is labelled with its actual location.
A CONSIDERED JOURNEY
Your The Beaches address, household priorities and budget.
Contemporary infill with appropriate frontage, scale and a welcoming threshold, responsive to neighbouring porch and street relationships.
City of Toronto requirements and any additional site-specific reviews.
Coordinated trades, milestones, site logistics and finishing.
Final detailing, walkthrough and a home ready for your daily life.
CONNECTED TO THE BEACHES
Established streets and distinct communities. Every The Beaches property begins with its own context — and a design that respects it.
BEFORE YOU BEGIN
No blanket rule should be assumed. Check the property’s actual position and current conservation mapping to establish whether additional review is needed.