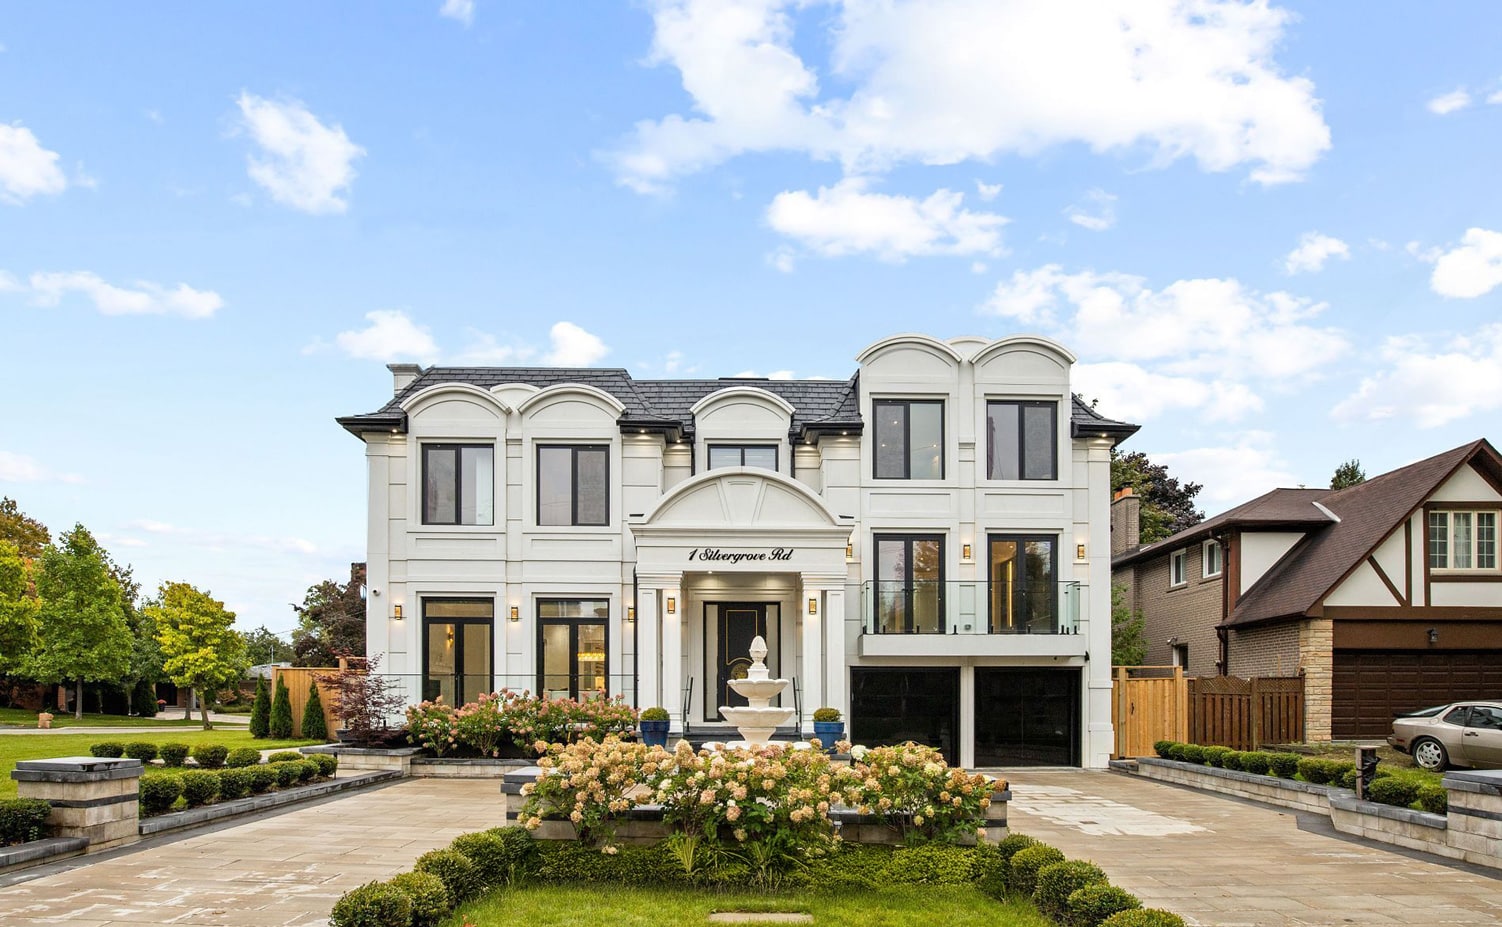
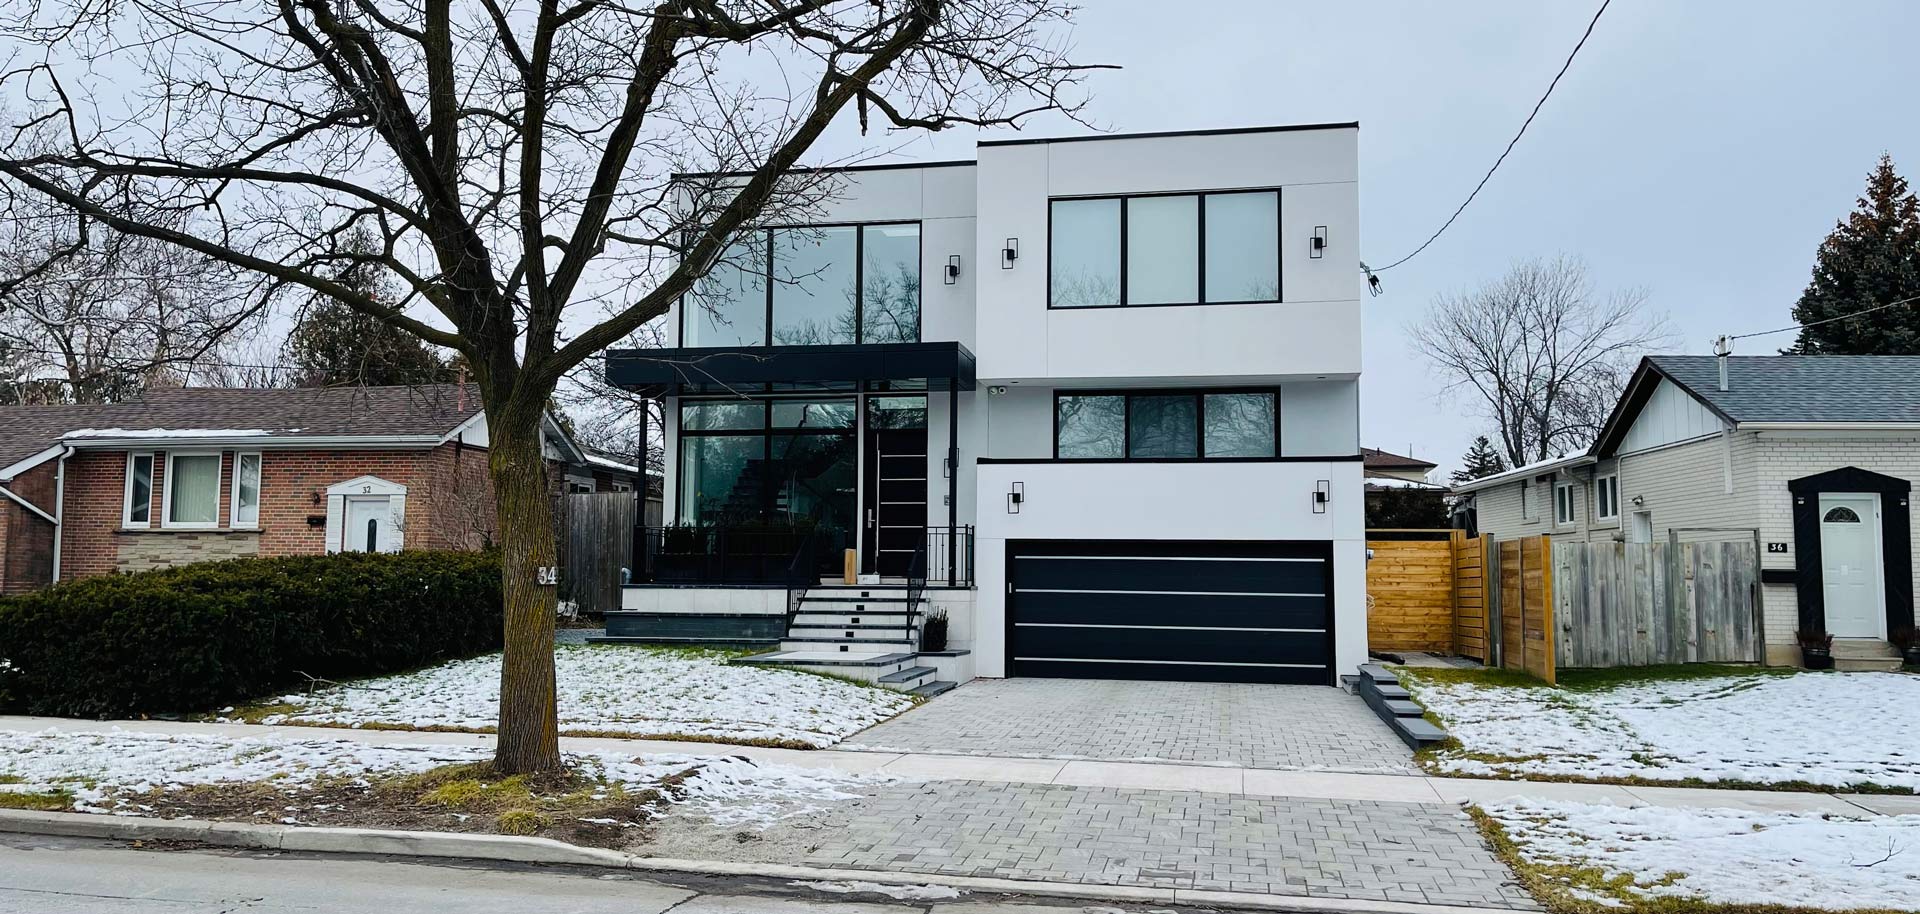
Reimagine life in The Bridle Path.
Reconsider how the home is experienced, from arrival and everyday family living to private outdoor spaces. KingsGate helps organise those ambitions into a coordinated architecture, interior and construction plan.
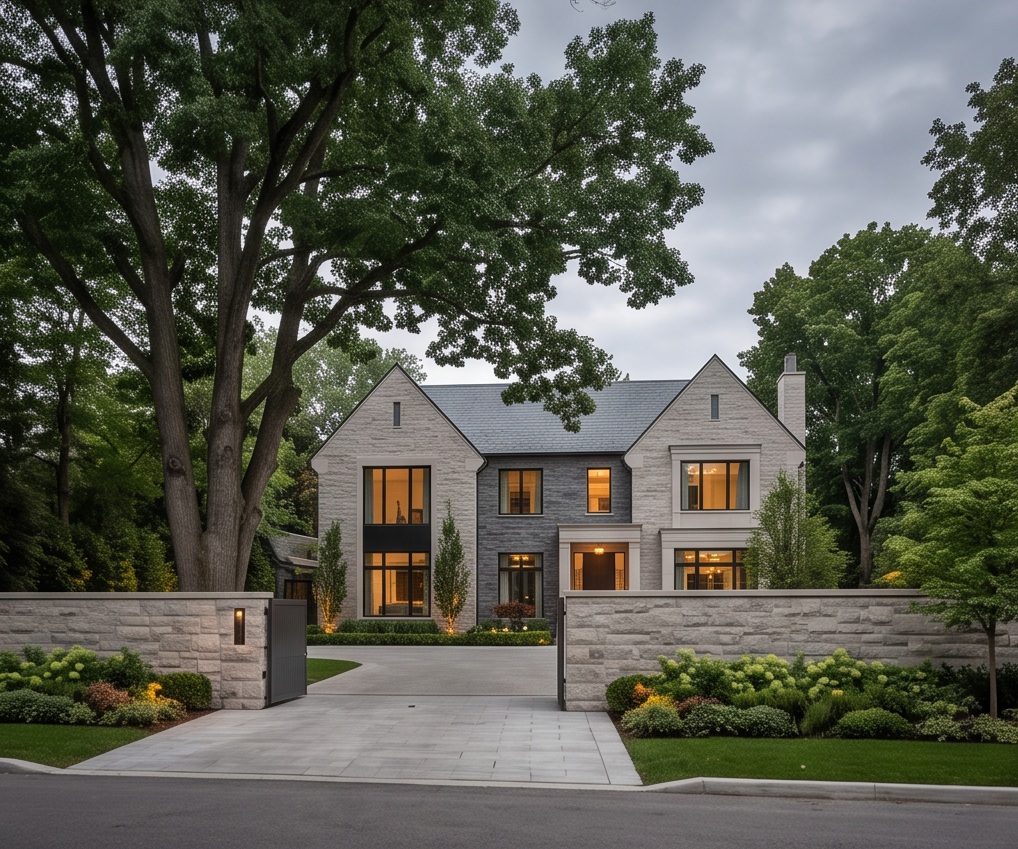
KINGSGATE · THE BRIDLE PATH
Private, personal custom-home design for Toronto’s estate setting — considered architecture, landscape relationships and a clear path from ambition to buildable scope.
THE THE BRIDLE PATH POSSIBILITY
The Bridle Path’s spacious residential setting and mature landscape invite a different conversation from compact urban infill. Arrival, privacy, setbacks and the relationship between a home and its grounds can be central to the design.
KingsGate brings more than 20 years of experience across the GTA to your The Bridle Path project. We coordinate the design, approval strategy, construction and finishing around your goals, a considered scope and the specific conditions of your property.
Reconsider how the home is experienced, from arrival and everyday family living to private outdoor spaces. KingsGate helps organise those ambitions into a coordinated architecture, interior and construction plan.
An impressive site still requires evidence: zoning, access, trees, servicing and any ravine-related constraints. Establish the feasible footprint before committing to a grand architectural programme.
Toronto’s housing-options work changes the wider planning conversation, but an estate property remains subject to its applicable zoning and natural-feature requirements. Additional housing possibilities should be assessed without assuming they override site protection or design constraints.
City of Toronto · Ravine protectionTHE KINGSGATE DIFFERENCE
Modern or modern-classic. Always personal. A coordinated approach to the architecture, approvals and detail that make a home yours.
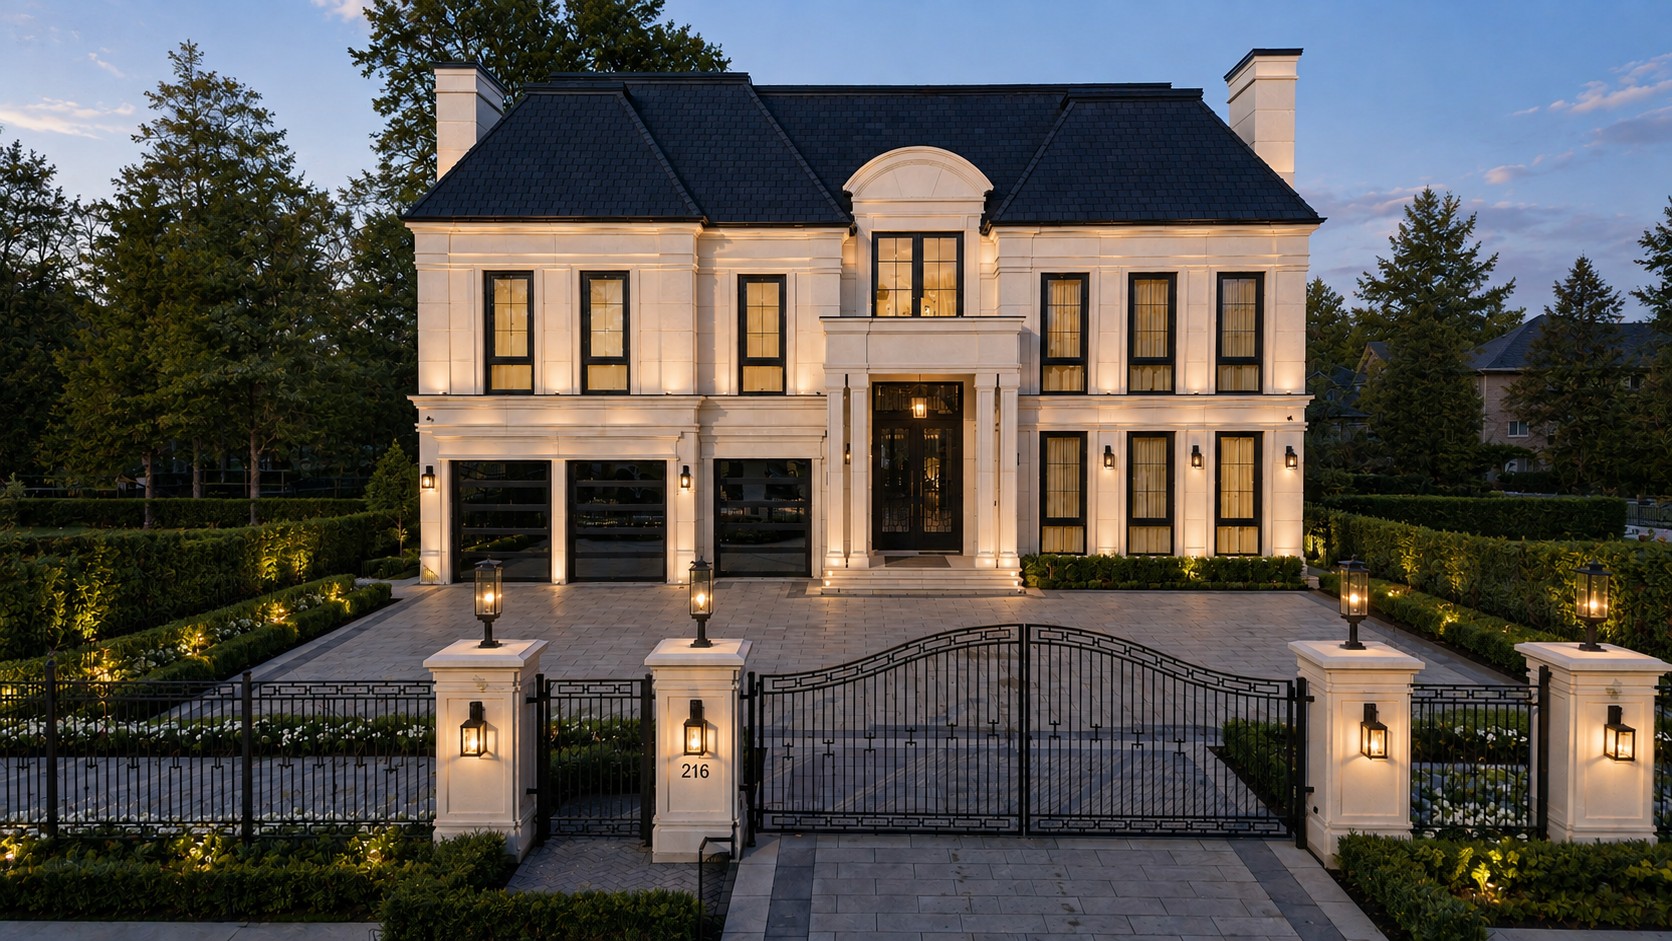
A measured modern or modern-classic estate composition, with privacy, landscape and arrival designed as part of the home.
City of Toronto zoning, permit and variance coordination, with site-specific agency review where required.
A coordinated construction programme for your The Bridle Path site, with scheduling, trade coordination, budget tracking and milestone inspections.
Stone, millwork and architectural lighting selected around your The Bridle Path home's design, with detail coordinated before installation.
Mature trees, grading, servicing and any ravine or natural-feature implications established before the building and grounds are fixed.
Family privacy, refined entertaining and optional wellness spaces balanced in one coherent architectural and interior plan.
REAL HOMES · THE BRIDLE PATH & NEARBY
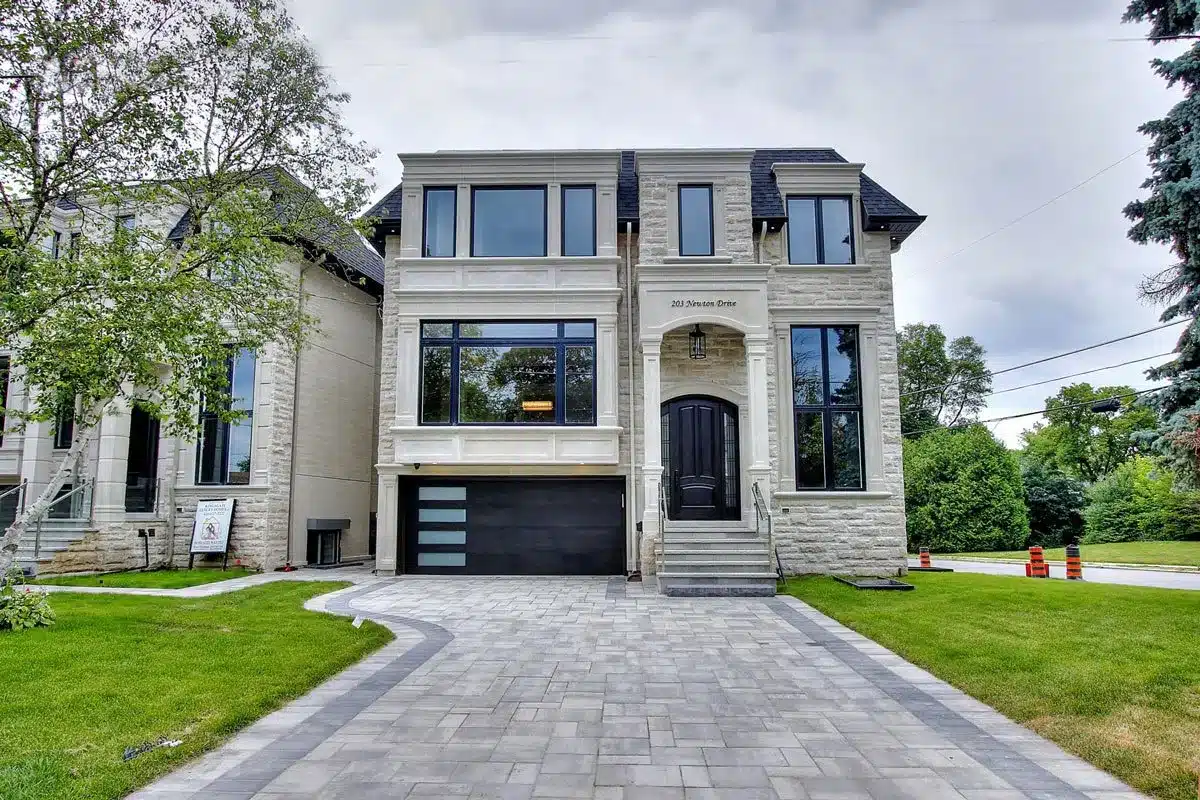
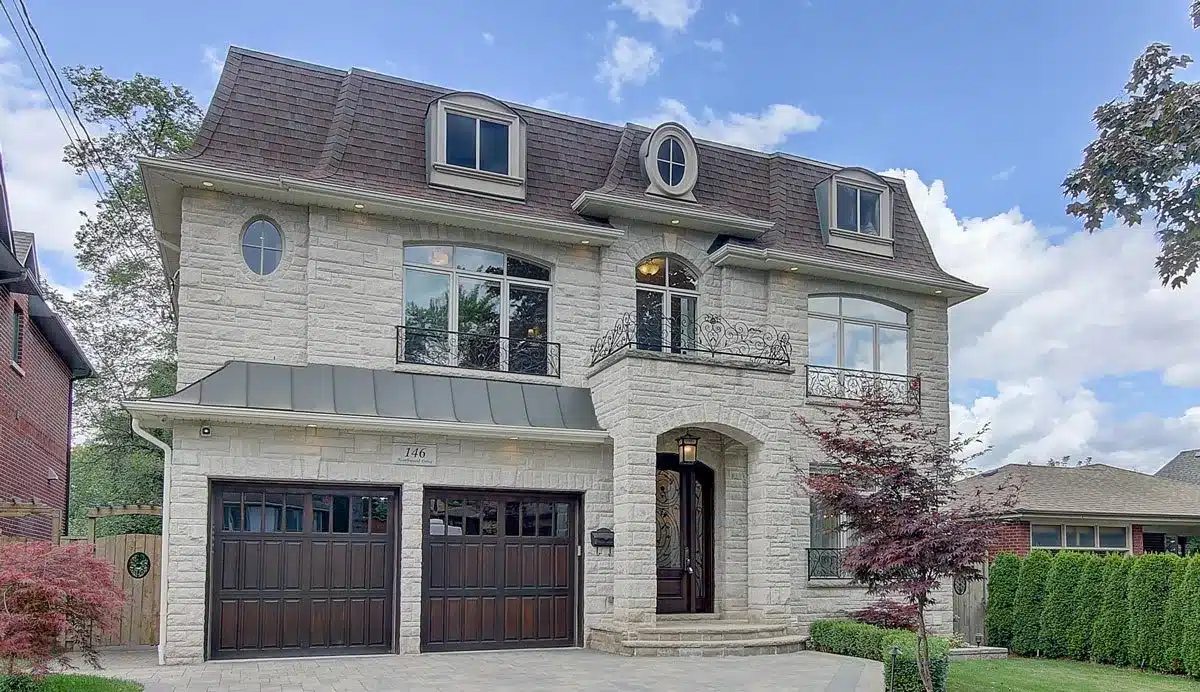
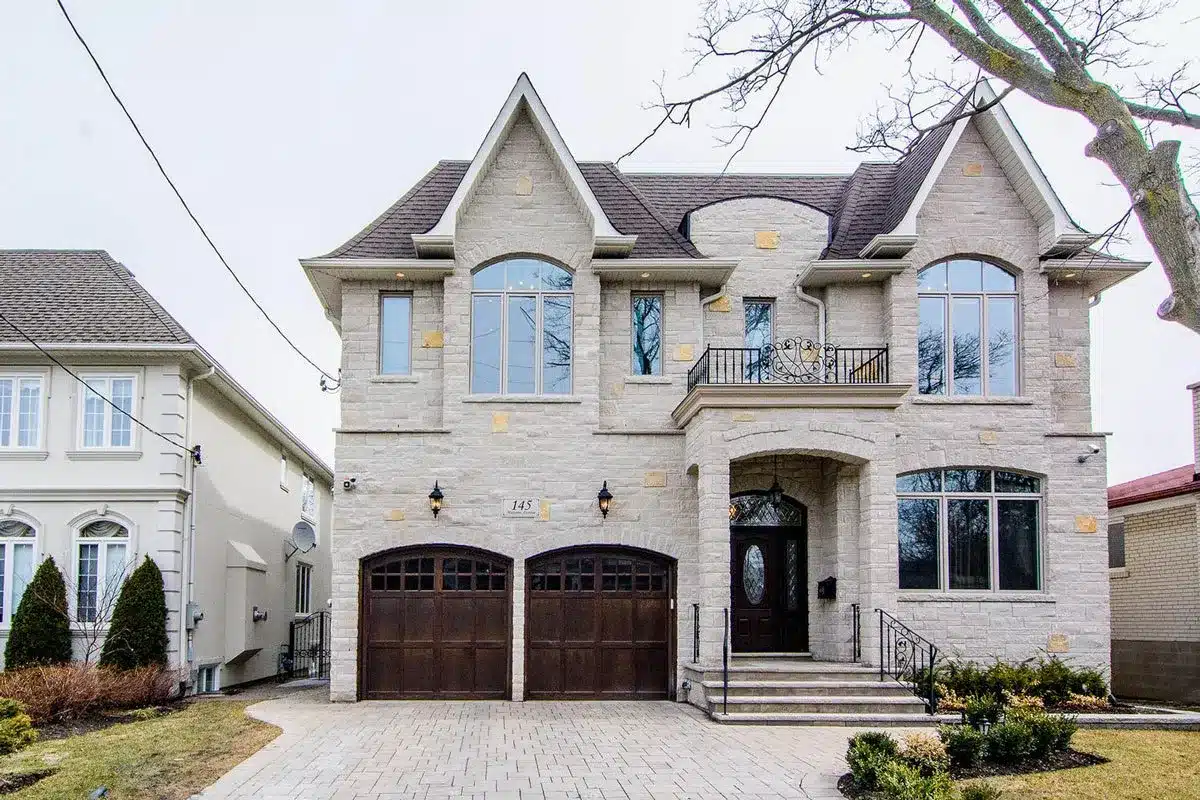
Explore individual homes, their photographs and the stories behind them. Each residence is labelled with its actual location.
A CONSIDERED JOURNEY
Your The Bridle Path address, household priorities and budget.
A measured modern or modern-classic estate composition, with privacy, landscape and arrival designed as part of the home.
City of Toronto requirements and any additional site-specific reviews.
Coordinated trades, milestones, site logistics and finishing.
Final detailing, walkthrough and a home ready for your daily life.
CONNECTED TO THE BRIDLE PATH
Established streets and distinct communities. Every The Bridle Path property begins with its own context — and a design that respects it.
BEFORE YOU BEGIN
No. Lot size is only one factor. Setbacks, coverage, height, trees, servicing and natural-feature constraints define the proposal that can be assessed.