
North York / Residence
203Newton Dr.
Carved Limestone, an Open-Tread Oak Staircase and a Calacatta Marble Spa Ensuite
A world within
Extraordinary.
In every direction.
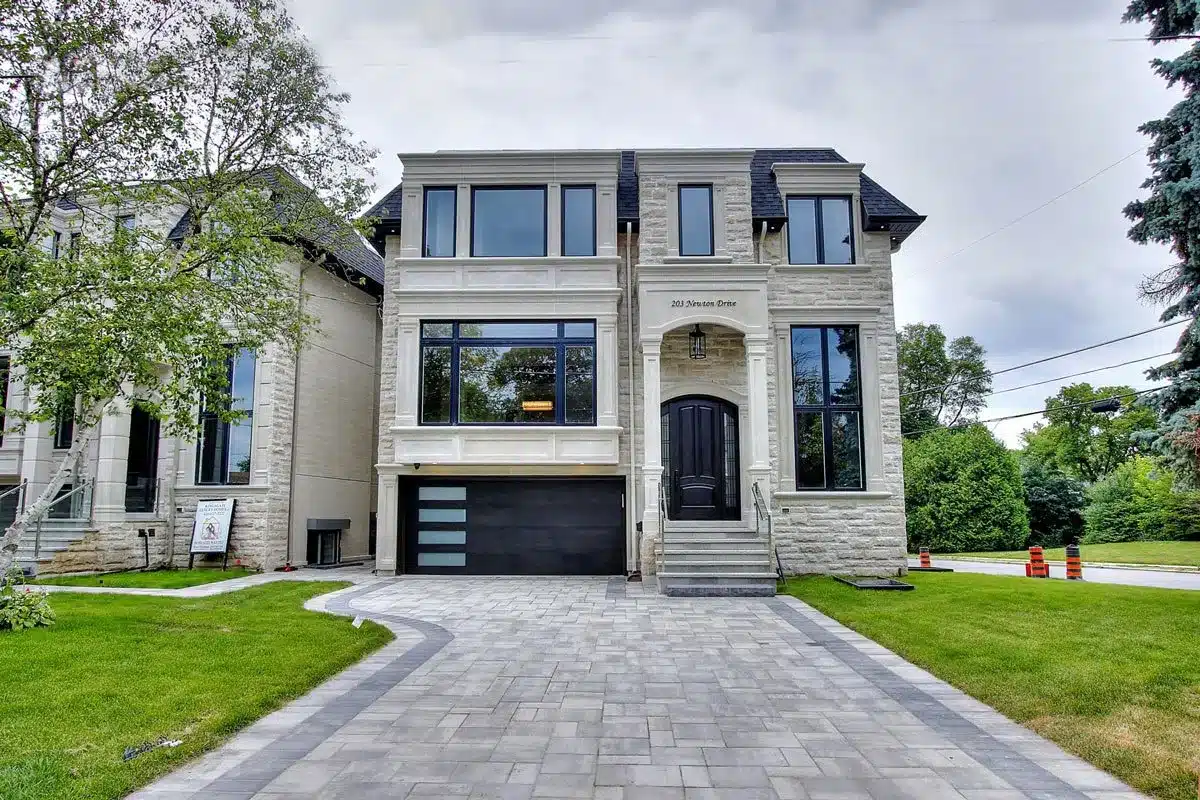
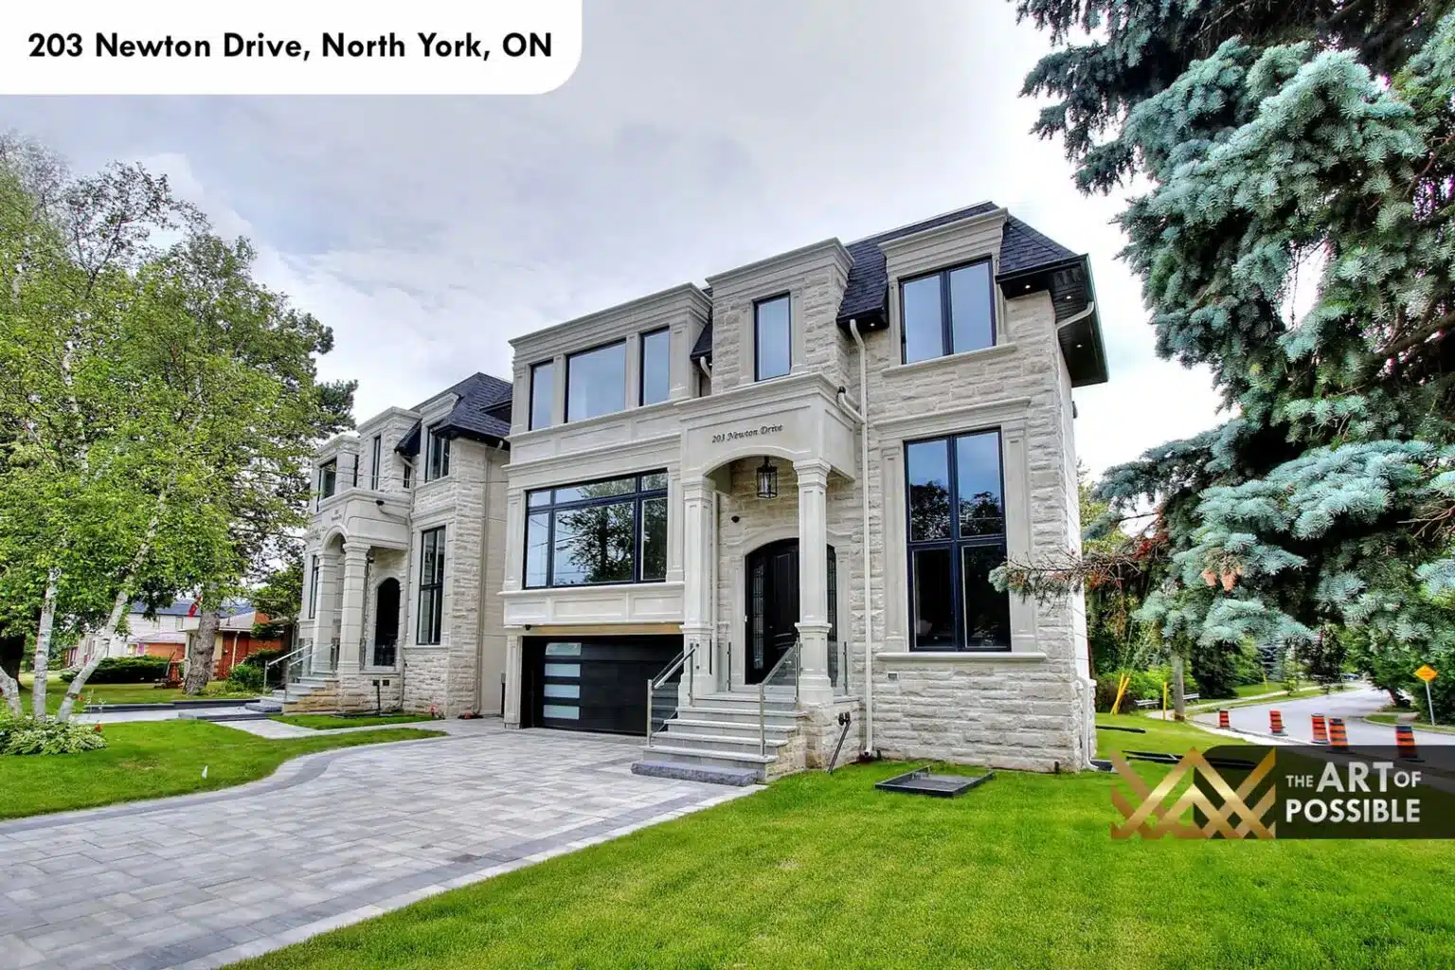
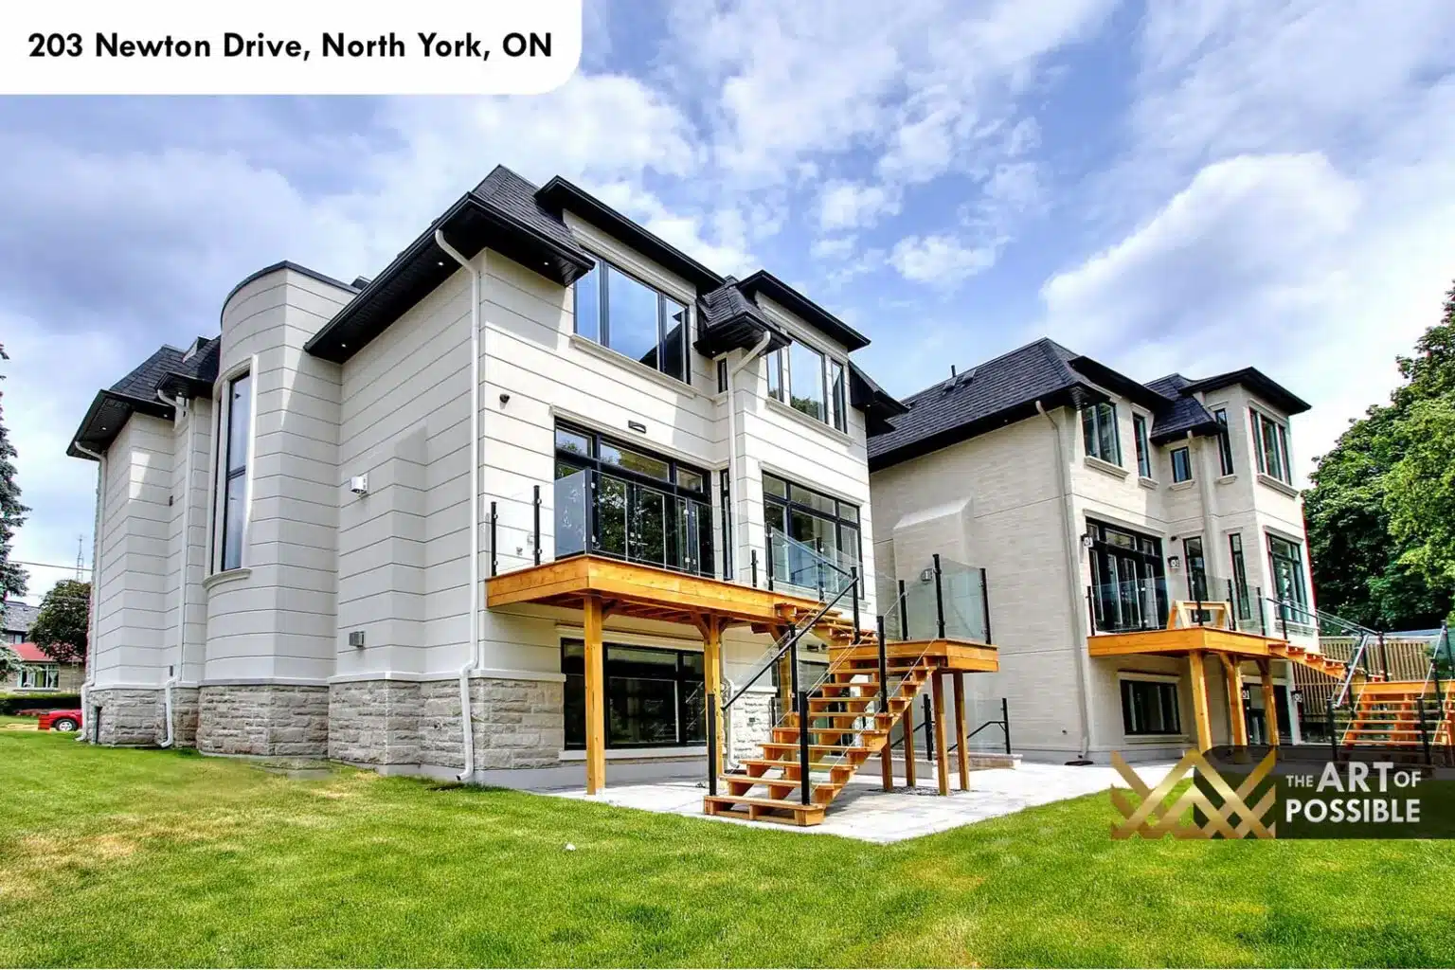
Set on a deep, tree-lined lot in North York, 203 Newton Drive is a three-storey custom residence that pairs a hand-carved limestone facade with a calm, light-filled interior. The street view announces the home with crisp classical detailing, a dark shingled roof and a recessed arched entry, while the back of the house opens completely to the garden through multi-level decks and a walkout lower level. Inside, oak floors, coffered ceilings and an open-tread staircase tie the floors together, and the finishes move from warm walnut accents to cool Calacatta marble as you climb. Here is a closer look, room by room.
Architectural perspectives
The art
of living.
- Location
- North York
- Build
- Custom, by KingsGate
- Address
- 203 Newton Dr
Explore the residence
Every room.
Its own story.
Exterior and Approach
The front elevation is clad in pale limestone with carved surrounds framing the windows and a two-storey glazed bay over the entry. A wide interlocking stone paver driveway leads to a dark double garage door inset with frosted glass strips, and stone steps rise to a black panelled front door flanked by leaded-glass sidelights. The charcoal roofline, stone quoining and symmetrical window placement give the home a composed, classical presence.
At the rear, the architecture relaxes. A light masonry facade sits above a stone base, and a multi-level deck with glass railings steps down to the yard on warm wood treads. The lower level walks out at grade through a wall of glass doors, making the basement feel like a true garden floor rather than a buried space.
The visual collection