Contemporary custom homes for Vaughan’s varied neighbourhoods — from village character to established family streets, with every detail shaped around your address.
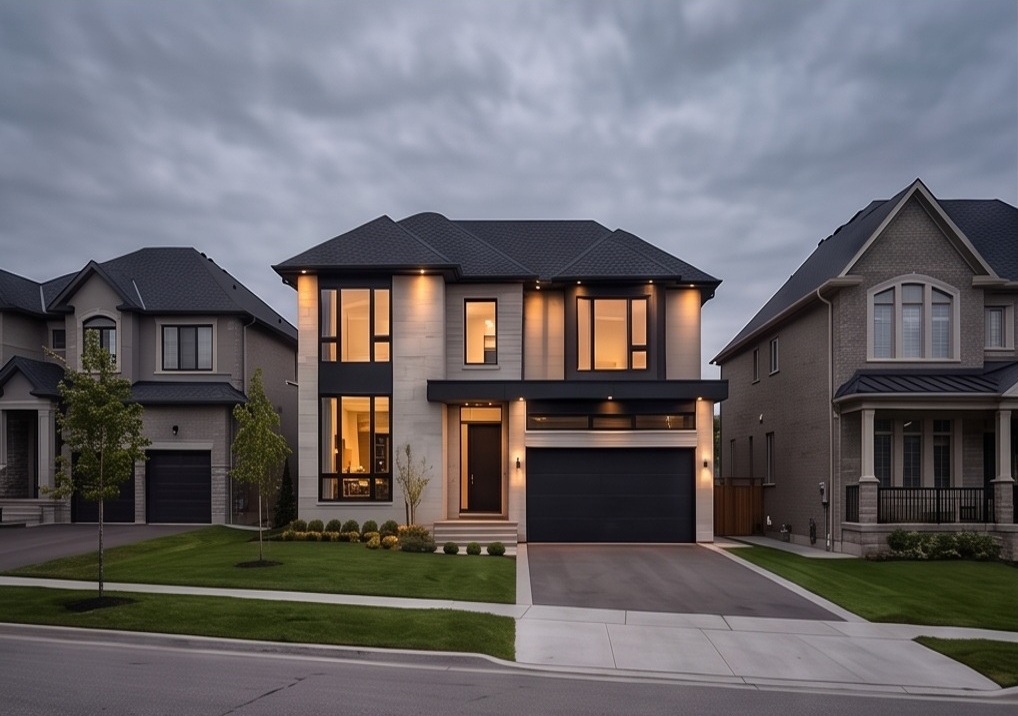
20+ years building across the GTAArchitectural concept · illustrative streetscape
THE VAUGHAN POSSIBILITY
Choose the setting. Shape the experience.
Kleinburg, Woodbridge, Maple and Thornhill each bring a different residential rhythm. Vaughan’s urban growth around the Metropolitan Centre sits alongside established communities where a new home should belong to its street, not compete with it.
KingsGate brings more than 20 years of experience across the GTA to your Vaughan project. We coordinate the design, approval strategy, construction and finishing around your goals, a considered scope and the specific conditions of your property.
Reimagine life in Vaughan.
Rework a familiar address with brighter living spaces, a stronger indoor-outdoor connection and a layout designed for the way your family uses the home. KingsGate brings those priorities into one coordinated design-build conversation.
Understand the property before you commit.
Look beyond the frontage: confirm heritage context, grading, access and applicable zoning. Village, suburban and conservation-adjacent properties can have very different approval pathways.
Urban growth. Neighbourhood-specific planning.
Vaughan’s Official Plan and housing strategy work frame the city’s long-term evolution. Growth around centres and transit does not translate into blanket permission on every detached street; a current property review helps separate broader opportunity from the actual buildable scope.
Some properties have heritage or district-related requirements. Check the actual address and designation before choosing a façade or assuming demolition and replacement will be acceptable.
A walkout may be possible, but grading, drainage, neighbour impacts and the building design must be assessed together. The existing slope alone does not confirm feasibility.
A centre’s growth policies should not be applied to an unrelated lot. We review the relevant zoning, official-plan context and site-specific constraints for your address.
KingsGate can coordinate the design documentation and municipal approval process, with specialist input and conservation review where the proposal requires it.
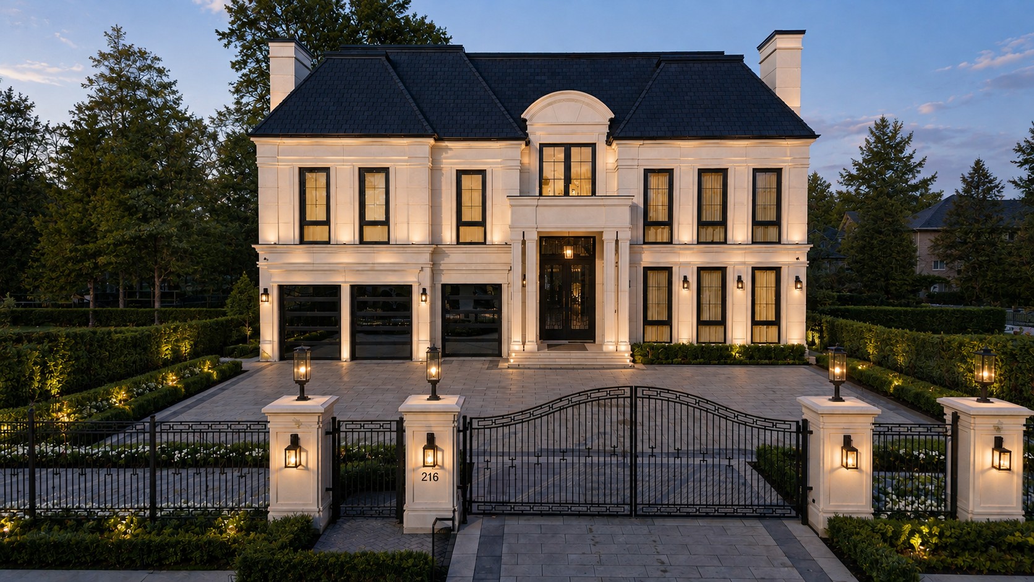
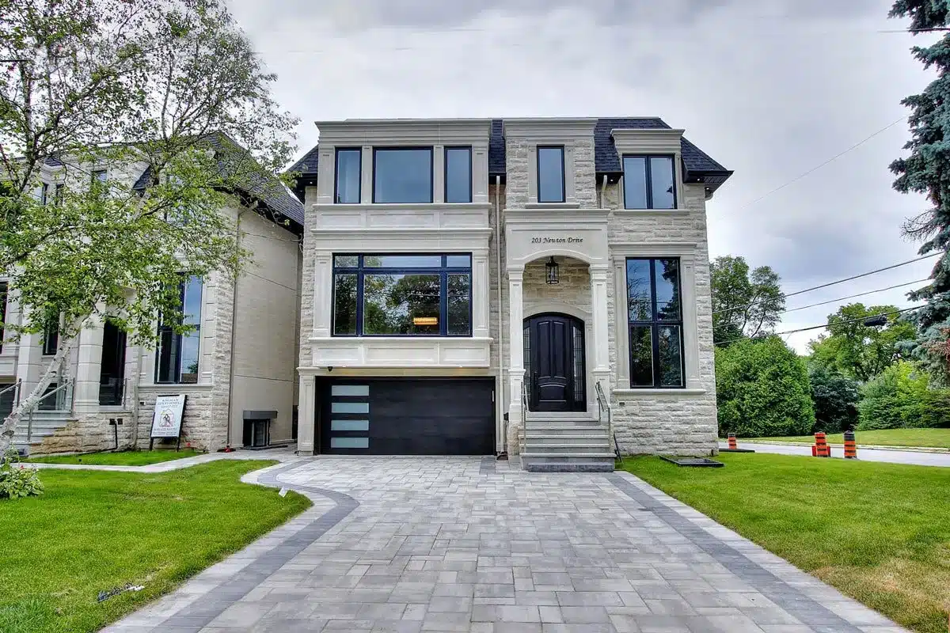
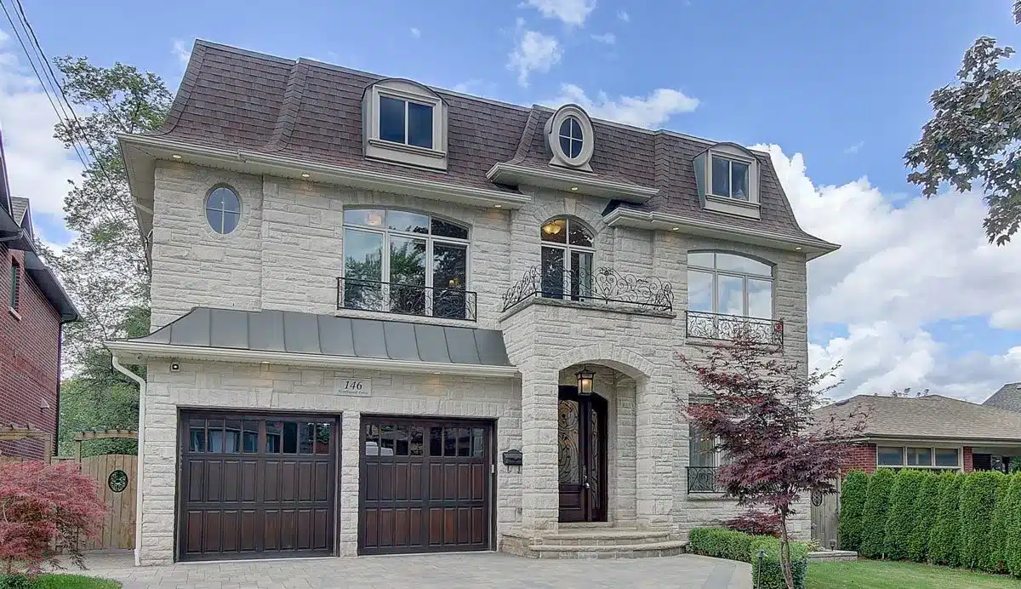
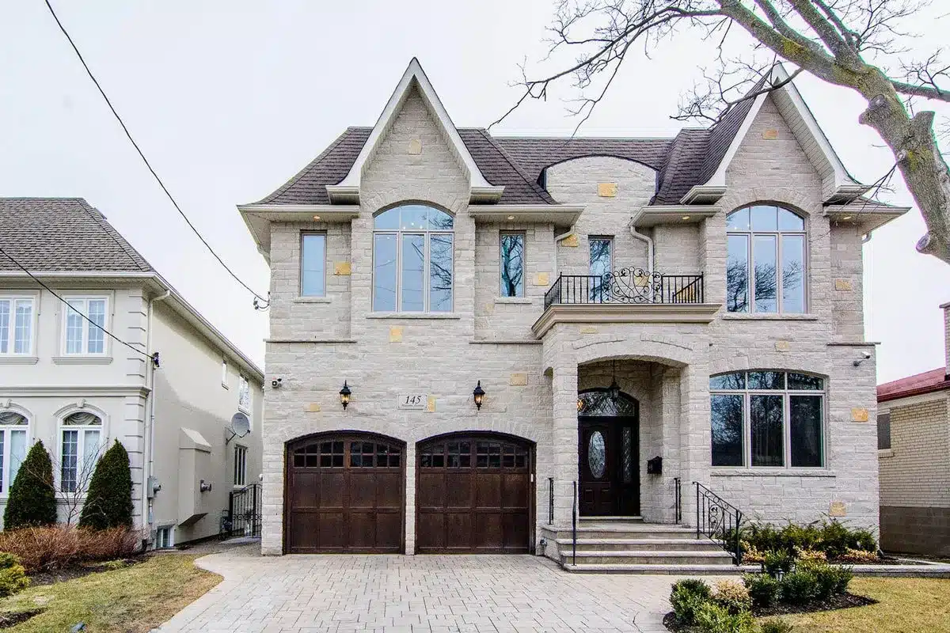
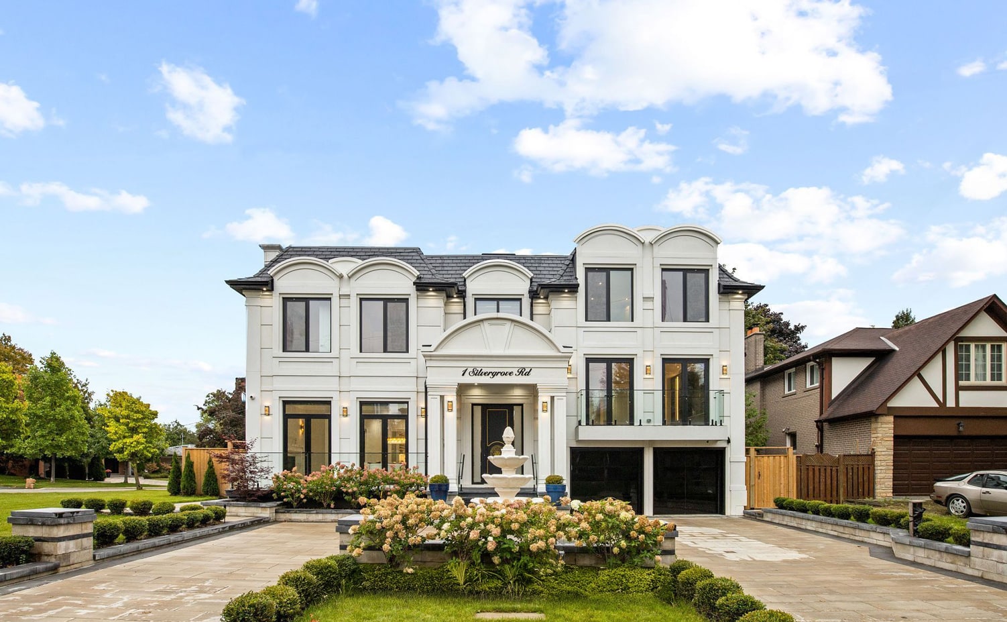
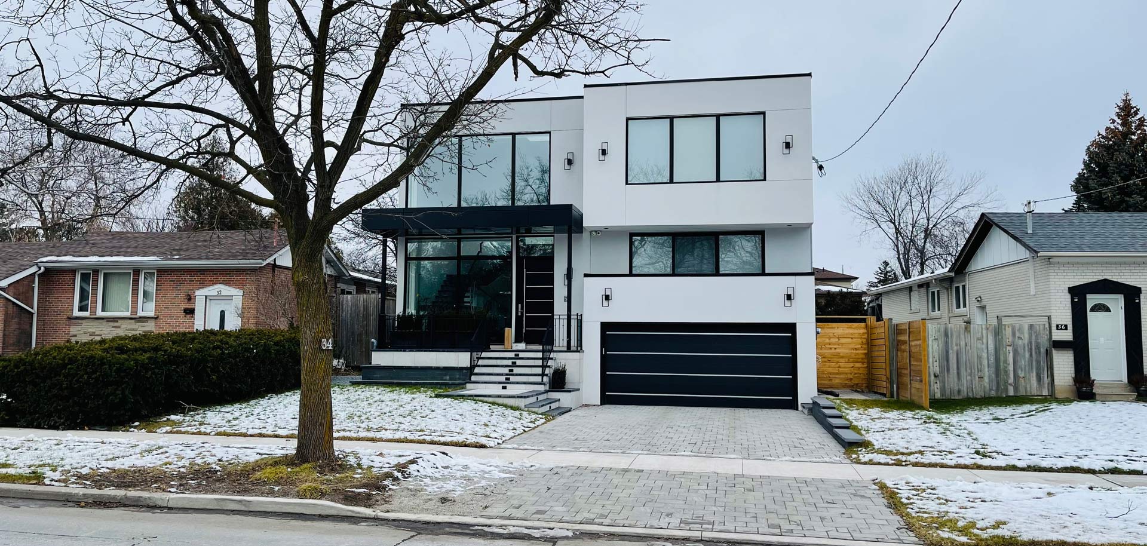
We preserve the original locations, including Thornhill, Richmond Hill and North York. These nearby residences demonstrate the work without implying a project was built at your proposed address or in every Vaughan neighbourhood.