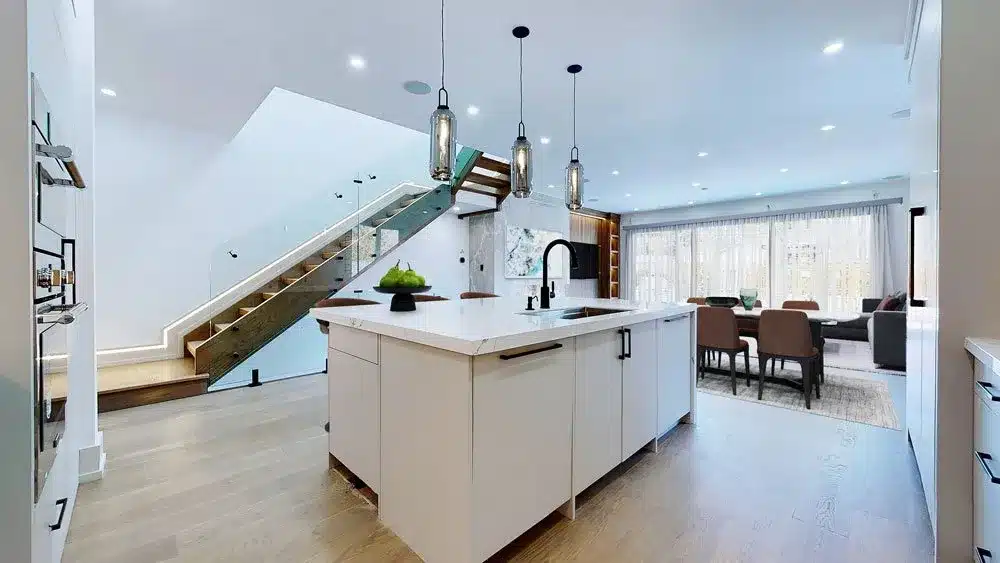
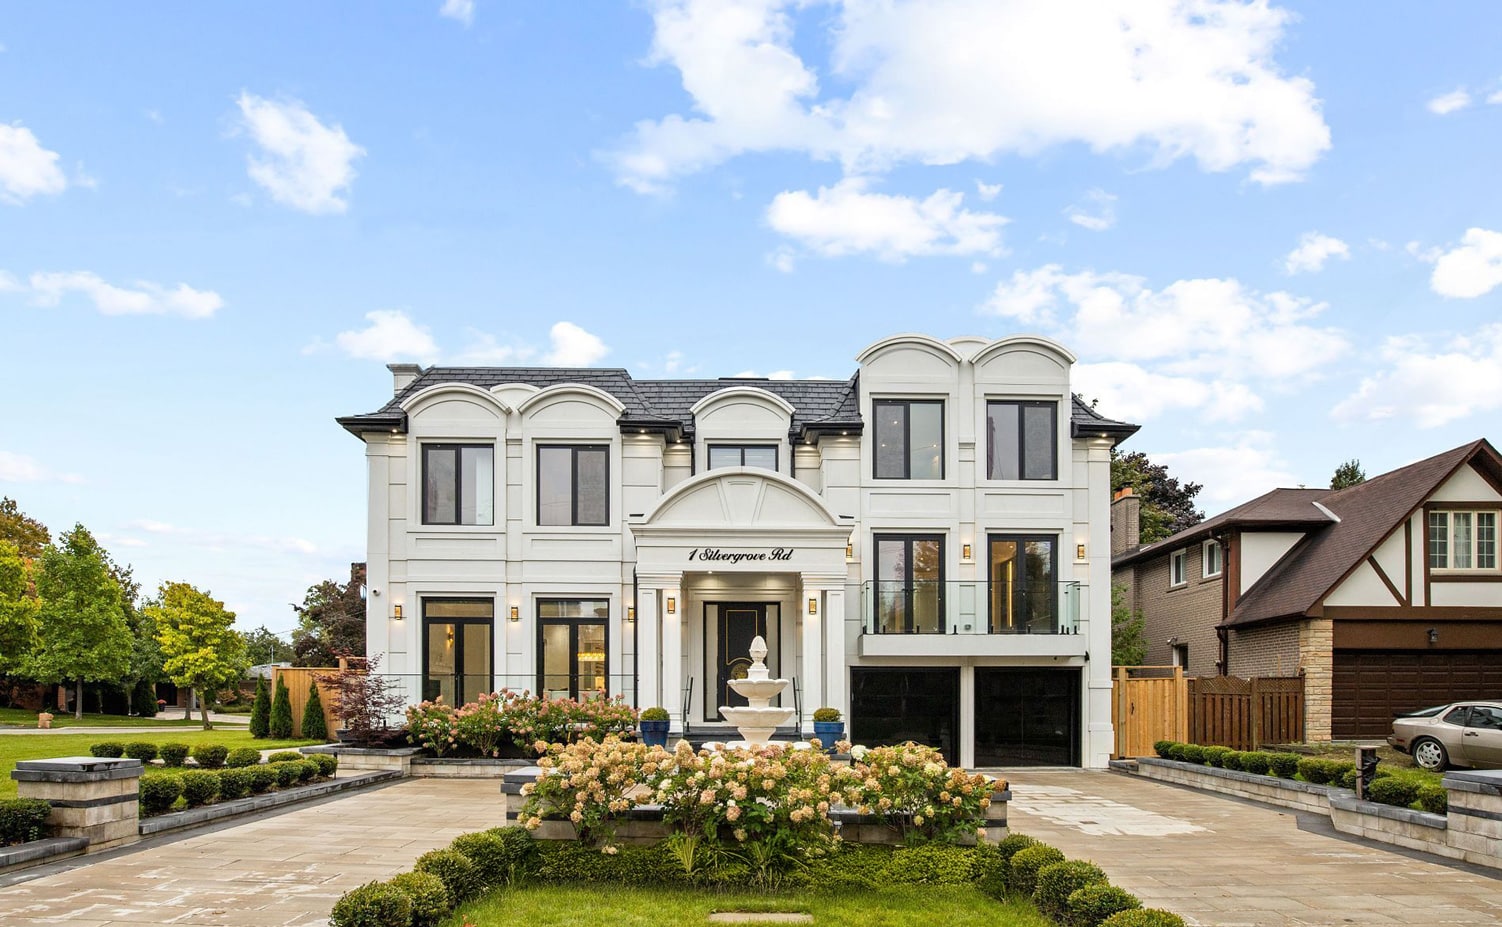
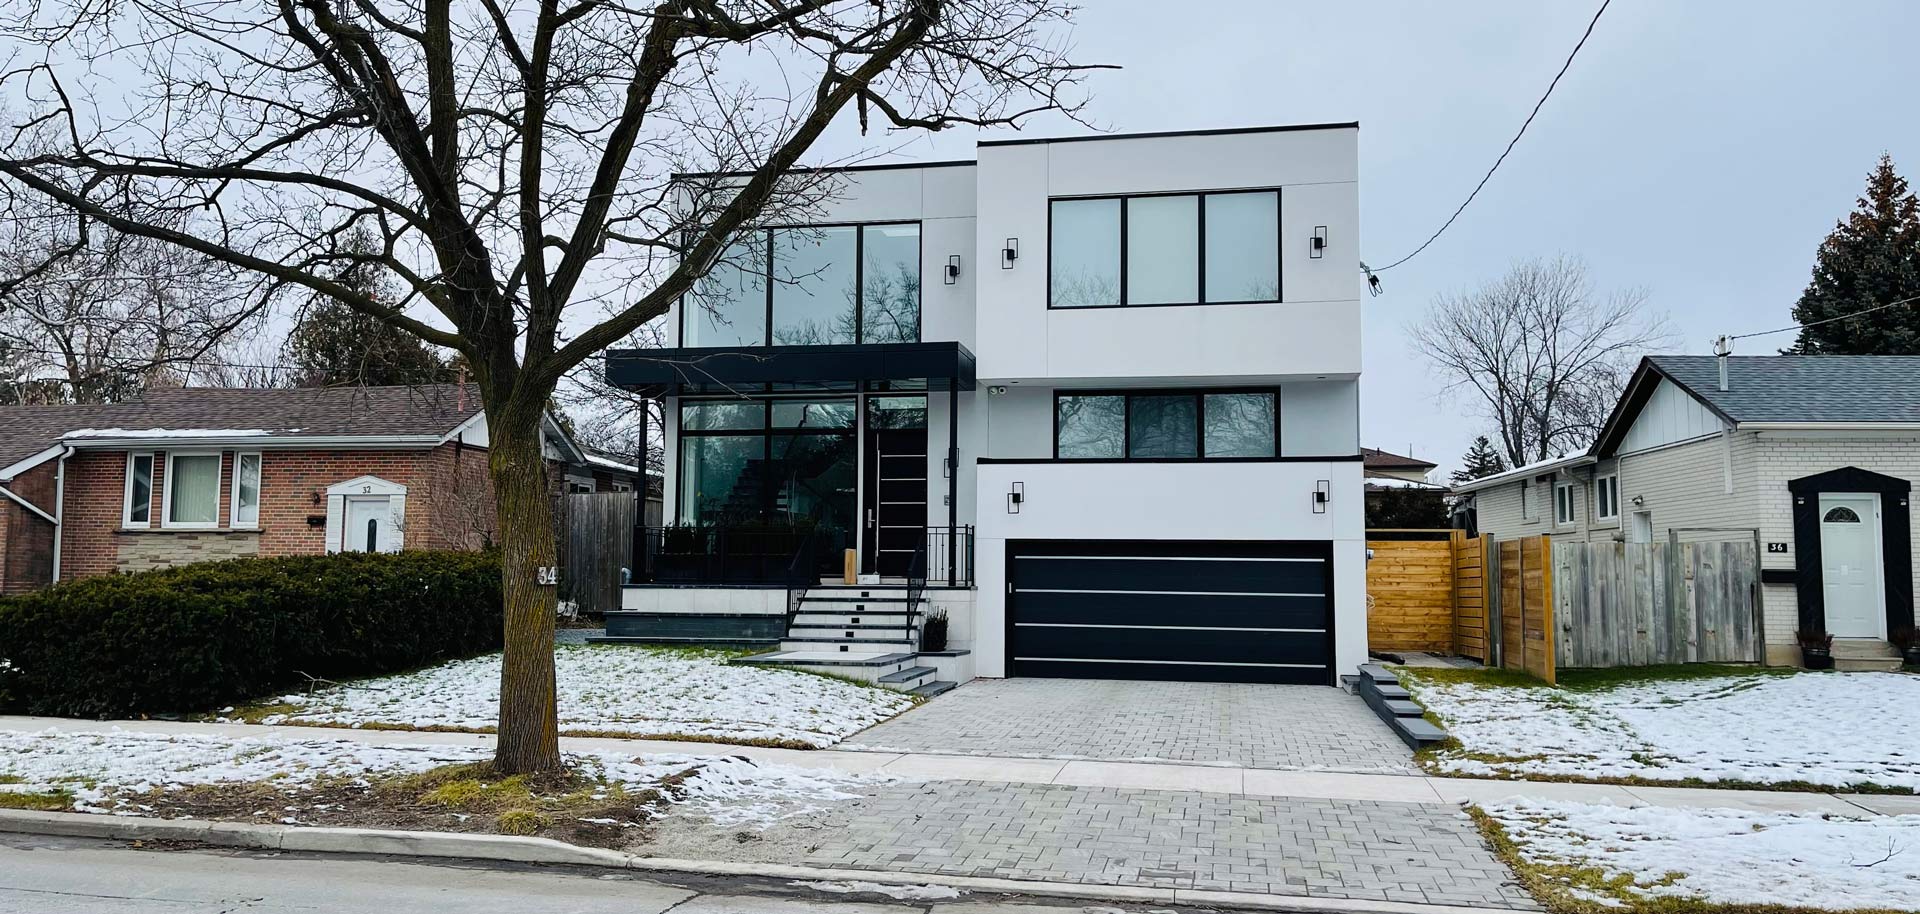
A custom home that connects North York’s established residential streets with contemporary family life — designed around your lot, your routines and your future.
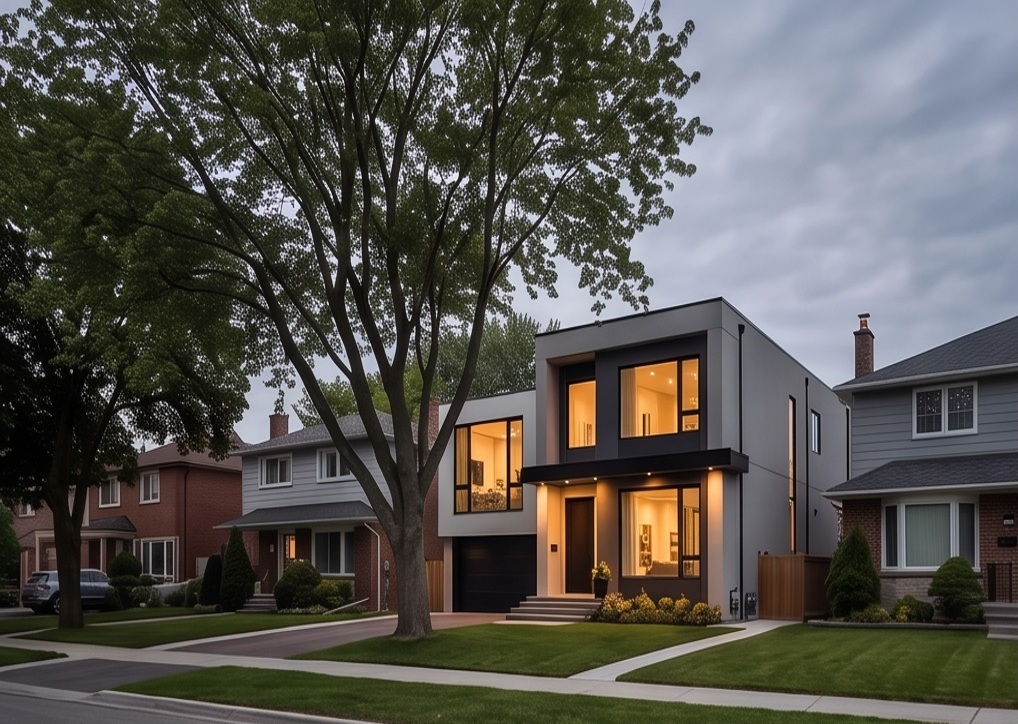
20+ years building across the GTAArchitectural concept · illustrative streetscape
THE NORTH YORK POSSIBILITY
Keep your neighbourhood. Rethink your home.
Willowdale’s detached streets, Bayview Village’s green edges and the connections along Yonge and Sheppard offer very different starting points. North York is part of Toronto: the character of the block matters just as much as the wider city’s evolution.
KingsGate brings more than 20 years of experience across the GTA to your North York project. We coordinate the design, approval strategy, construction and finishing around your goals, a considered scope and the specific conditions of your property.
Reimagine life in North York.
An older detached home may offer the chance to reorganise family space, create a brighter ground floor and plan for multigenerational living. KingsGate compares renovation with a custom rebuild before the design becomes a commitment.
Understand the property before you commit.
Consider frontage, driveway access, mature trees and servicing alongside proximity to transit. A property near a major corridor should not be assumed to have the same permissions as an interior residential lot.
More housing options. A site-specific decision.
Toronto’s Expanding Housing Options in Neighbourhoods programme is changing how the city plans for a wider range of homes. For a North York owner, that makes an up-to-date zoning review valuable; it does not mean every property can accommodate the same building or number of units.
Yes. North York is a district within the City of Toronto, not a separate permitting municipality. We review the applicable zoning and approvals for your specific property.
The existing structure, desired floor plan, budget and lot constraints should guide that choice. KingsGate can help compare both directions before you invest in a complete design.
Eligibility depends on current zoning, the type of proposal and site conditions. Major-street provisions and interior-neighbourhood permissions are not interchangeable; the address needs its own review.
Often the design can be adjusted around trees, but an arborist assessment and the City’s protection requirements should come early. A larger footprint is not a reason to assume tree removal will be approved.
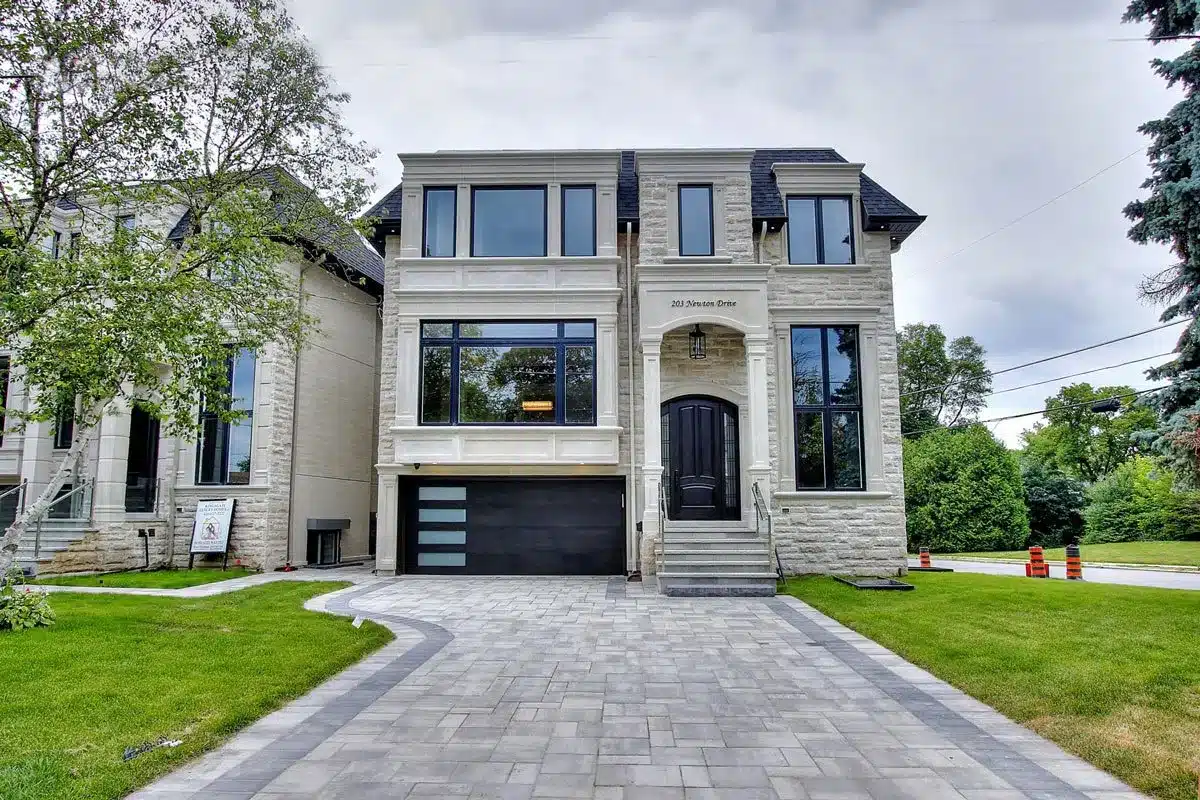
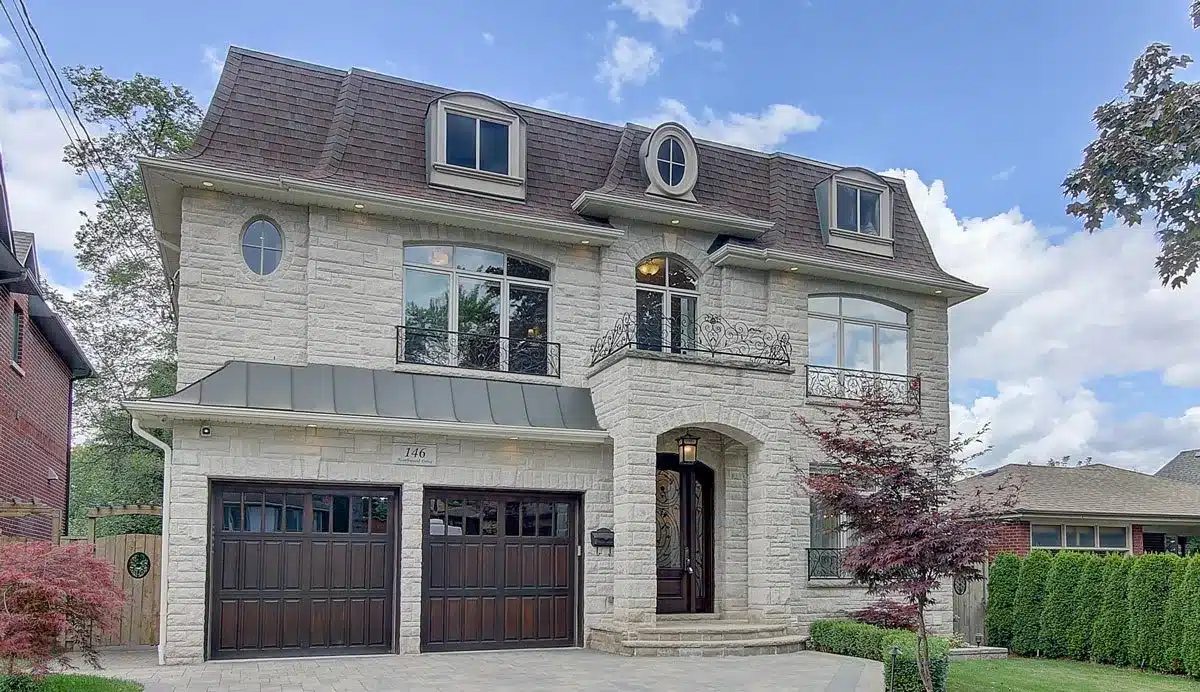
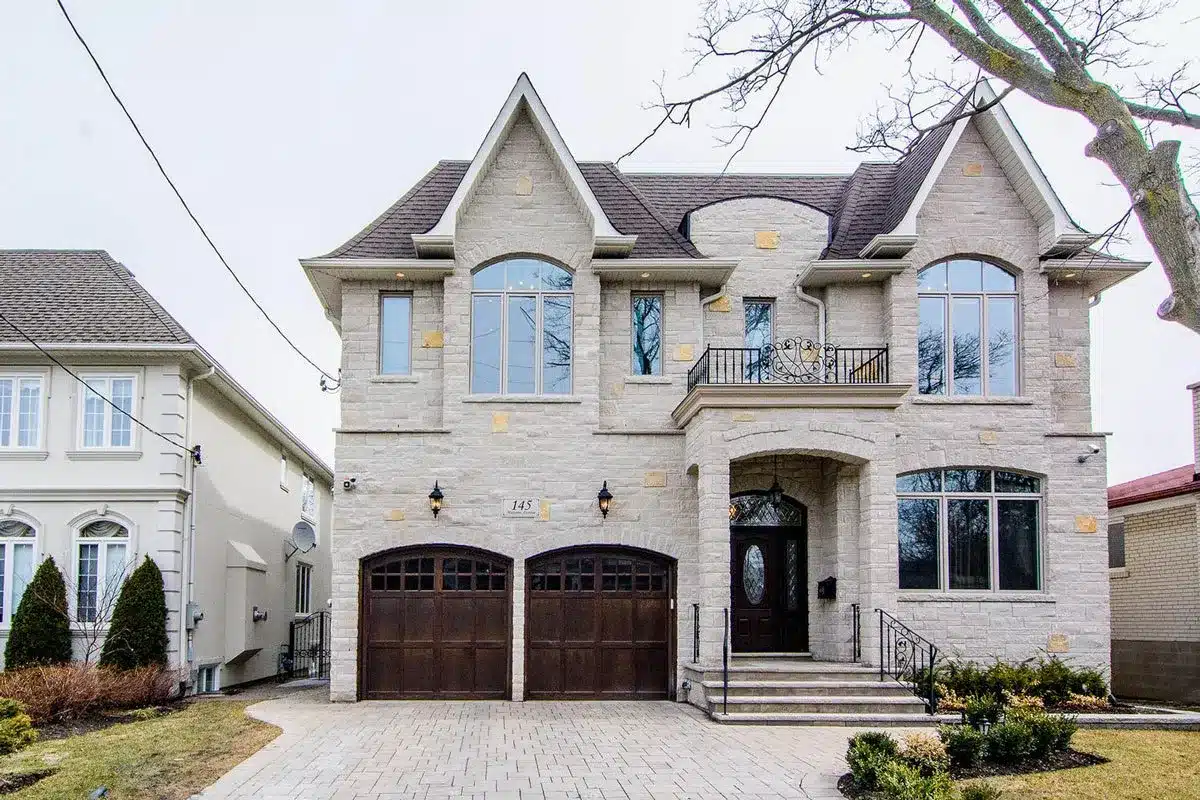
The collection includes genuine KingsGate residences labelled North York, alongside homes elsewhere in Toronto. Each card retains its actual address and location.