
North York / Residence
34Nymark Ave.
Floating Glass Staircase, Bold Two-Tone Kitchen and a Skylit Walk-In Closet
A world within
Extraordinary.
In every direction.
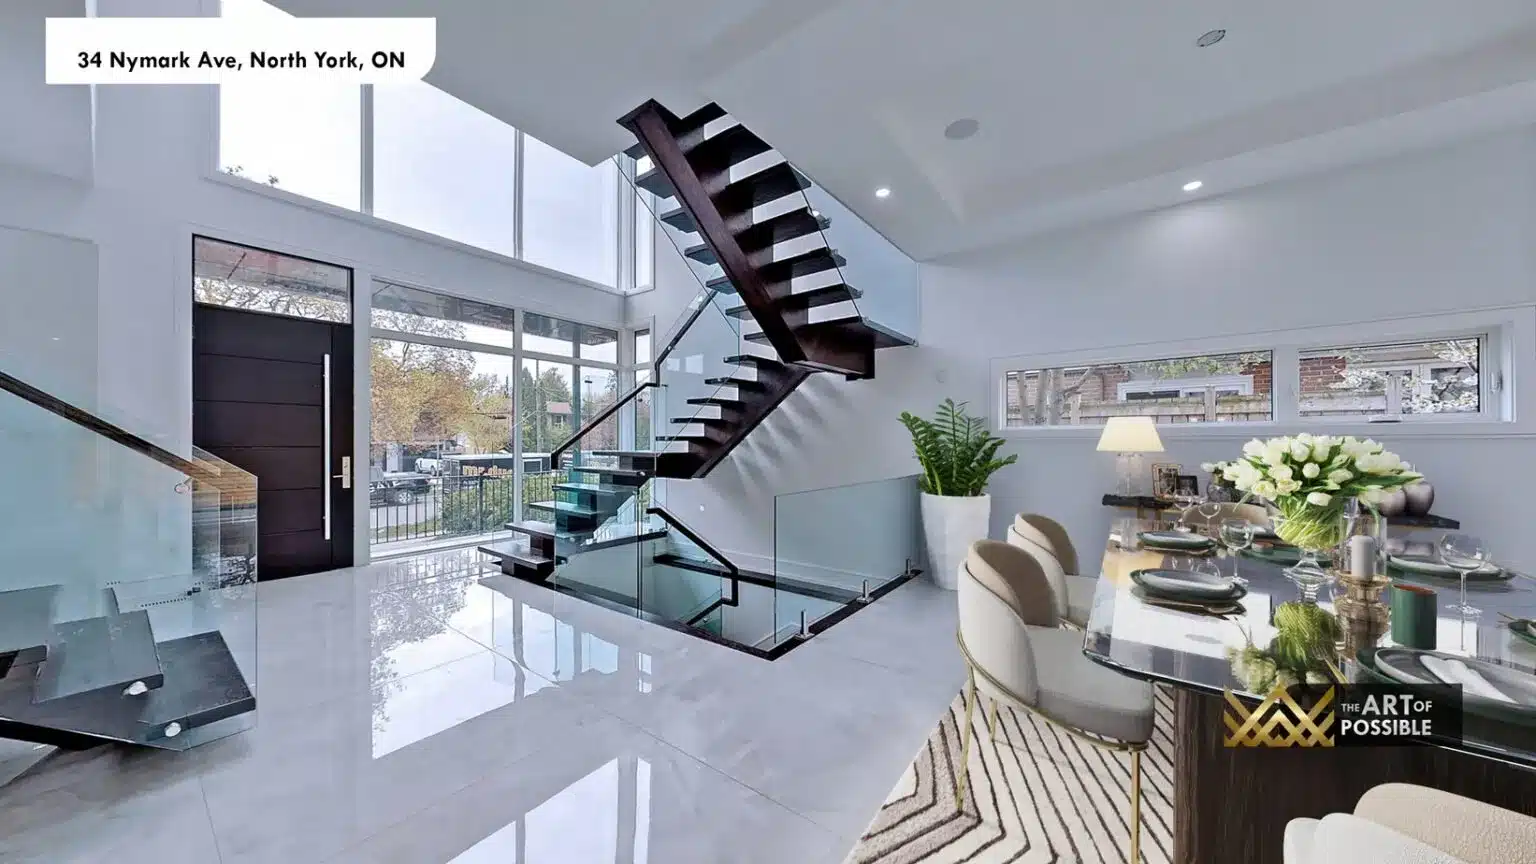
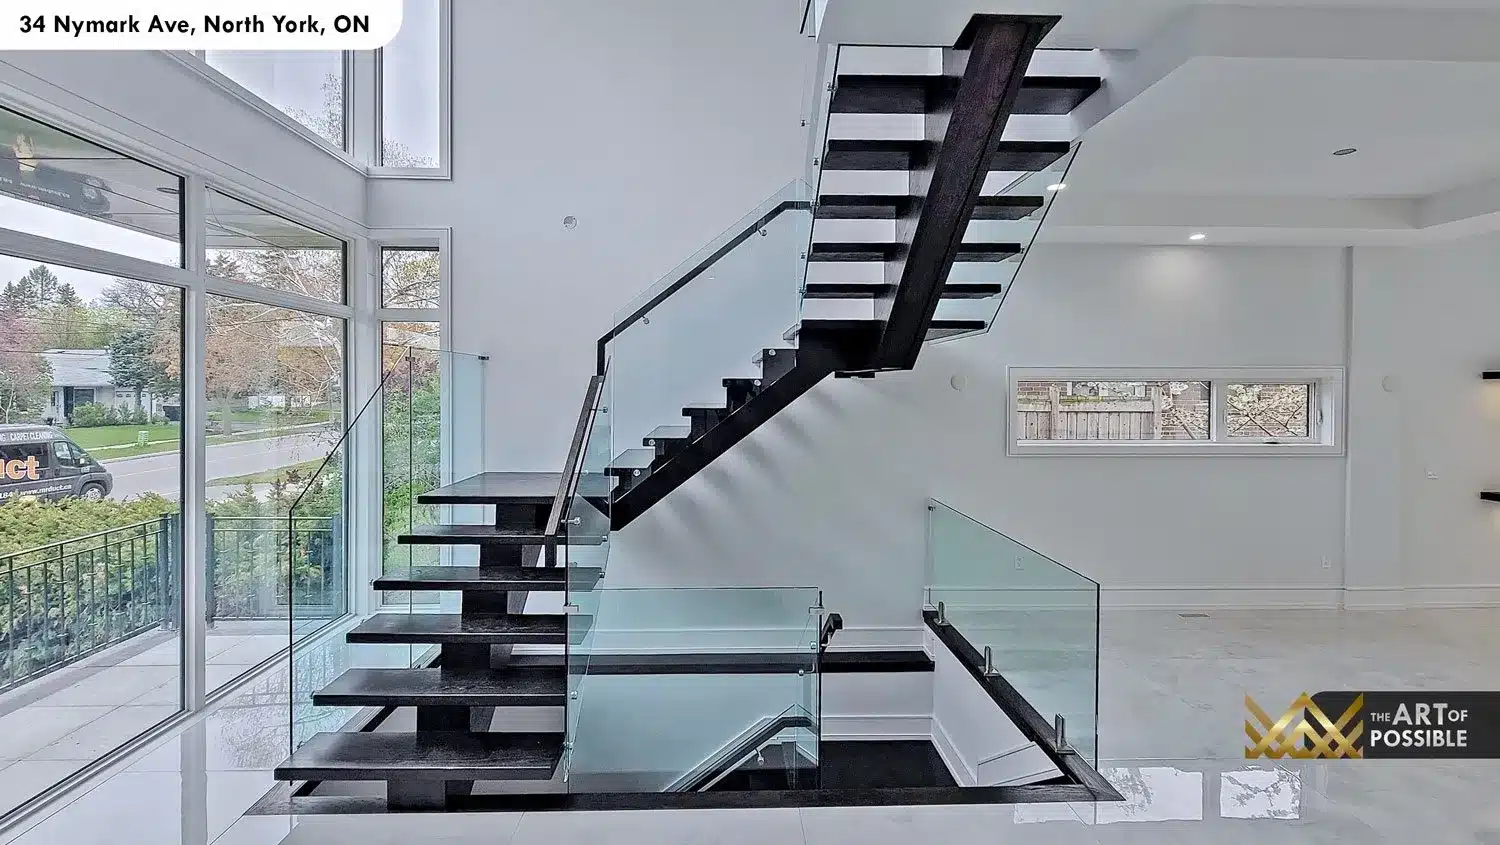
This custom-built home at 34 Nymark Ave in North York presents a study in high-contrast modern design: a white stucco exterior with a cantilevered upper floor, a double-height entry anchored by a floating glass-and-dark-wood staircase, and an open main floor where every surface is either crisp gloss white or deep charcoal. The home runs across three finished levels, with polished tile on the main and lower floors, dark espresso wide-plank hardwood throughout the upper floor, and a primary suite featuring a skylit walk-in closet and an ensuite with bold vessel sinks on dark stone.
Architectural perspectives
The art
of living.
- Location
- North York
- Build
- Custom, by KingsGate
- Address
- 34 Nymark Ave
Explore the residence
Every room.
Its own story.
Exterior
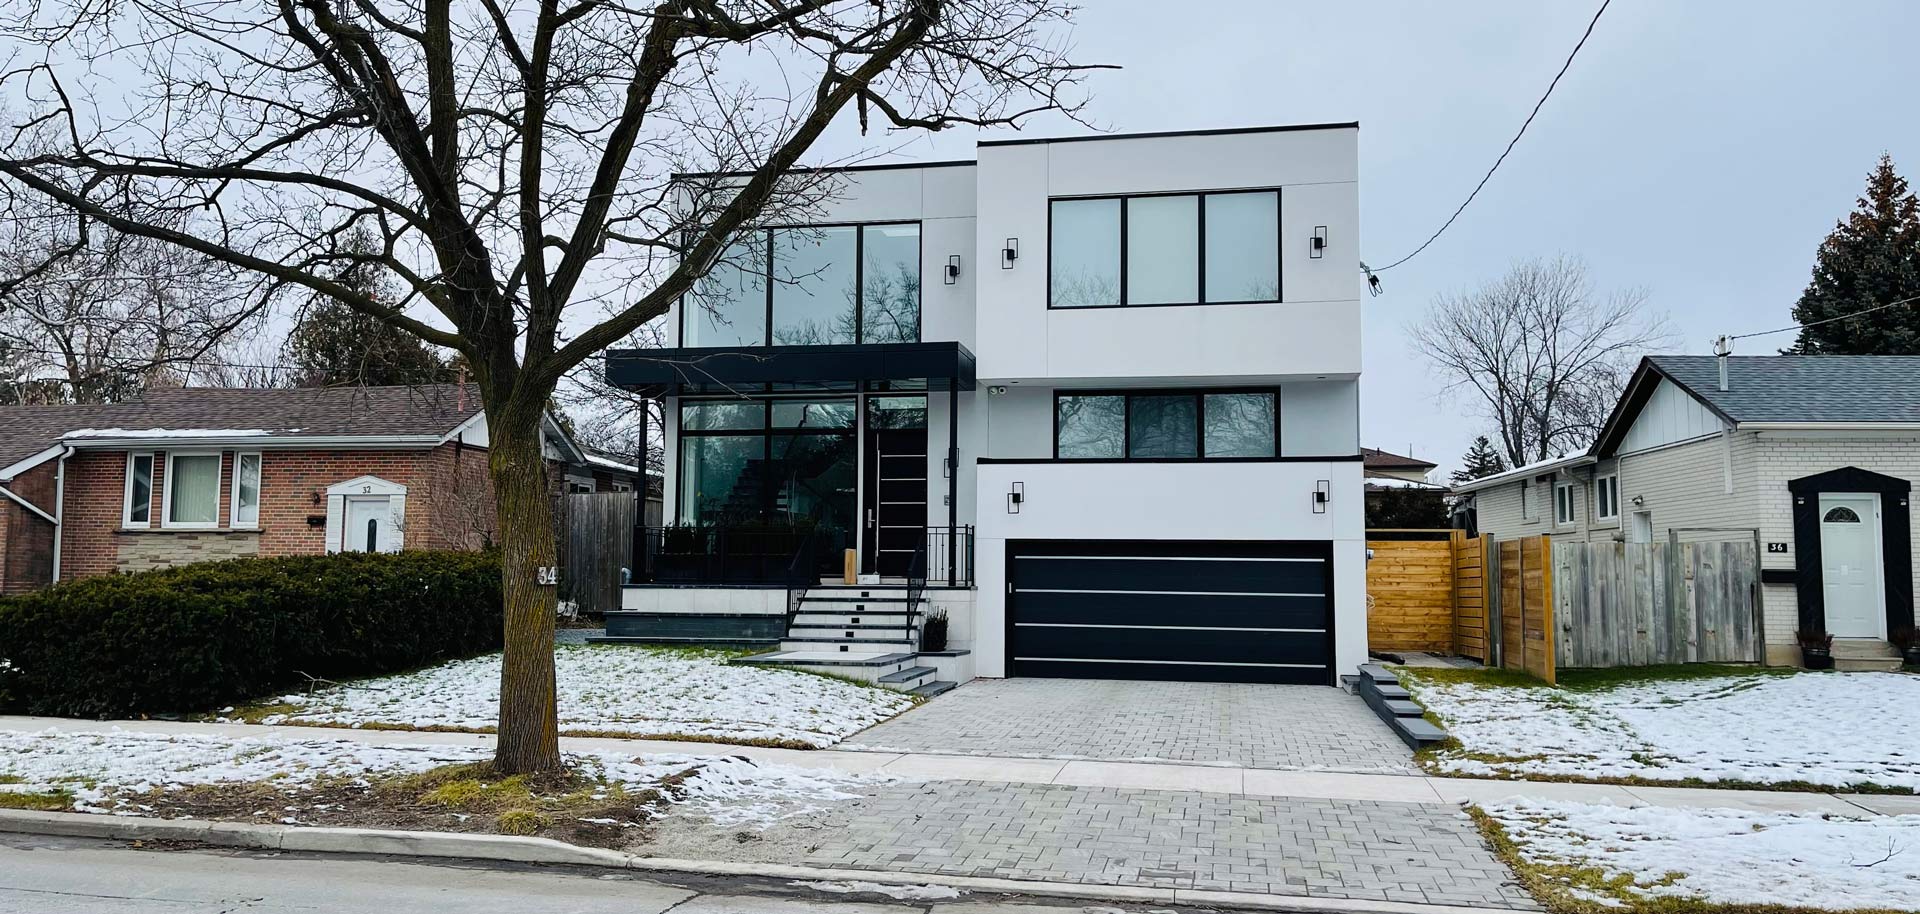
The two-storey facade is clad in white stucco with black trim accents and a flat roof. The upper floor cantilevers forward, giving the home a strong horizontal profile on the street. Three large black-framed floor-to-ceiling windows define the upper storey, creating the dramatic glazed wall visible from the front. A covered black metal entry canopy sits above the solid black front door, with black metal horizontal railings on the entry steps and a dark single garage door to the side. Stone paver driveway, rectangular wall-mounted sconce lights, and clean lines throughout complete the contemporary exterior.
The visual collection