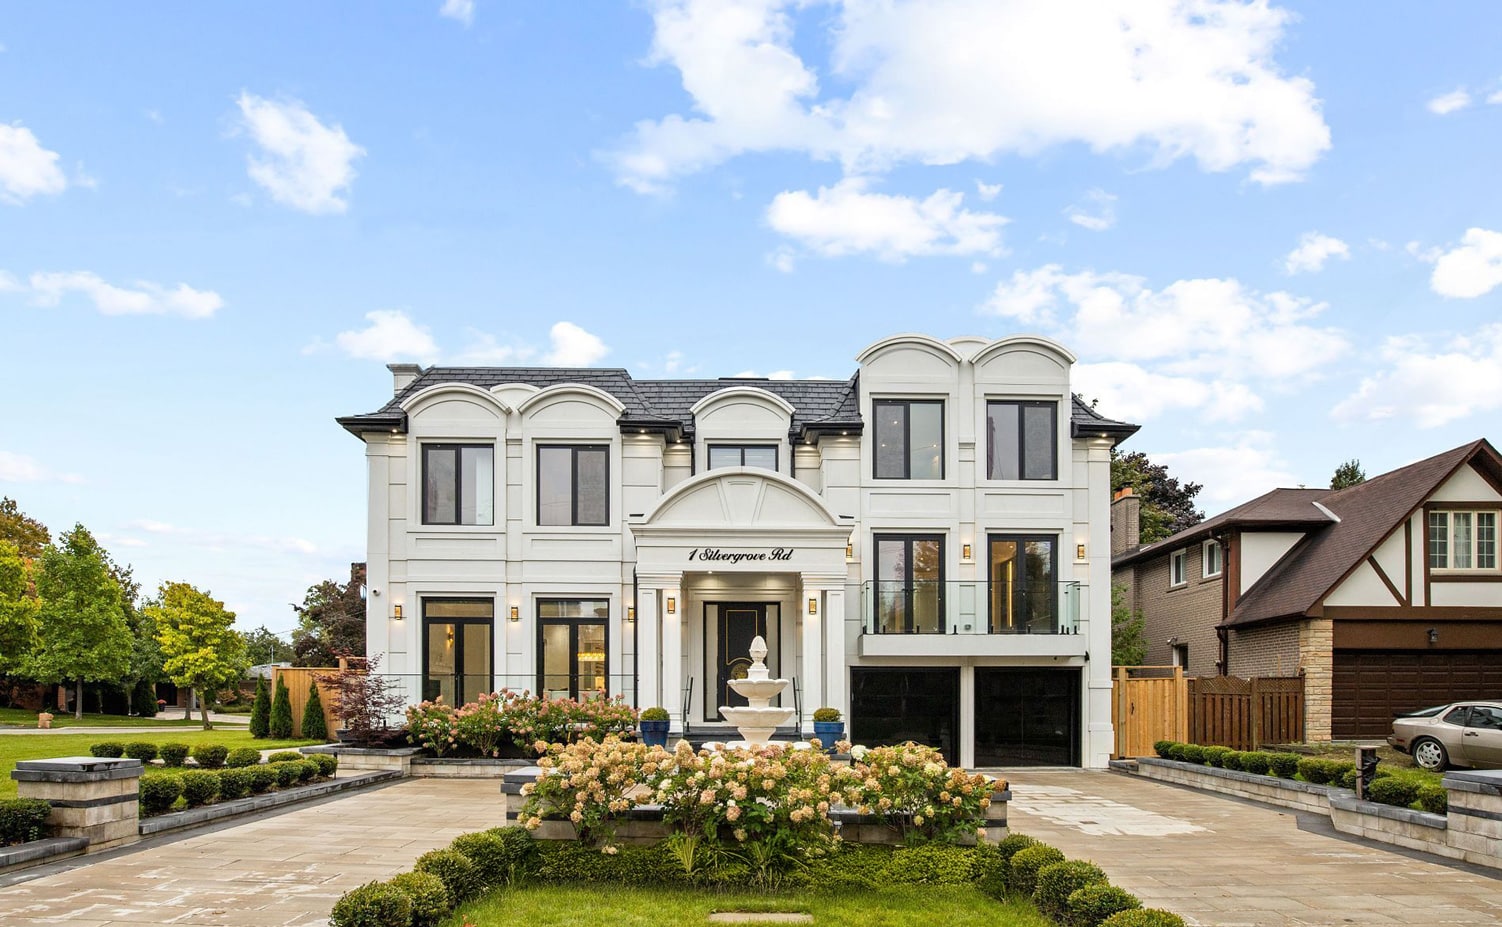
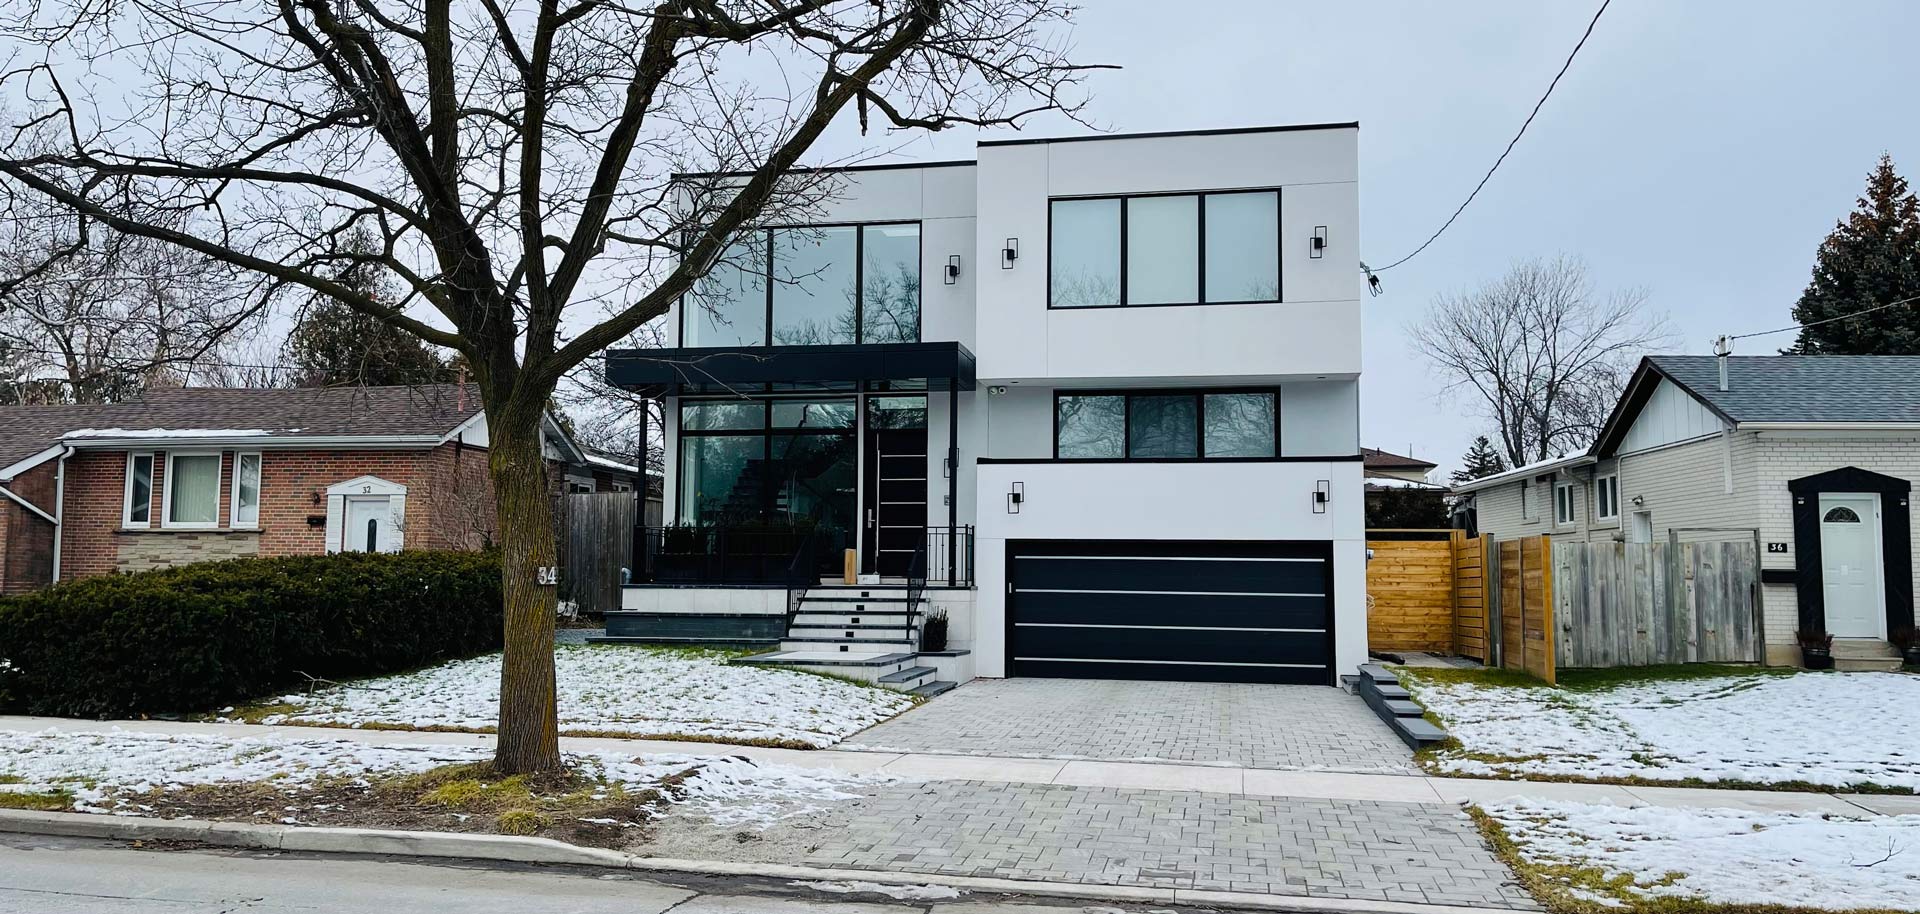
Reimagine life in Bayview Village.
Explore more daylight, an improved family layout and a stronger relationship to the garden. KingsGate can reinterpret an older home’s plan or develop a new contemporary residence within the property’s constraints.
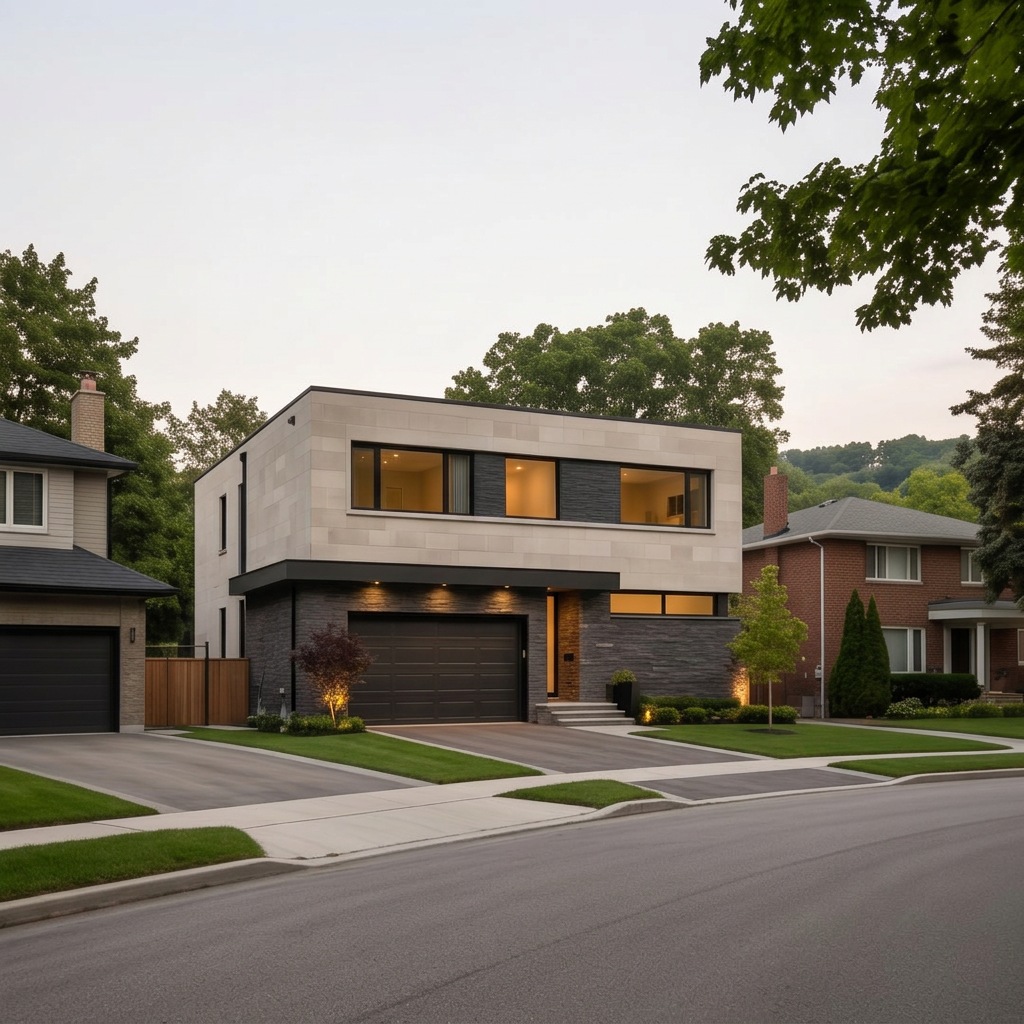
KINGSGATE · BAYVIEW VILLAGE
A contemporary custom home in Bayview Village — shaped around family life, leafy residential streets and the specific possibilities of your property.
THE BAYVIEW VILLAGE POSSIBILITY
Bayview Village brings established detached streets together with connections along Sheppard and the nearby East Don landscape. A quieter interior lot and a property near a corridor or ravine edge need different planning and design responses.
KingsGate brings more than 20 years of experience across the GTA to your Bayview Village project. We coordinate the design, approval strategy, construction and finishing around your goals, a considered scope and the specific conditions of your property.
Explore more daylight, an improved family layout and a stronger relationship to the garden. KingsGate can reinterpret an older home’s plan or develop a new contemporary residence within the property’s constraints.
Review zoning, servicing, trees and any ravine-related requirements before purchasing for a rebuild. The area’s green character is part of its appeal and should inform, not obstruct, a well-considered plan.
Toronto’s evolving housing-options framework is relevant to Bayview Village, but permissions near a major corridor should not be transferred to another lot. Ravine and natural-feature requirements remain address-specific considerations alongside current zoning.
City of Toronto · Ravine protectionTHE KINGSGATE DIFFERENCE
Modern or modern-classic. Always personal. A coordinated approach to the architecture, approvals and detail that make a home yours.
Contemporary architecture with generous light, garden connections and careful privacy on Bayview Village’s detached streets.
City of Toronto zoning and building-permit coordination, including variance and agency requirements where the address needs them.
A coordinated construction programme for your Bayview Village site, with scheduling, trade coordination, budget tracking and milestone inspections.
Stone, millwork and architectural lighting selected around your Bayview Village home's design, with detail coordinated before installation.
Tree roots, grading and possible ravine or conservation constraints assessed before setting excavation and the home’s footprint.
Flexible family spaces, architectural glazing and purposeful storage coordinated with the structural and energy strategy.
REAL HOMES · BAYVIEW VILLAGE & NEARBY
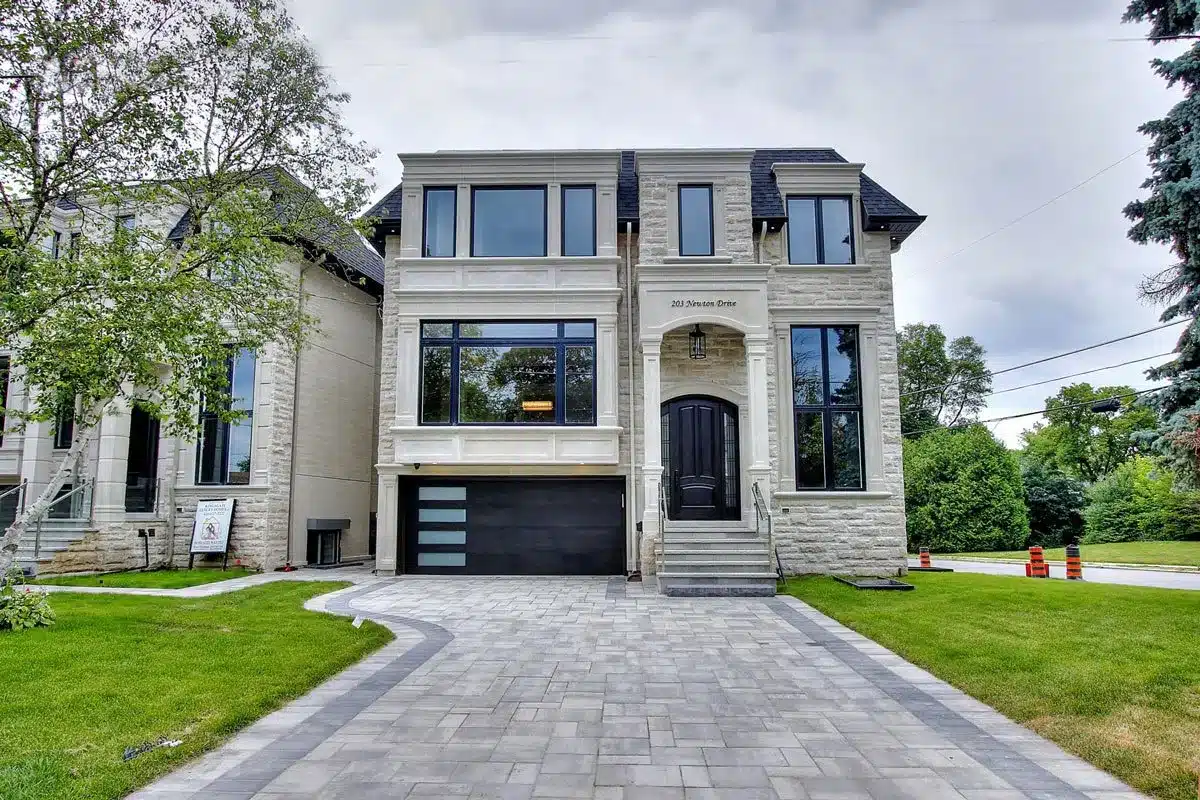
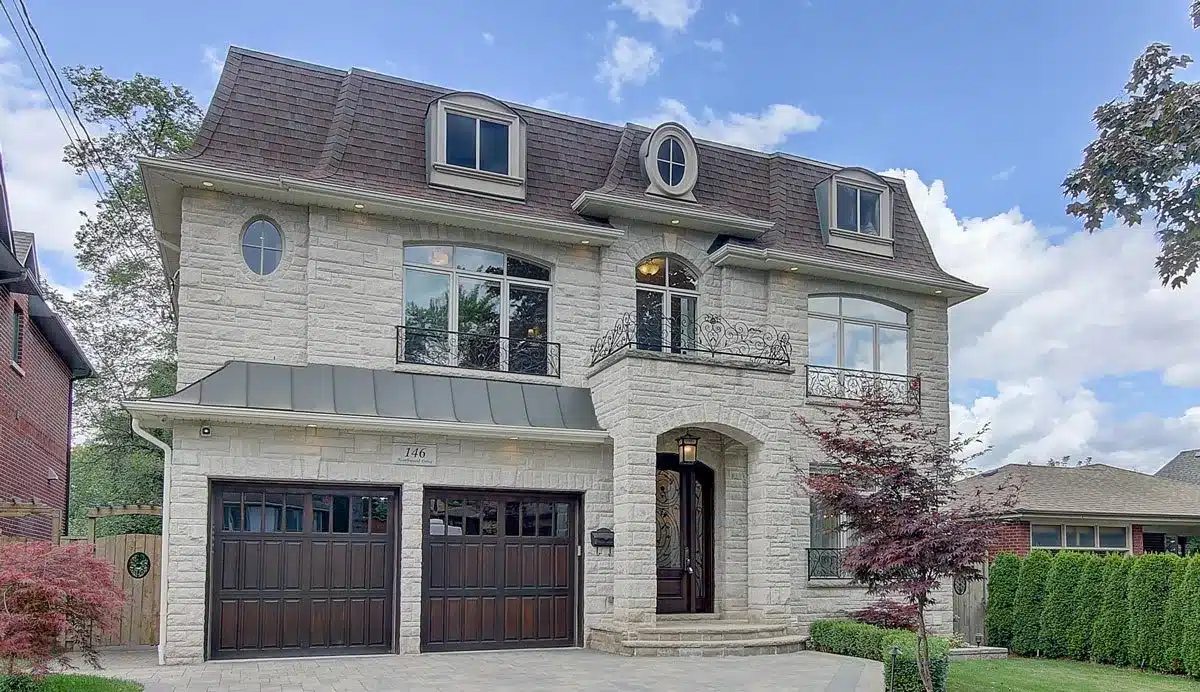
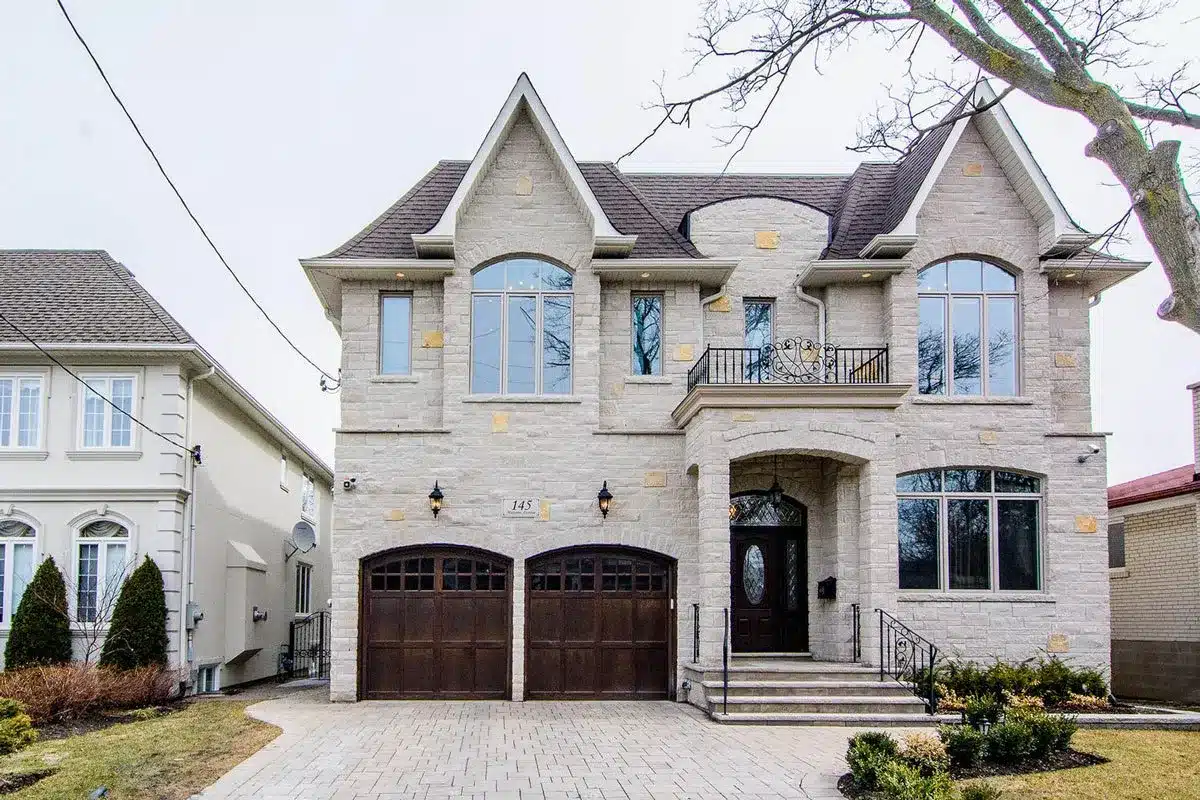
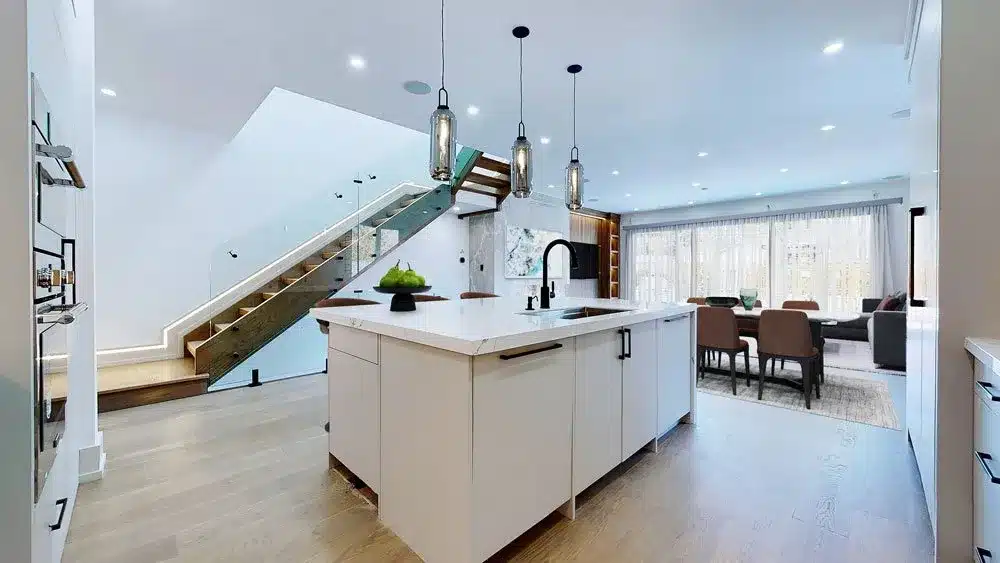
Explore individual homes, their photographs and the stories behind them. Each residence is labelled with its actual location.
A CONSIDERED JOURNEY
Your Bayview Village address, household priorities and budget.
Contemporary architecture with generous light, garden connections and careful privacy on Bayview Village’s detached streets.
City of Toronto requirements and any additional site-specific reviews.
Coordinated trades, milestones, site logistics and finishing.
Final detailing, walkthrough and a home ready for your daily life.
CONNECTED TO BAYVIEW VILLAGE
Established streets and distinct communities. Every Bayview Village property begins with its own context — and a design that respects it.
BEFORE YOU BEGIN
It may. Current municipal and conservation mapping, the slope and proposed works should be reviewed by the relevant specialists before defining the footprint.