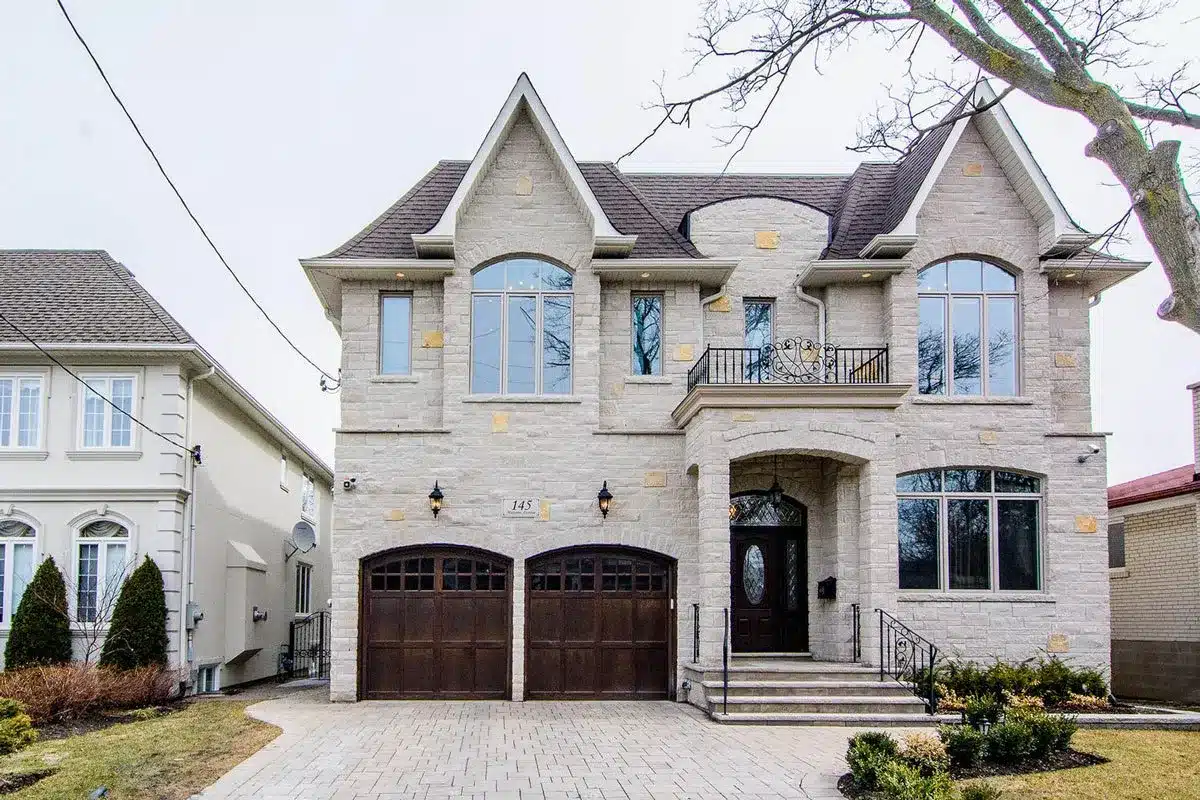
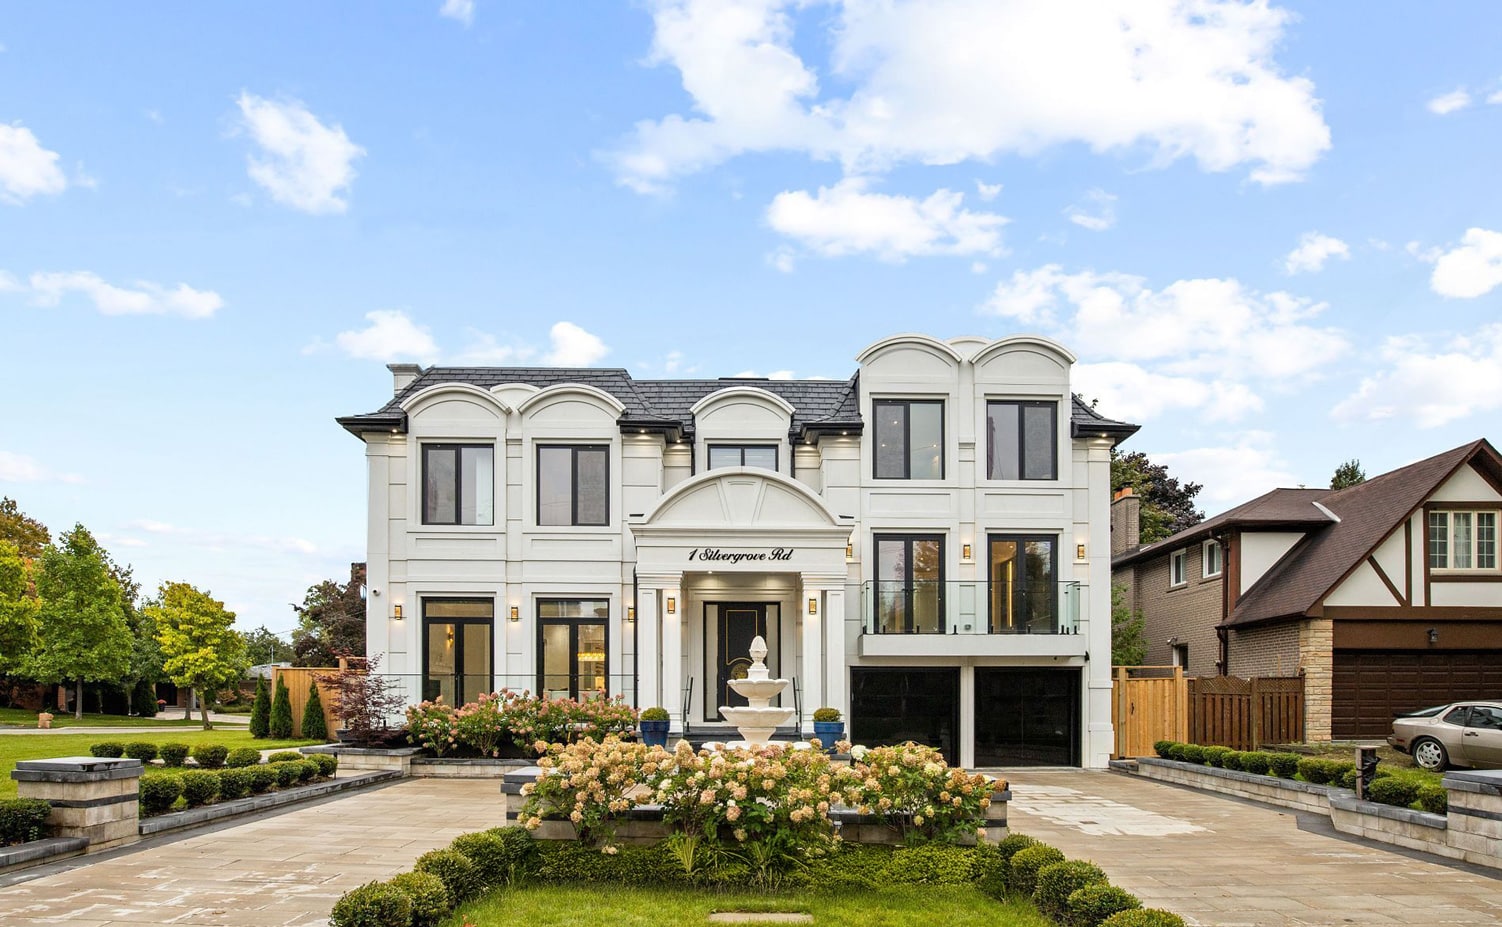
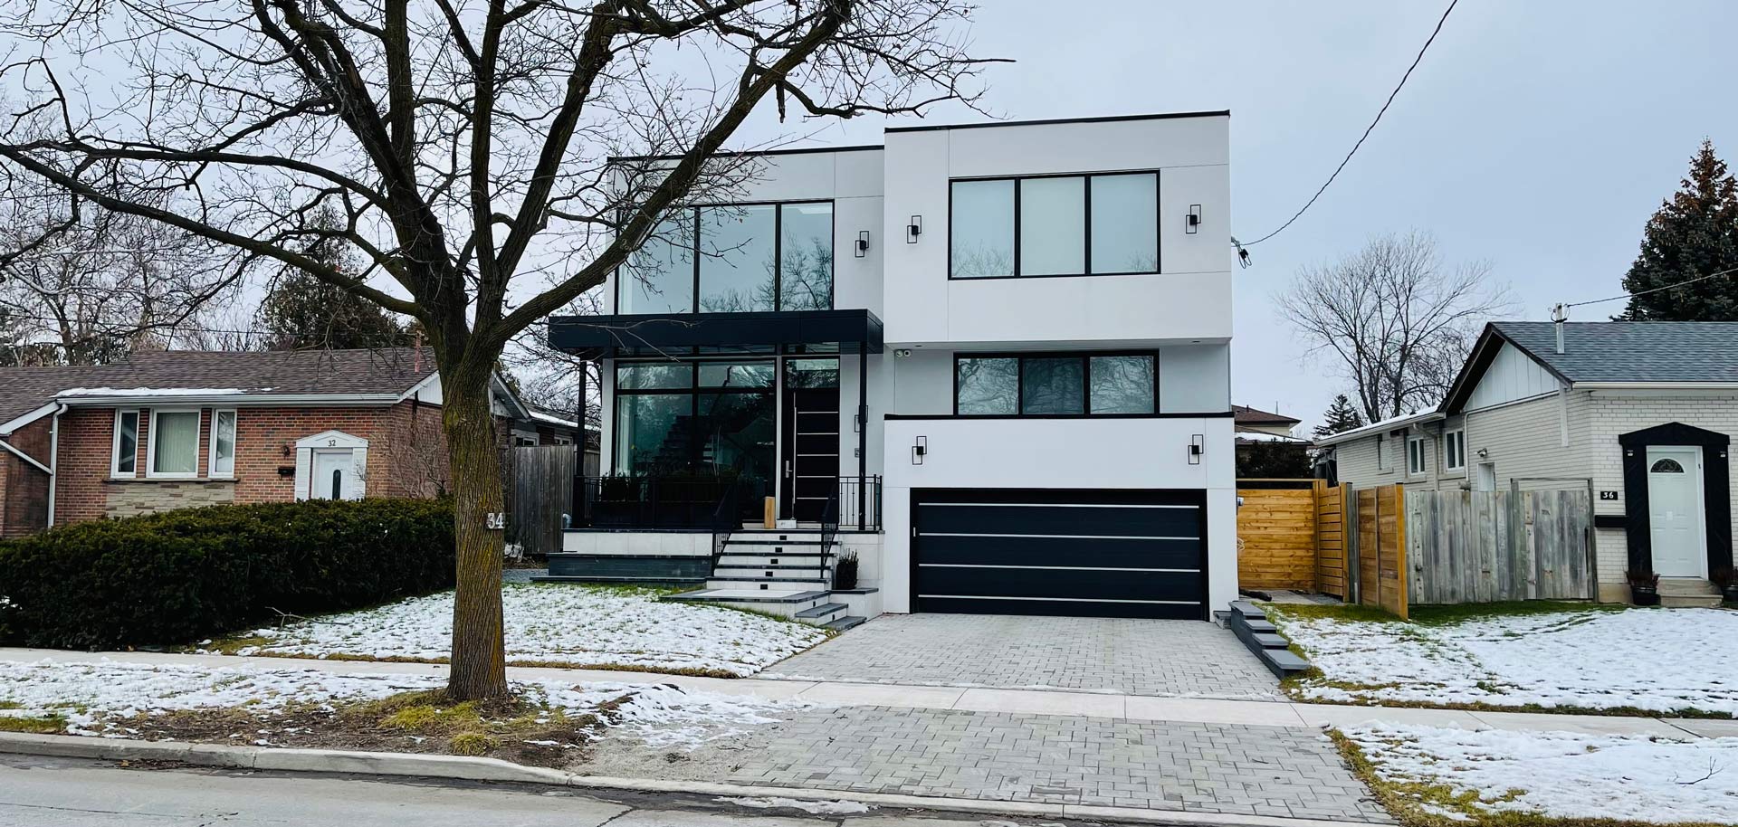
A luxury custom home rooted in Richmond Hill’s established communities — personal architecture, considered approvals and a complete approach to construction.
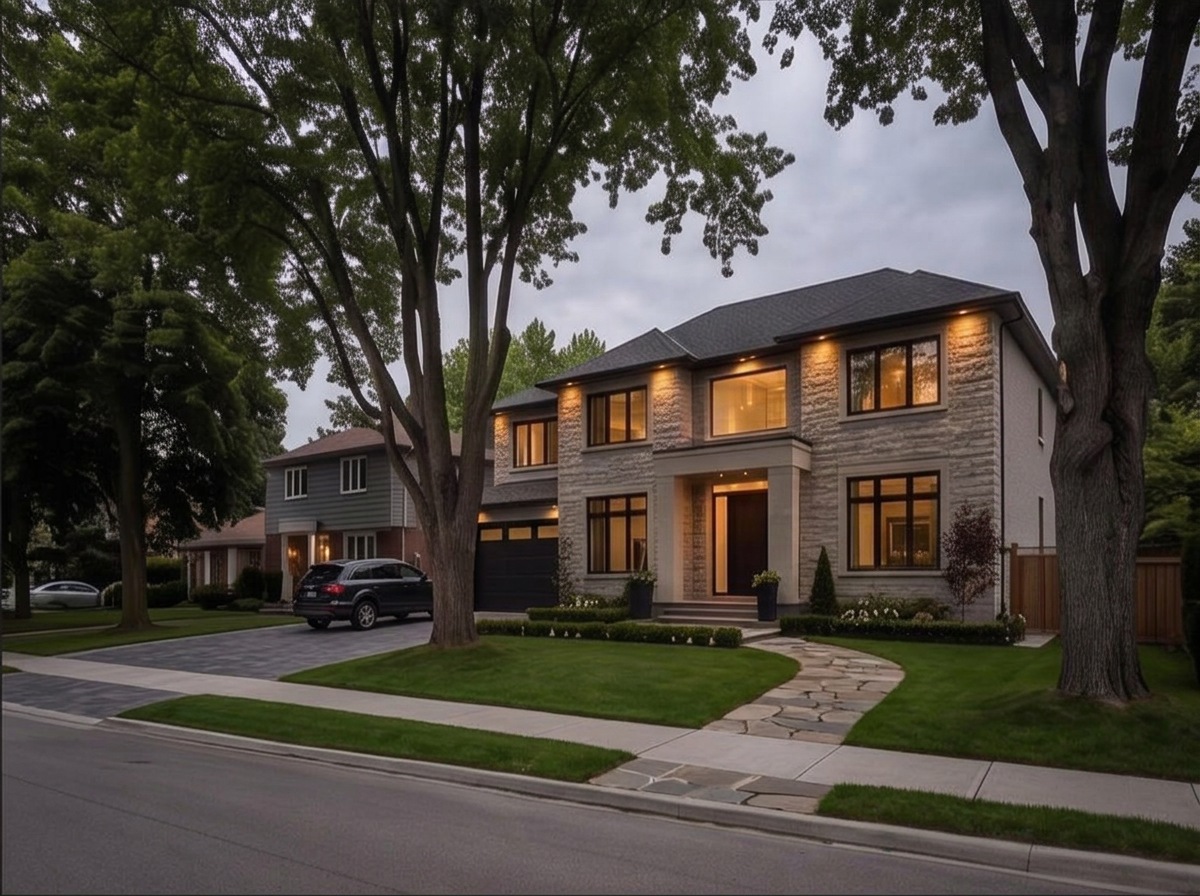
20+ years building across the GTAArchitectural concept · illustrative streetscape
THE RICHMOND HILL POSSIBILITY
A familiar address. A richer way to live.
From South Richvale’s established detached streets to Oak Ridges and the communities around Yonge Street, Richmond Hill offers a range of residential settings. Lot dimensions, natural features and neighbourhood character shape what is possible at each address.
KingsGate brings more than 20 years of experience across the GTA to your Richmond Hill project. We coordinate the design, approval strategy, construction and finishing around your goals, a considered scope and the specific conditions of your property.
Reimagine life in Richmond Hill.
Explore a home that better supports family life: daylight, a generous kitchen, private working space and a more useful garden connection. KingsGate helps determine whether a renovation or a new custom build best serves those goals.
Understand the property before you commit.
Review the property’s zoning and servicing alongside grading, trees and any natural-heritage constraints. A spacious frontage can be attractive, but feasibility should be established before assuming the size or form of a replacement home.
An evolving plan for Richmond Hill.
Richmond Hill’s Official Plan update considers how the city will accommodate change while responding to neighbourhood context. For a detached-home project, the important step is confirming current policies and operative zoning — not assuming that a proposed policy has already changed your lot’s permissions.
Your Richmond Hill address, household priorities and budget.
Context & design
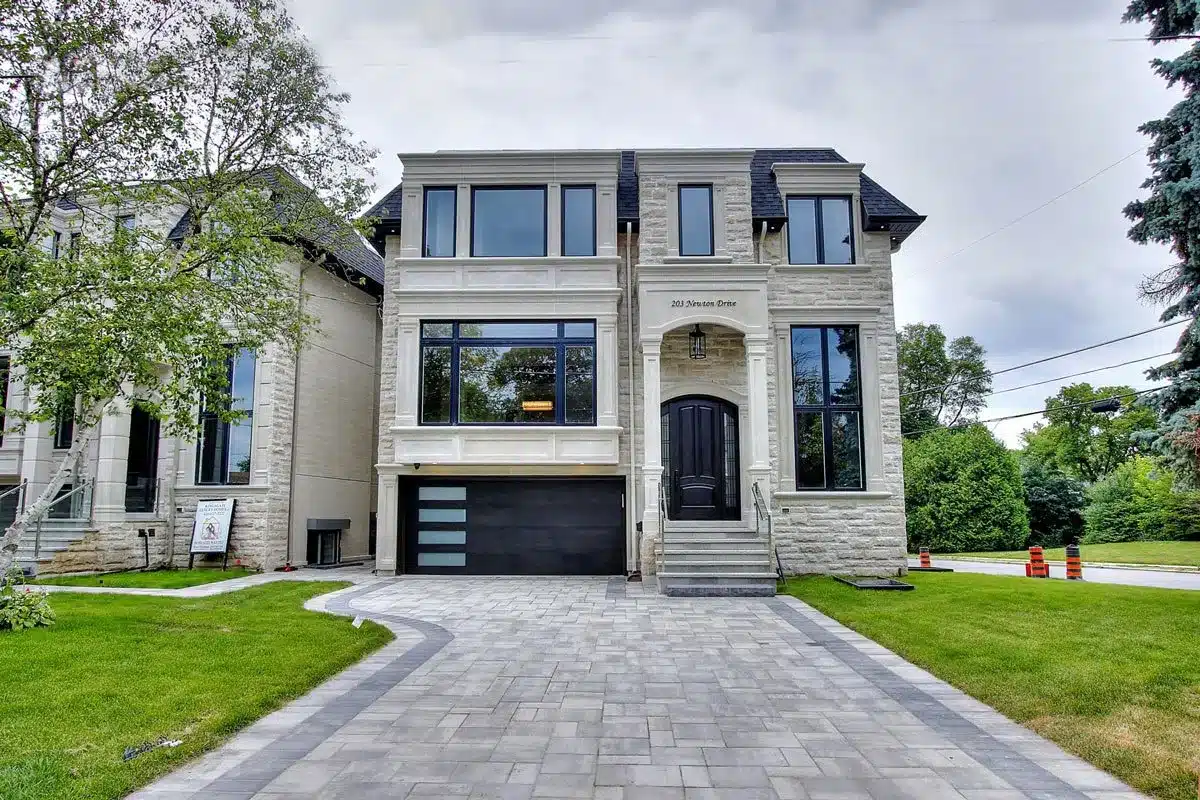
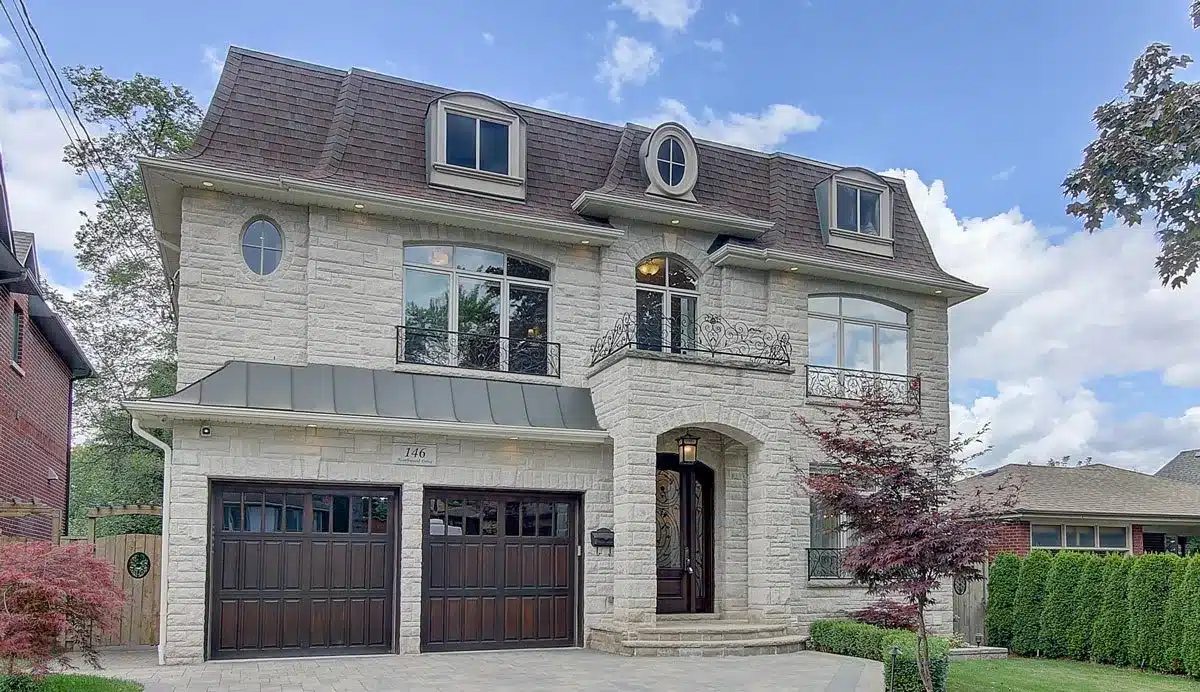
Modern and modern-classic homes tailored to Richmond Hill’s established streets, with balanced proportions and a coherent arrival sequence.
Approvals
City of Richmond Hill requirements and any additional site-specific reviews.
Construction
Coordinated trades, milestones, site logistics and finishing.
Your next chapter
Final detailing, walkthrough and a home ready for your daily life.
CONNECTED TO RICHMOND HILL
Your neighbourhood. Your next chapter.
Established streets and distinct communities. Every Richmond Hill property begins with its own context — and a design that respects it.
South RichvaleNorth RichvaleOak RidgesMill PondBayview HillJefferson
BEFORE YOU BEGIN
Good questions. A clearer direction.
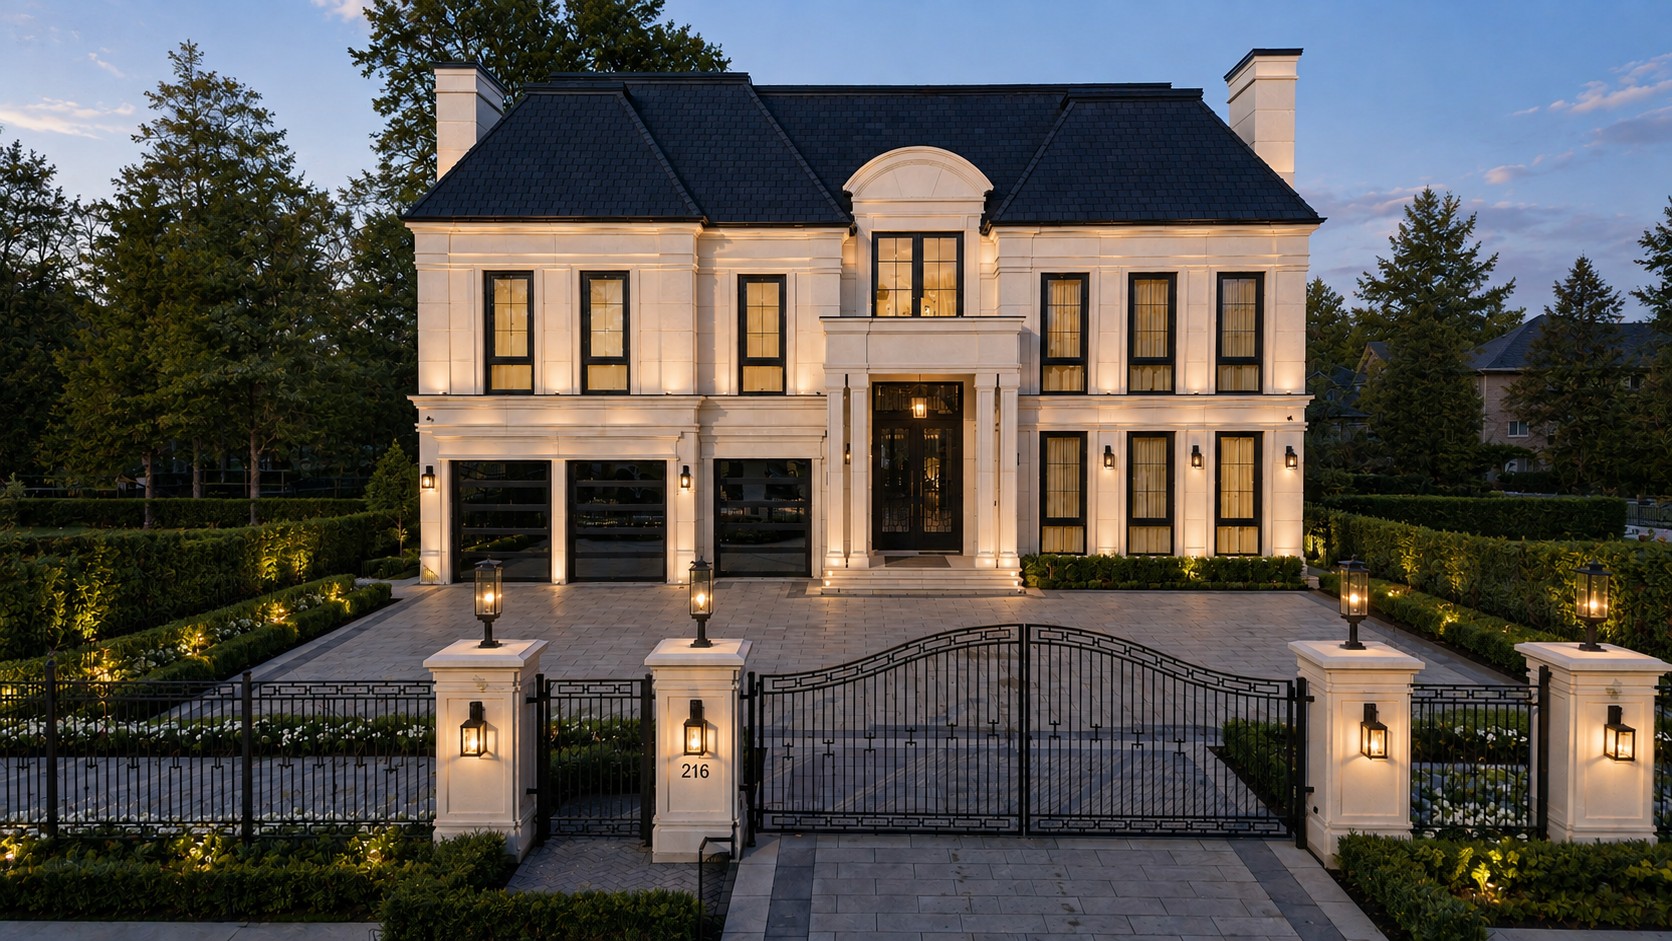
Yes. The collection includes 216 Duncan Rd and 107 Yongehurst Rd, with their own photographs and original stories. Nearby homes are also shown with their actual locations.
The area contains varied detached lots and streetscapes. We assess the specific property’s zoning, trees and neighbouring context before proposing a modern or modern-classic design.
Natural-heritage, moraine-related or conservation requirements may affect a particular site. Applicability must be established from current mapping and professional review rather than the neighbourhood name alone.
It is relevant planning context, but adopted policies, zoning and approval status need to be distinguished from proposals. A current address-specific review establishes what your application must satisfy.
Those features can be explored in the brief. Structure, ventilation, servicing, grading and applicable approvals need to be coordinated with the budget and main house design.