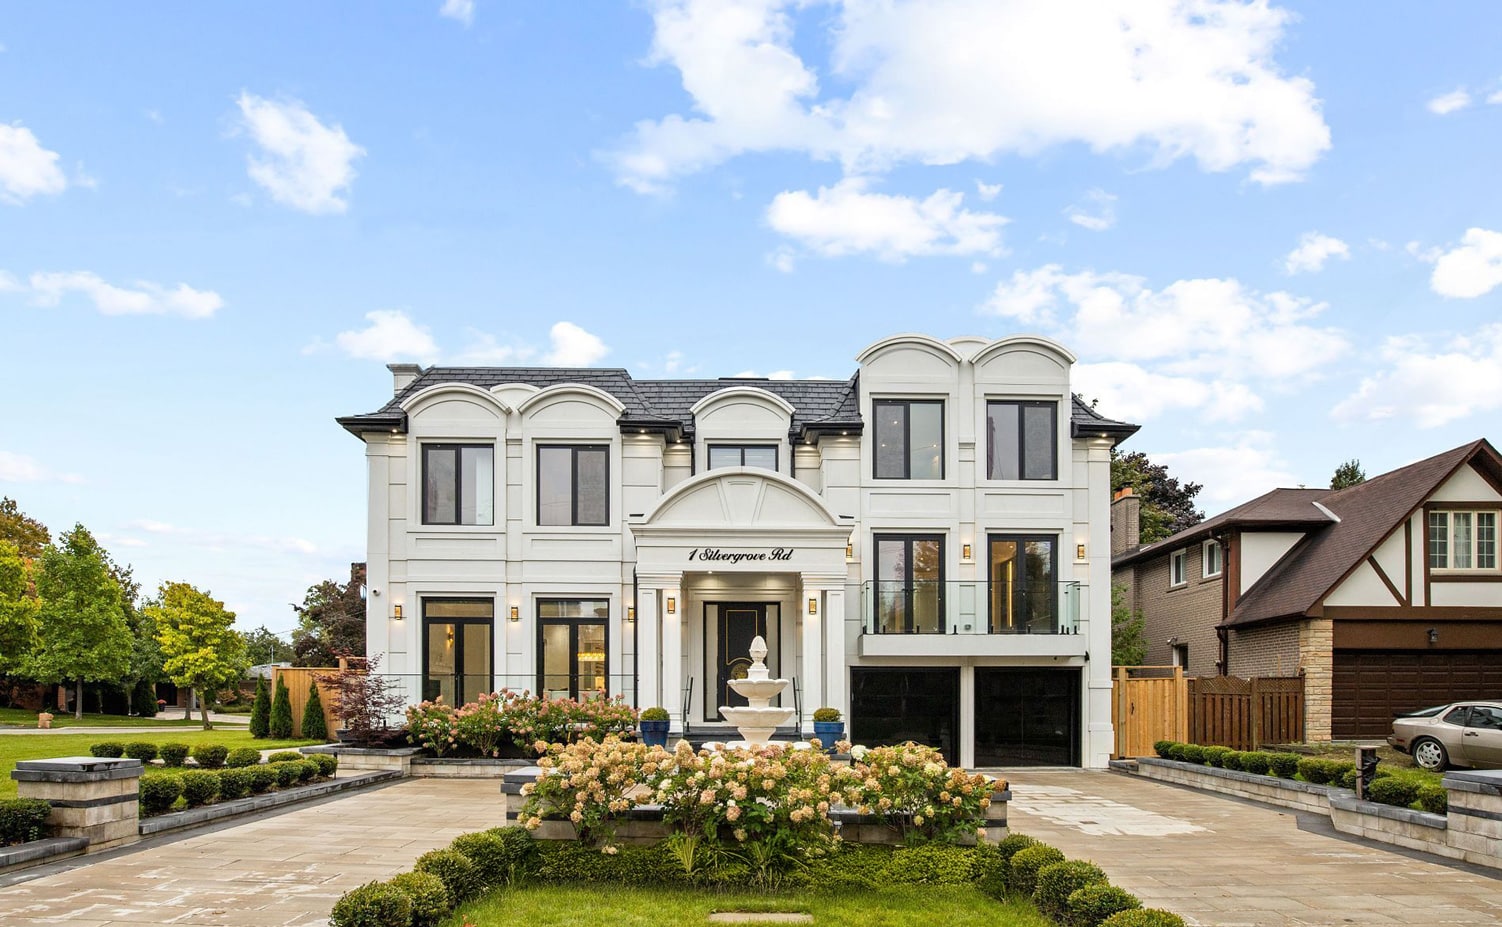
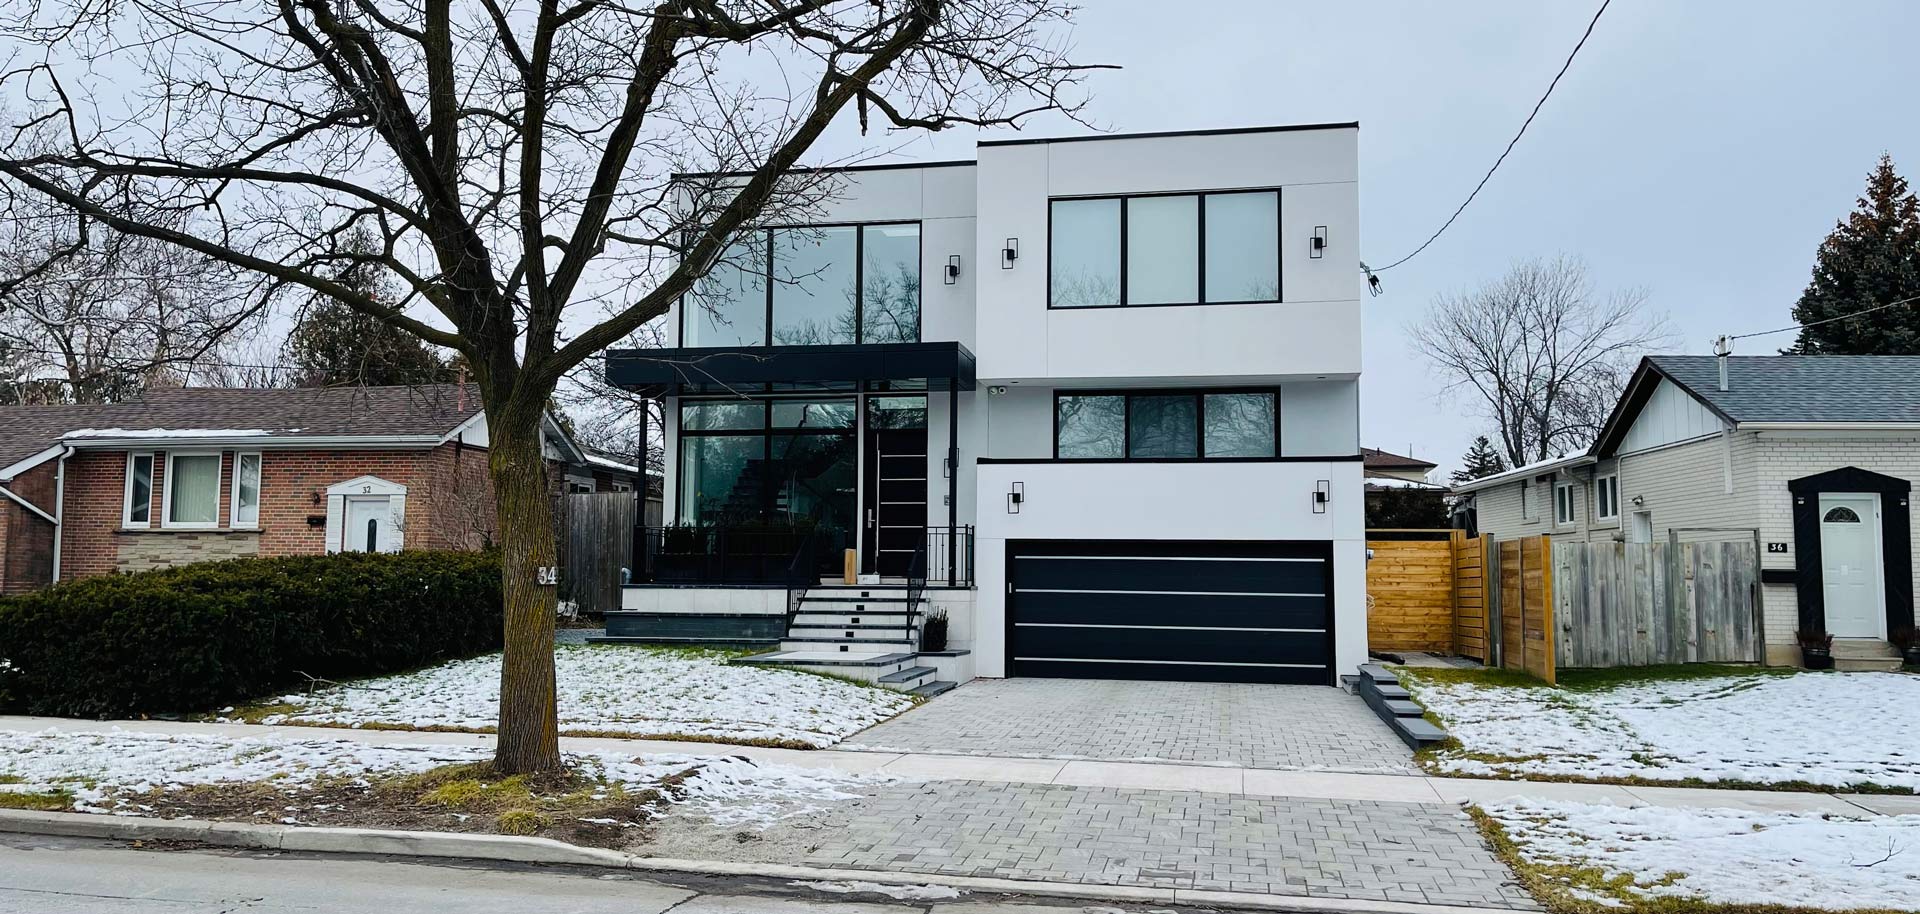
Reimagine life in Forest Hill.
Reorganise family living, introduce more useful daylight and coordinate interiors with the garden. KingsGate helps you compare a carefully targeted renovation with the scope and responsibilities of rebuilding.
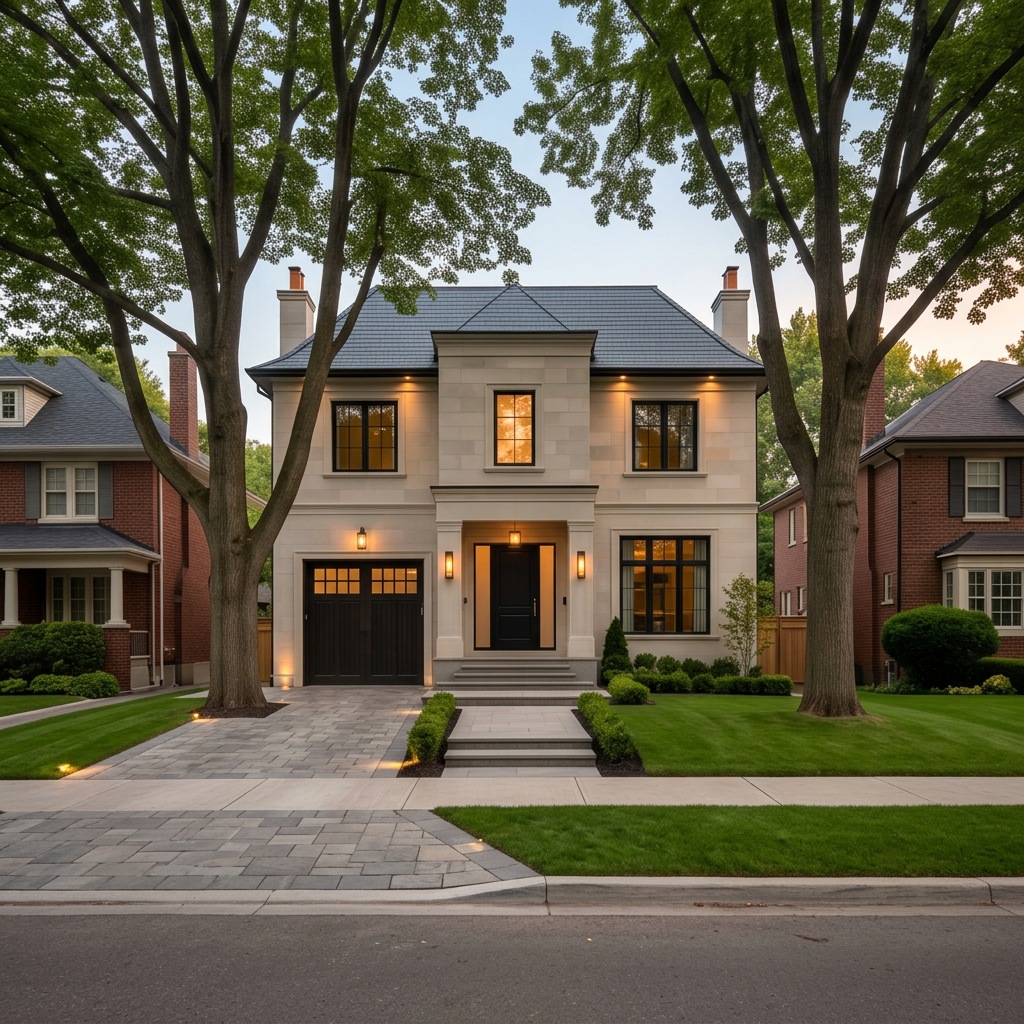
KINGSGATE · FOREST HILL
Refined custom-home design in Forest Hill — modern comfort and craftsmanship, with attention to the character and constraints of your property.
THE FOREST HILL POSSIBILITY
Forest Hill’s village connections and established detached streets offer an appealing setting for a considered home. Forest Hill North and South bring different lot patterns; a new design should respond to the block rather than a single image of the neighbourhood.
KingsGate brings more than 20 years of experience across the GTA to your Forest Hill project. We coordinate the design, approval strategy, construction and finishing around your goals, a considered scope and the specific conditions of your property.
Reorganise family living, introduce more useful daylight and coordinate interiors with the garden. KingsGate helps you compare a carefully targeted renovation with the scope and responsibilities of rebuilding.
Review the survey, zoning, trees and any heritage status before defining the building programme. The value of the address does not remove constraints around excavation, neighbouring homes or allowable massing.
Toronto’s housing-options initiatives are relevant to Forest Hill, but the current rules for the property still matter. Confirm applicable zoning and tree or heritage requirements before assuming a reform creates a particular redevelopment opportunity.
City of Toronto · Housing optionsTHE KINGSGATE DIFFERENCE
Modern or modern-classic. Always personal. A coordinated approach to the architecture, approvals and detail that make a home yours.
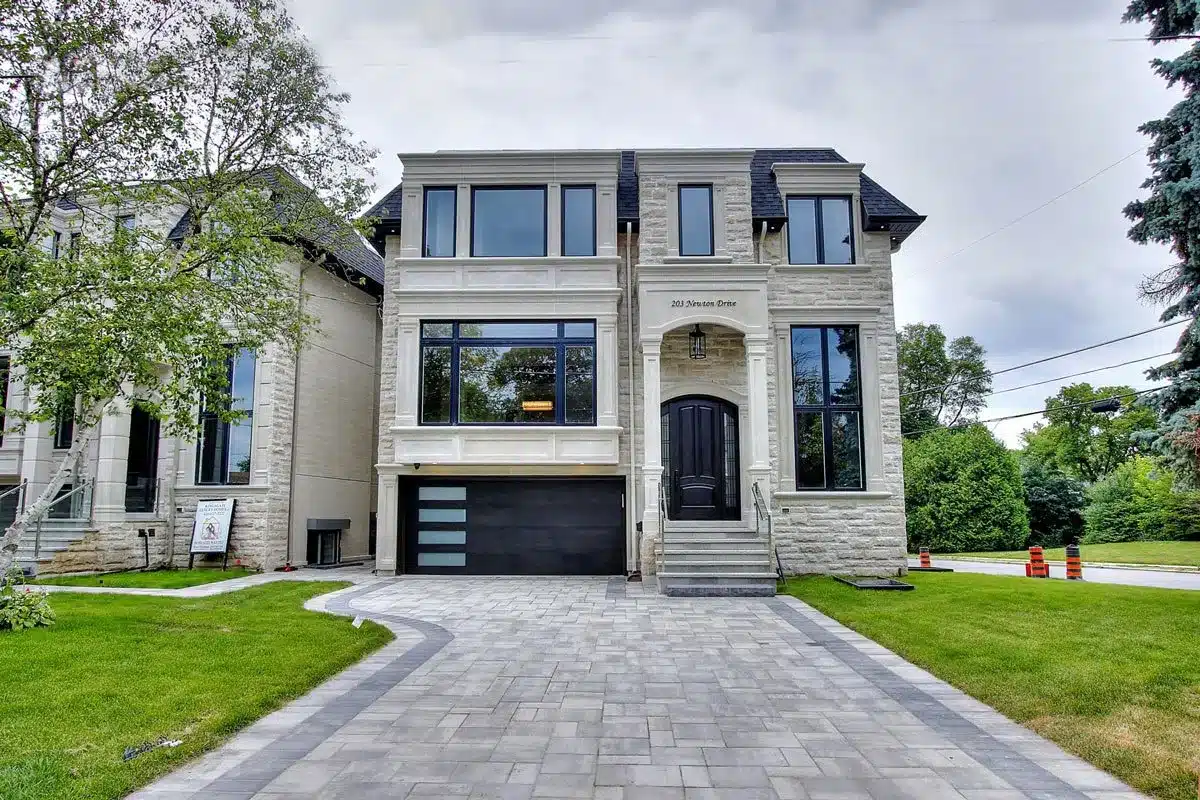
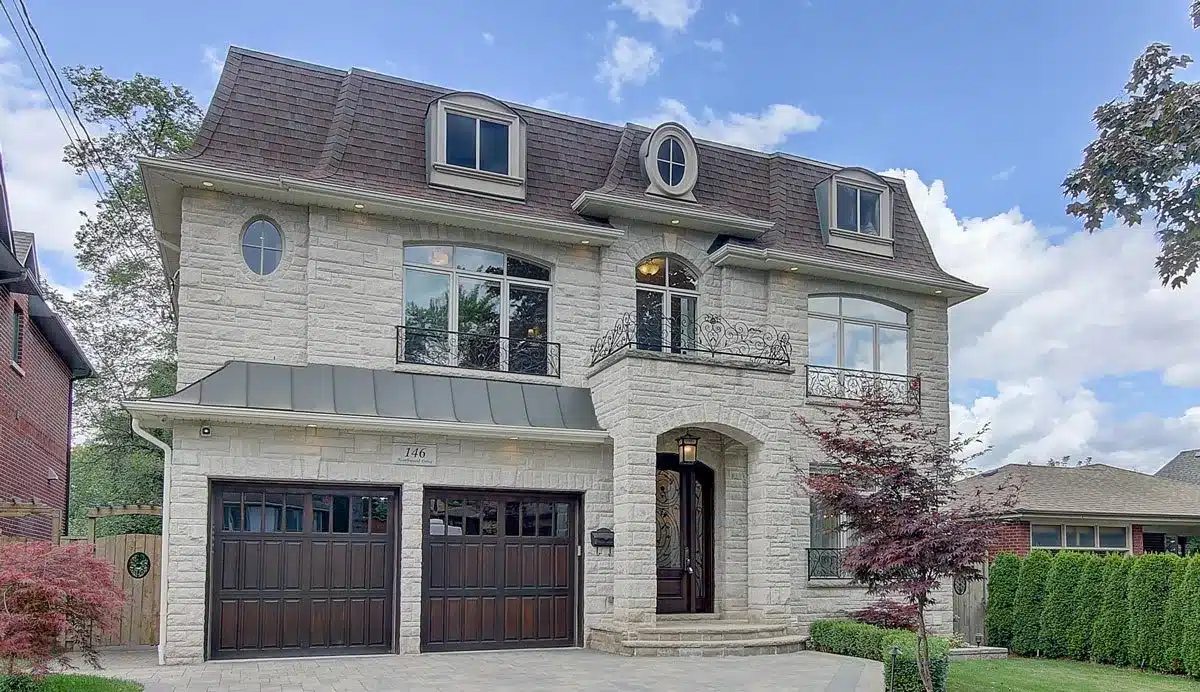
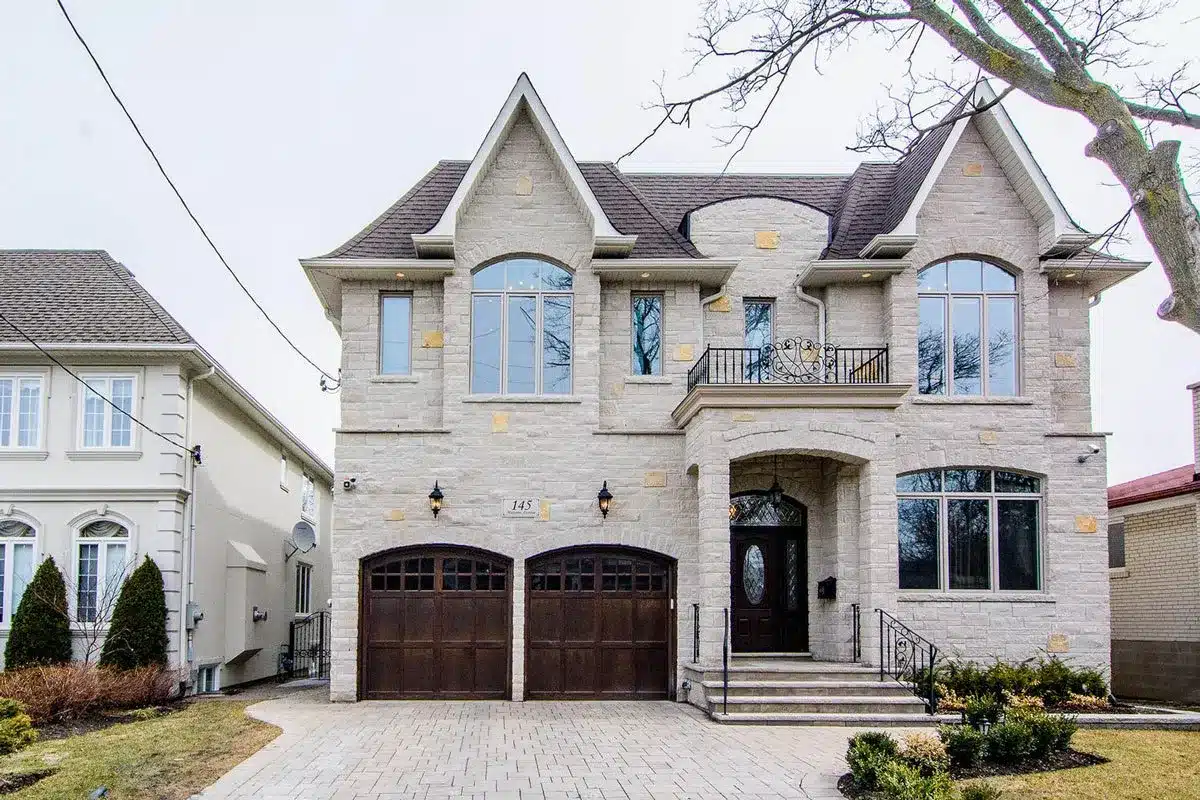
A modern-classic or contemporary home with balanced frontage, careful roof and window proportions and a respectful neighbouring relationship.
City of Toronto zoning and building permits, with applicable legacy, heritage and variance requirements confirmed for the site.
A coordinated construction programme for your Forest Hill site, with scheduling, trade coordination, budget tracking and milestone inspections.
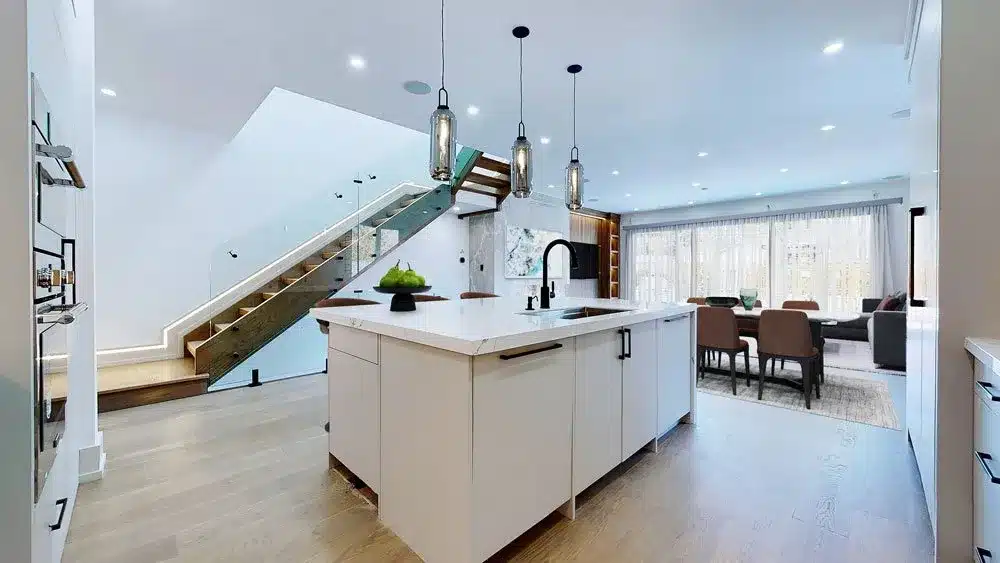
Stone, millwork and architectural lighting selected around your Forest Hill home's design, with detail coordinated before installation.
Mature trees, root zones, grading and urban excavation assessed before the footprint and construction access are fixed.
Bespoke millwork, refined stone and layered light tied to an individual family plan rather than a borrowed estate layout.
REAL HOMES · FOREST HILL & NEARBY
Explore individual homes, their photographs and the stories behind them. Each residence is labelled with its actual location.
A CONSIDERED JOURNEY
Your Forest Hill address, household priorities and budget.
A modern-classic or contemporary home with balanced frontage, careful roof and window proportions and a respectful neighbouring relationship.
City of Toronto requirements and any additional site-specific reviews.
Coordinated trades, milestones, site logistics and finishing.
Final detailing, walkthrough and a home ready for your daily life.
CONNECTED TO FOREST HILL
Established streets and distinct communities. Every Forest Hill property begins with its own context — and a design that respects it.
BEFORE YOU BEGIN
Both can be explored, but the proposal must respond to the street, zoning and any property-specific heritage requirements. Design quality starts with that context.