
North York / Residence
146Northwood Dr.
A Mansard-Roofed Chateau with a Sculptural Curved Staircase and a Walkout Second Kitchen
A world within
Extraordinary.
In every direction.
At 146 Northwood Dr in North York, KingsGate Luxury Homes built a stone chateau that wears its formality with ease. A mansard roof crowns three finished levels, oval and rectangular dormers break the rooflines, and inside a single sculptural staircase curves up beneath an oval skylight. This is a home of clear rooms and rich materials: carved limestone outside, marble and hardwood within, and a walkout lower level that holds a second full kitchen. Here is a room-by-room look at the craftsmanship.
Architectural perspectives
The art
of living.
- Location
- North York
- Build
- Custom, by KingsGate
- Address
- 146 Northwood Dr
Explore the residence
Every room.
Its own story.
Exterior and Approach
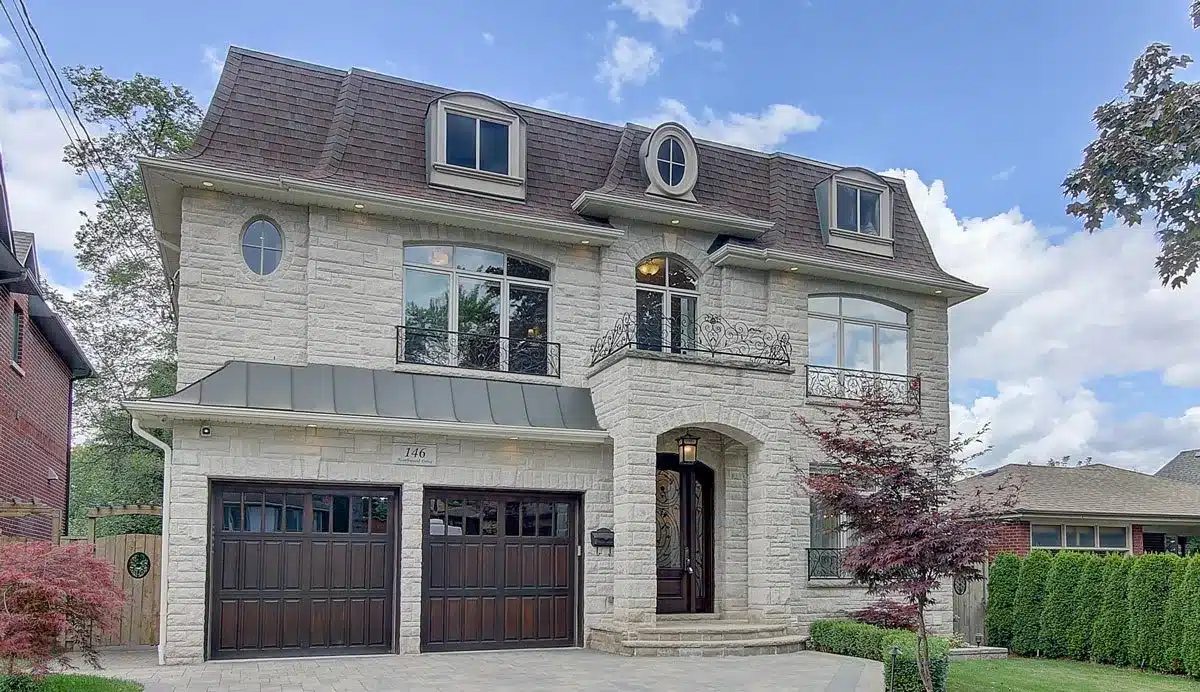
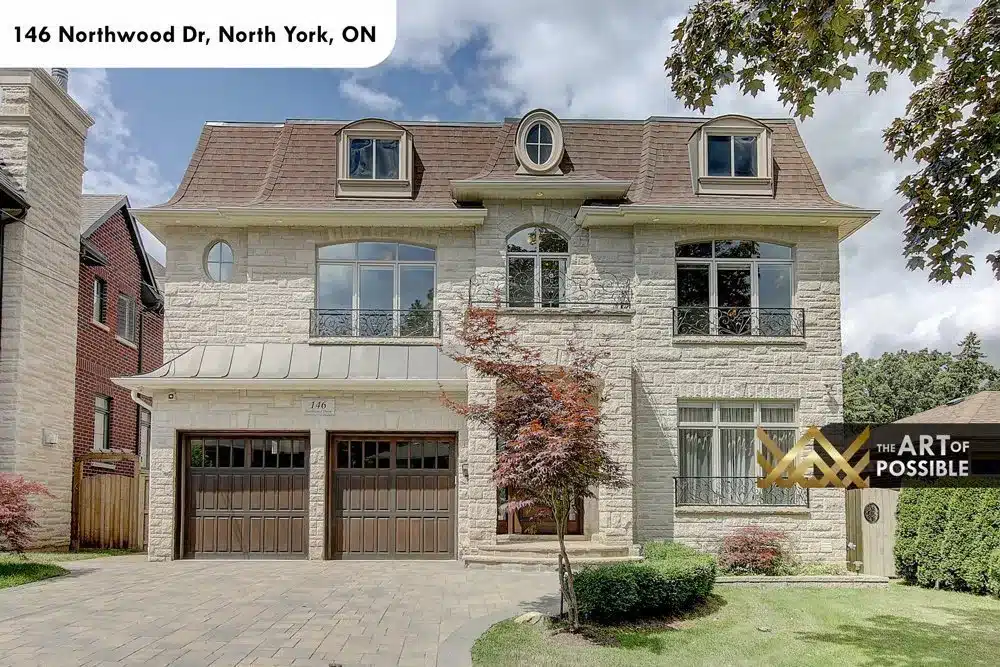
The front elevation is dressed in pale carved limestone with a steep mansard roof above. Oval and arched-top dormer windows punctuate the upper storey, while a standing-seam metal canopy shelters a pair of dark stained-wood garage doors. The arched stone entry frames a leaded and etched glass door, and wrought-iron Juliet balconies with delicate scrollwork sit beneath the second-floor windows. A red Japanese maple softens the stone, and the interlocking paver driveway carries the same formality to the curb.
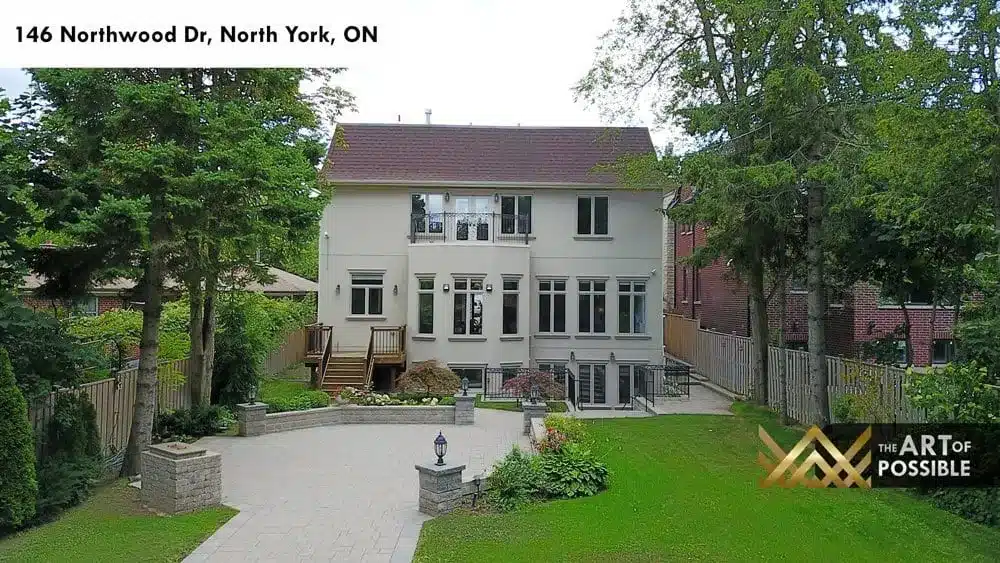
Behind the house, a rendered rear elevation opens to large windows and a wrought-iron balcony off the upper floor. Interlocking stone paving wraps a landscaped backyard with low stone retaining walls, garden beds and lantern-topped pillars, all framed by mature trees for privacy.
The visual collection