
East York / Residence
82Hanna Rd.
Open-Tread Staircases, Floor-to-Ceiling Marble and Teal Tile Ensuites
A world within
Extraordinary.
In every direction.
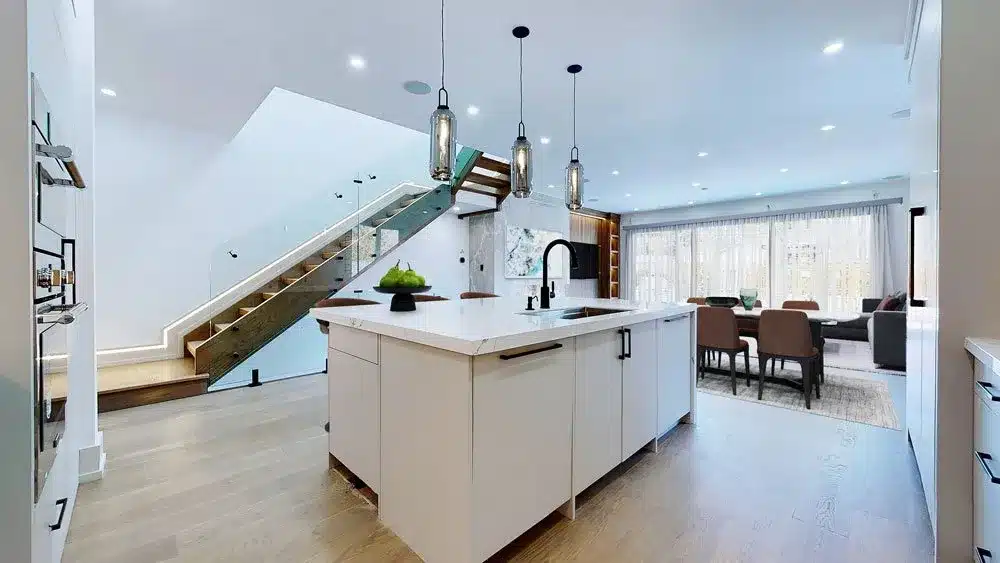
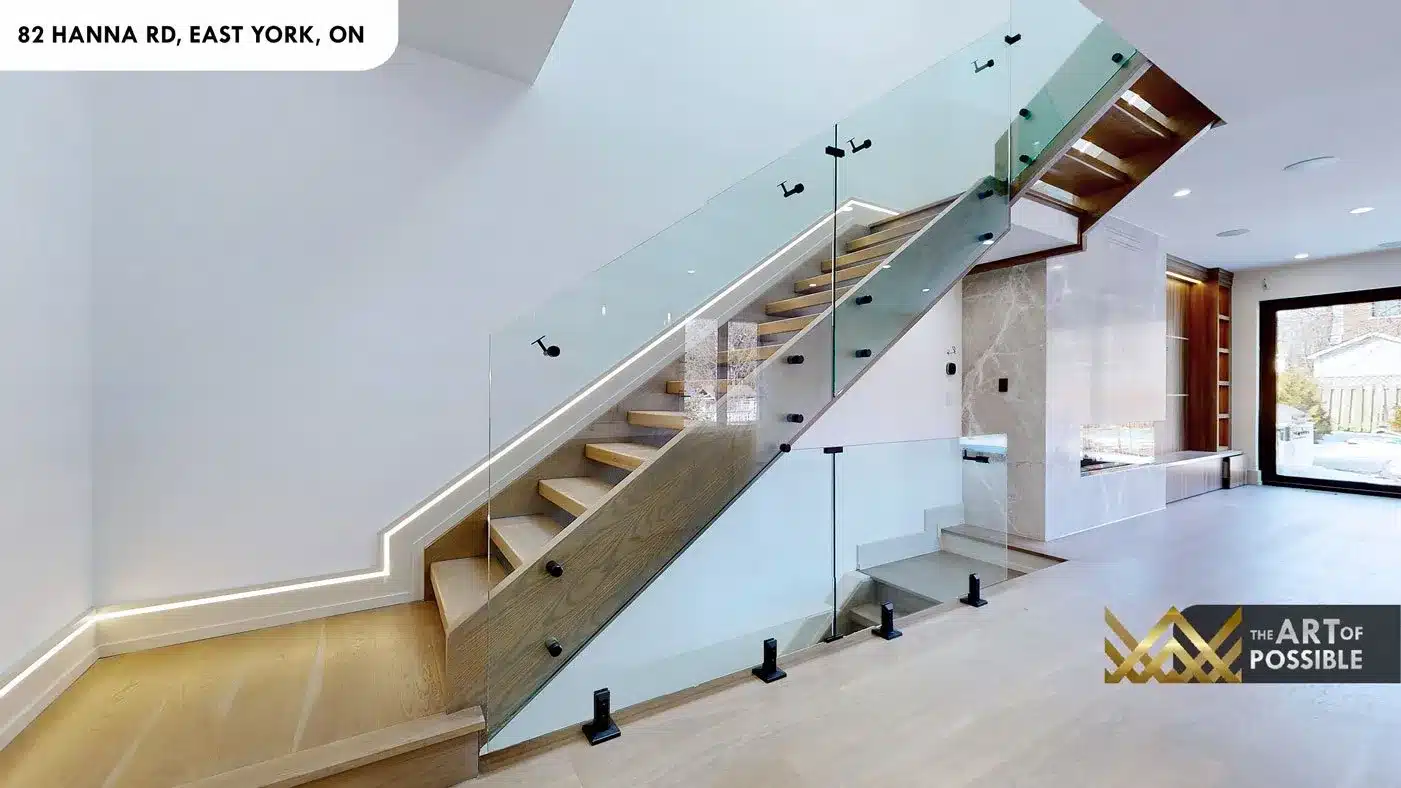
At 82 Hanna Rd in East York, KingsGate Luxury Homes delivered a custom build where the interior speaks through bold, specific choices: a full-height book-matched marble fireplace anchoring the main floor, dual open-tread staircases with glass railings and LED underlighting, a Calacatta quartz kitchen with a custom walnut range hood, and secondary bathrooms finished in striking teal tile. From the built-in wine bottle rack on the main floor to the marble-clad fireplace and full wet bar in the basement, the design layers custom millwork and natural stone at every level.
Architectural perspectives
The art
of living.
- Location
- East York
- Build
- Custom, by KingsGate
- Address
- 82 Hanna Rd
Explore the residence
Every room.
Its own story.
An Open-Concept Main Floor
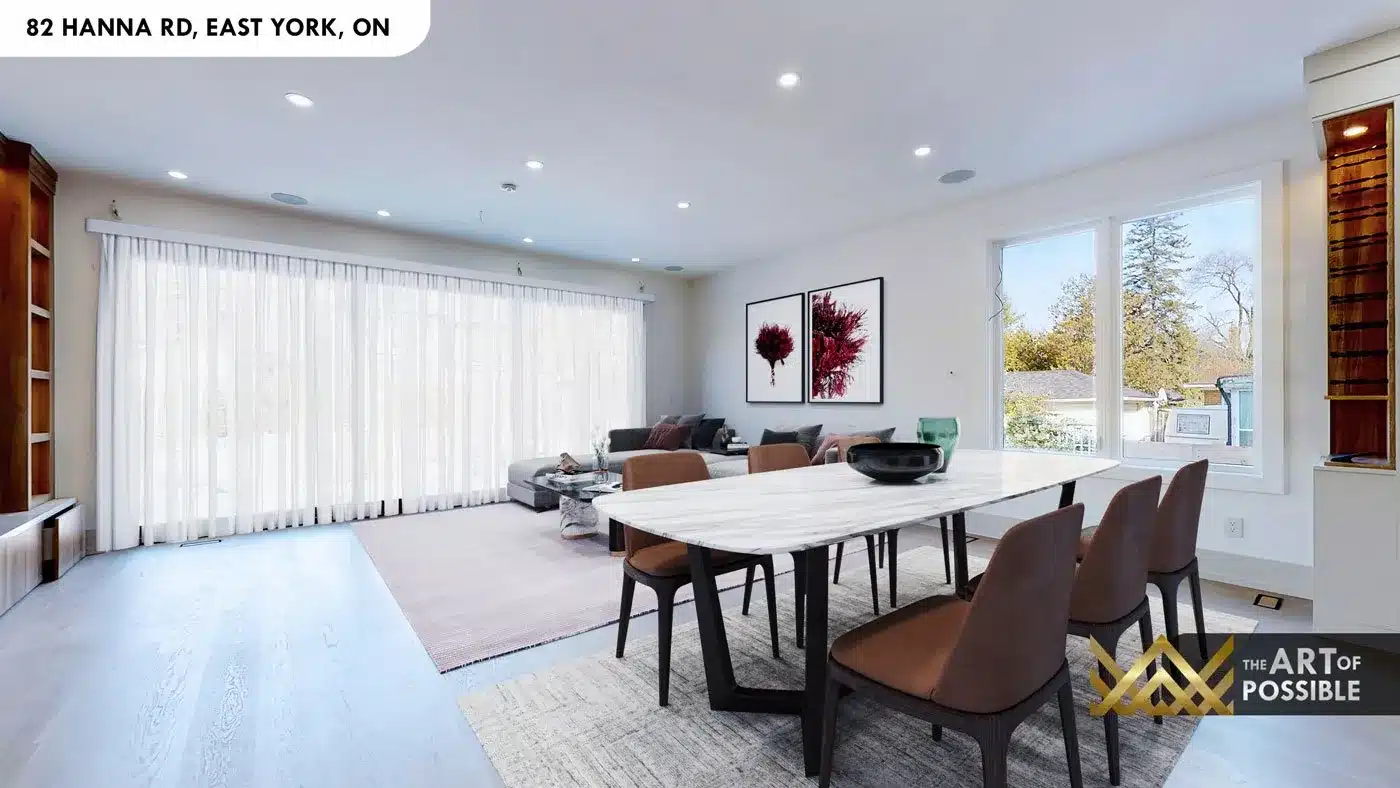
The main floor is a single continuous expanse connecting the kitchen, dining room, and family room. Wide-plank light hardwood floors run throughout, catching natural light from large rear sliding glass doors and front-facing windows. The kitchen island anchors one end of the space, the fireplace and built-in entertainment wall anchor the other, and the open-tread staircase rises between them as a focal point in its own right.
The visual collection