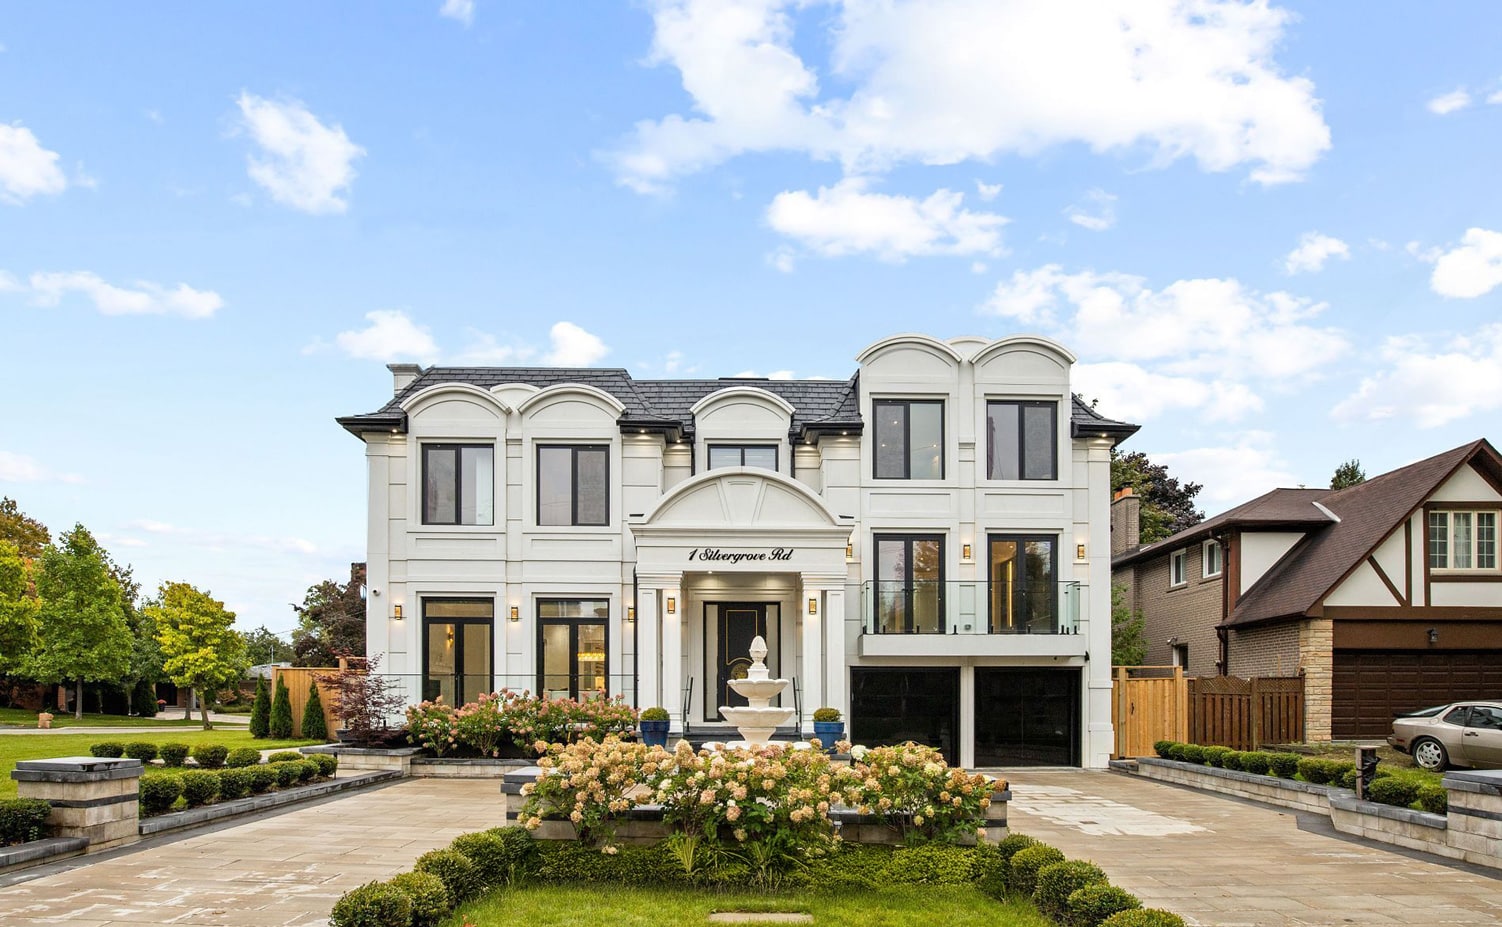
Reimagine life in Summerhill.
Explore brighter rooms, better vertical circulation and storage that makes every part of the home useful. KingsGate can coordinate architecture and interiors around the realities of an urban lot.
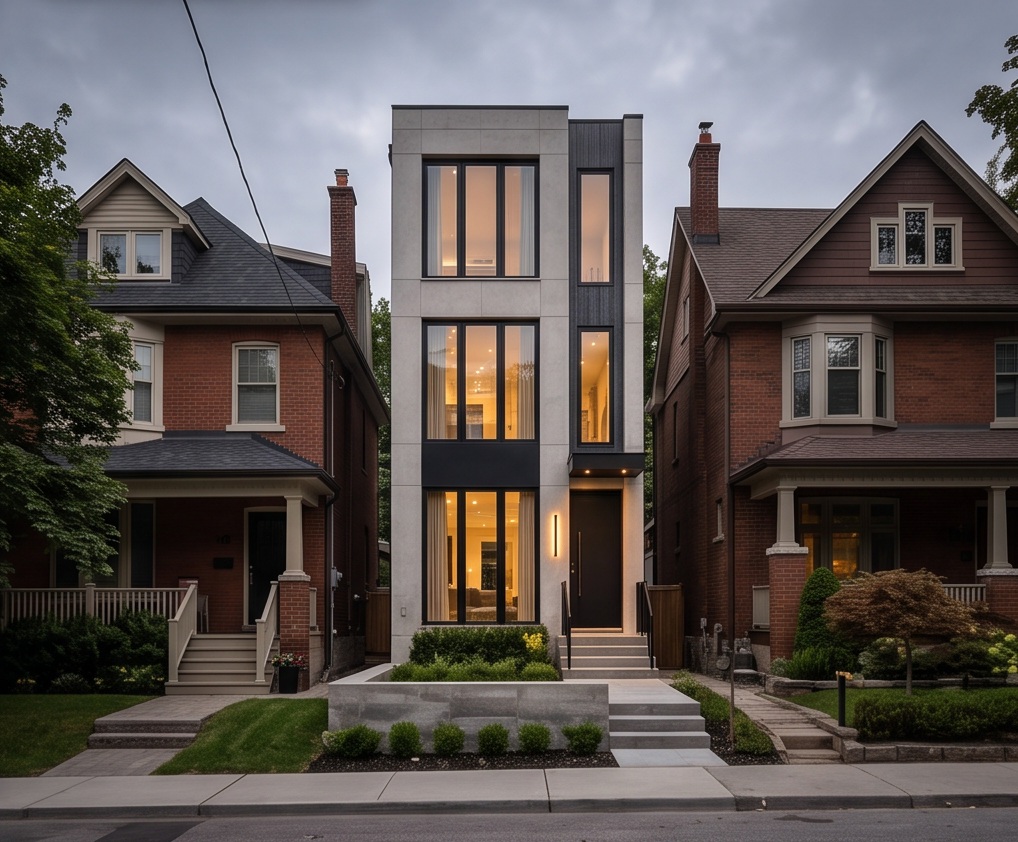
KINGSGATE · SUMMERHILL
A more personal urban home in Summerhill — light, privacy and contemporary comfort thoughtfully arranged within an established Toronto neighbourhood.
THE SUMMERHILL POSSIBILITY
Summerhill’s residential streets sit close to Yonge Street connections and the neighbourhood’s familiar urban fabric. Narrower frontages, neighbouring homes and changes in grade can make a considered plan more valuable than a larger footprint.
KingsGate brings more than 20 years of experience across the GTA to your Summerhill project. We coordinate the design, approval strategy, construction and finishing around your goals, a considered scope and the specific conditions of your property.
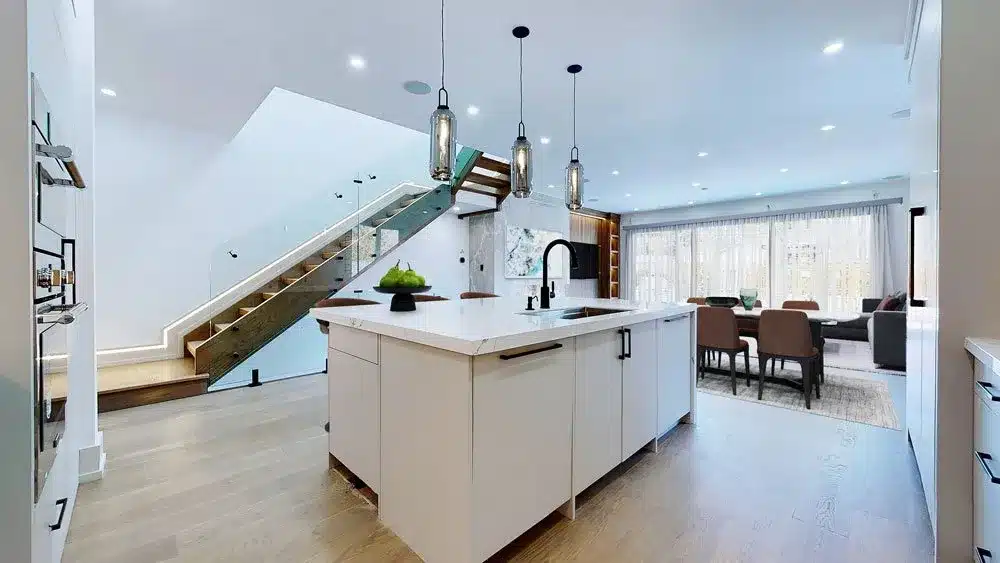
Explore brighter rooms, better vertical circulation and storage that makes every part of the home useful. KingsGate can coordinate architecture and interiors around the realities of an urban lot.
Check access, party-wall or adjoining-building conditions, heritage status and servicing. A connected location is attractive, but construction logistics and the buildable envelope need attention before purchase.
Toronto’s housing-options policies are relevant background for an established urban neighbourhood. Proximity to Summerhill station does not itself establish a density entitlement; current zoning, any applicable transit-area policy and the building’s heritage status need individual review.
City of Toronto · Housing optionsTHE KINGSGATE DIFFERENCE
Modern or modern-classic. Always personal. A coordinated approach to the architecture, approvals and detail that make a home yours.
Compact urban architecture with a deliberate plan for daylight, overlooking and transitions to adjoining homes.
City of Toronto zoning and building permits, with property-level heritage status and any required variances reviewed early.
A coordinated construction programme for your Summerhill site, with scheduling, trade coordination, budget tracking and milestone inspections.
Stone, millwork and architectural lighting selected around your Summerhill home's design, with detail coordinated before installation.
Tight access, grade changes, excavation and adjoining structures considered in the construction strategy before work begins.
Purposeful millwork, efficient circulation and layered lighting that make compact spaces feel calm and complete.
REAL HOMES · SUMMERHILL & NEARBY
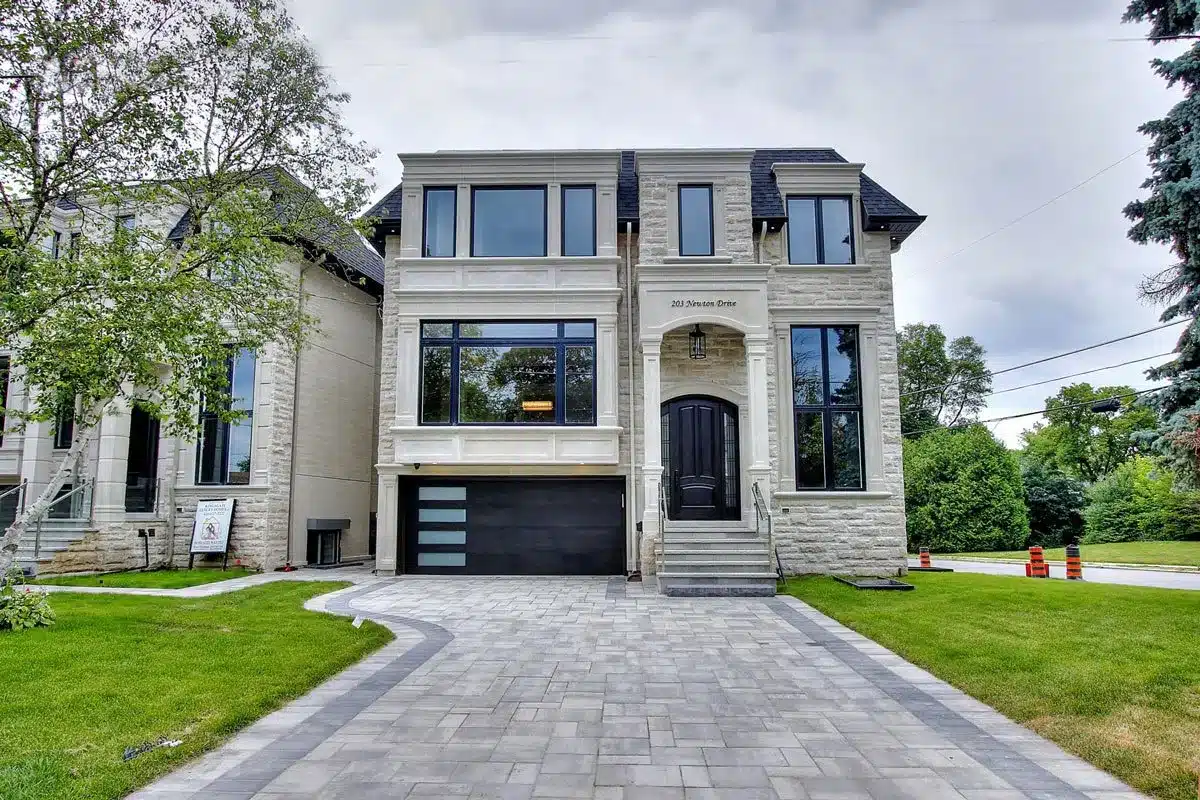
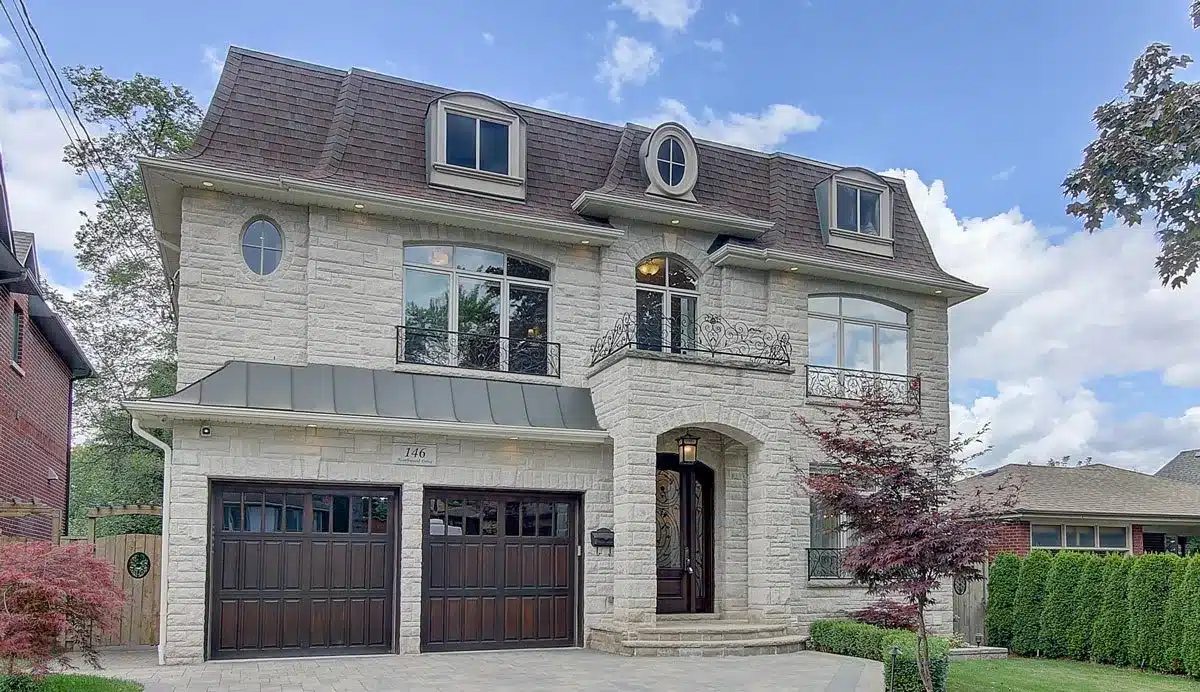
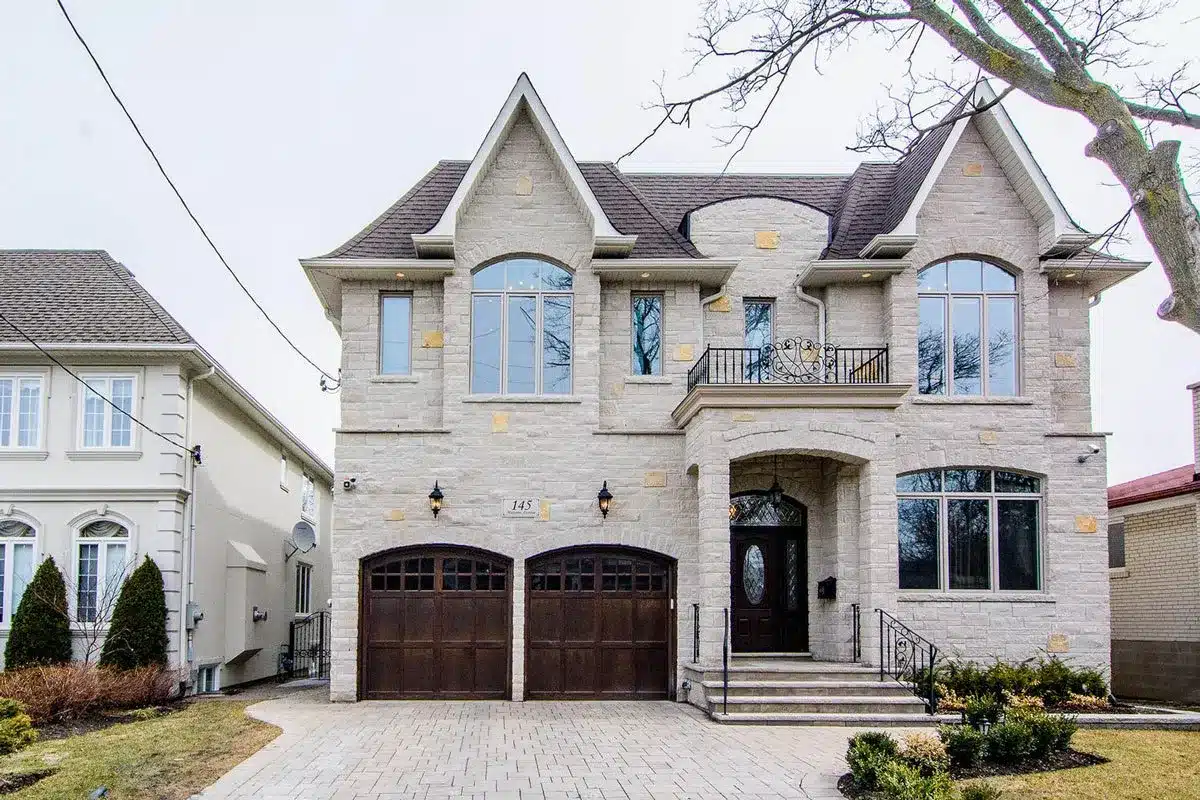
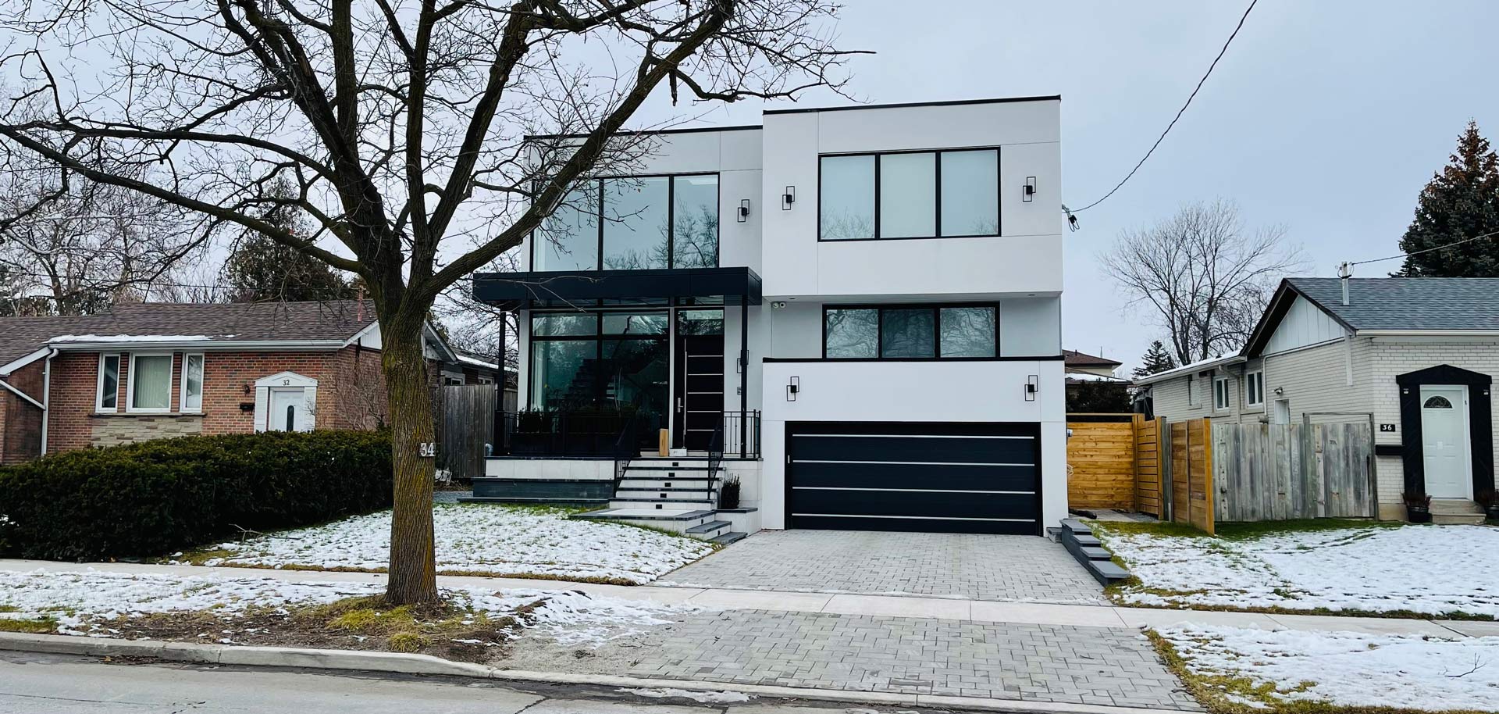
Explore individual homes, their photographs and the stories behind them. Each residence is labelled with its actual location.
A CONSIDERED JOURNEY
Your Summerhill address, household priorities and budget.
Compact urban architecture with a deliberate plan for daylight, overlooking and transitions to adjoining homes.
City of Toronto requirements and any additional site-specific reviews.
Coordinated trades, milestones, site logistics and finishing.
Final detailing, walkthrough and a home ready for your daily life.
CONNECTED TO SUMMERHILL
Established streets and distinct communities. Every Summerhill property begins with its own context — and a design that respects it.
BEFORE YOU BEGIN
Thoughtful circulation, daylight and storage can improve how the home feels. The achievable design still depends on the site’s setbacks, height, neighbouring relationships and existing structure.