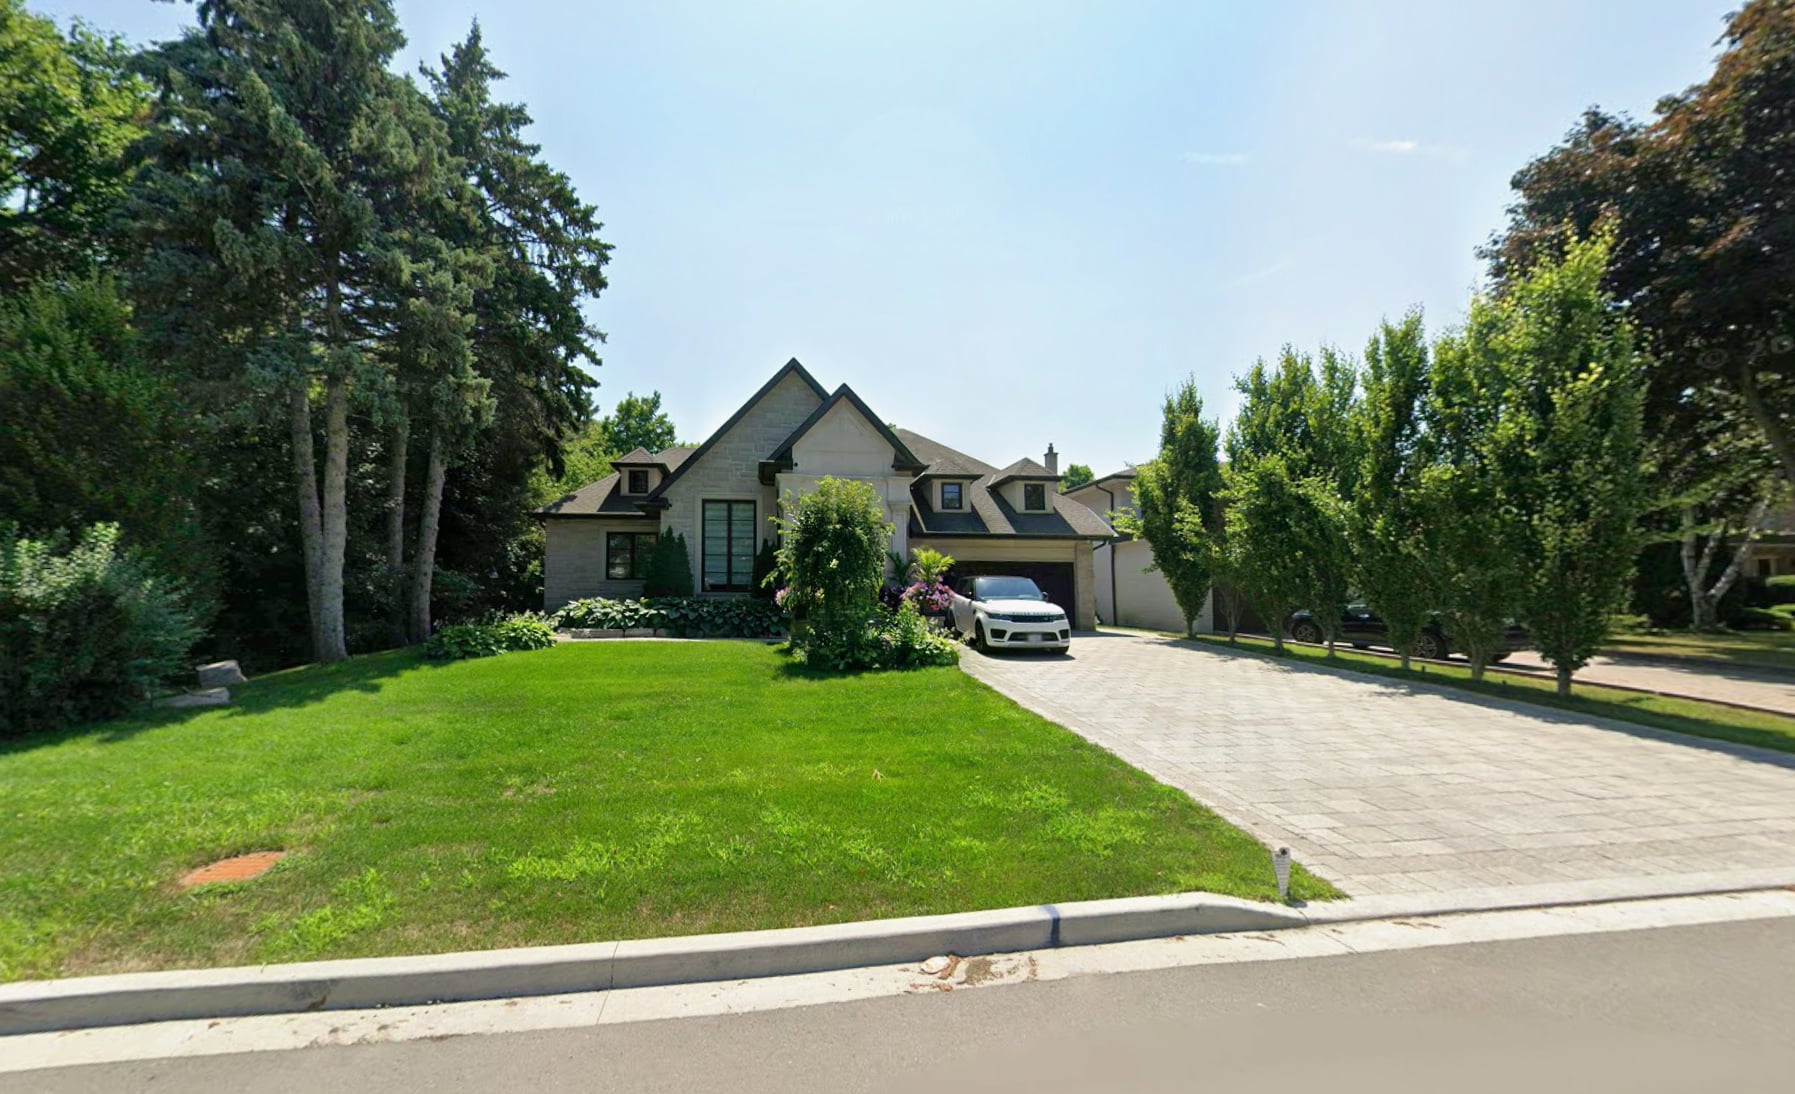
Reimagine life in Newmarket.
A more generous kitchen, better storage and adaptable family rooms can make a familiar home work harder. KingsGate helps explore whether the right answer is renovation, expansion or a complete custom build.
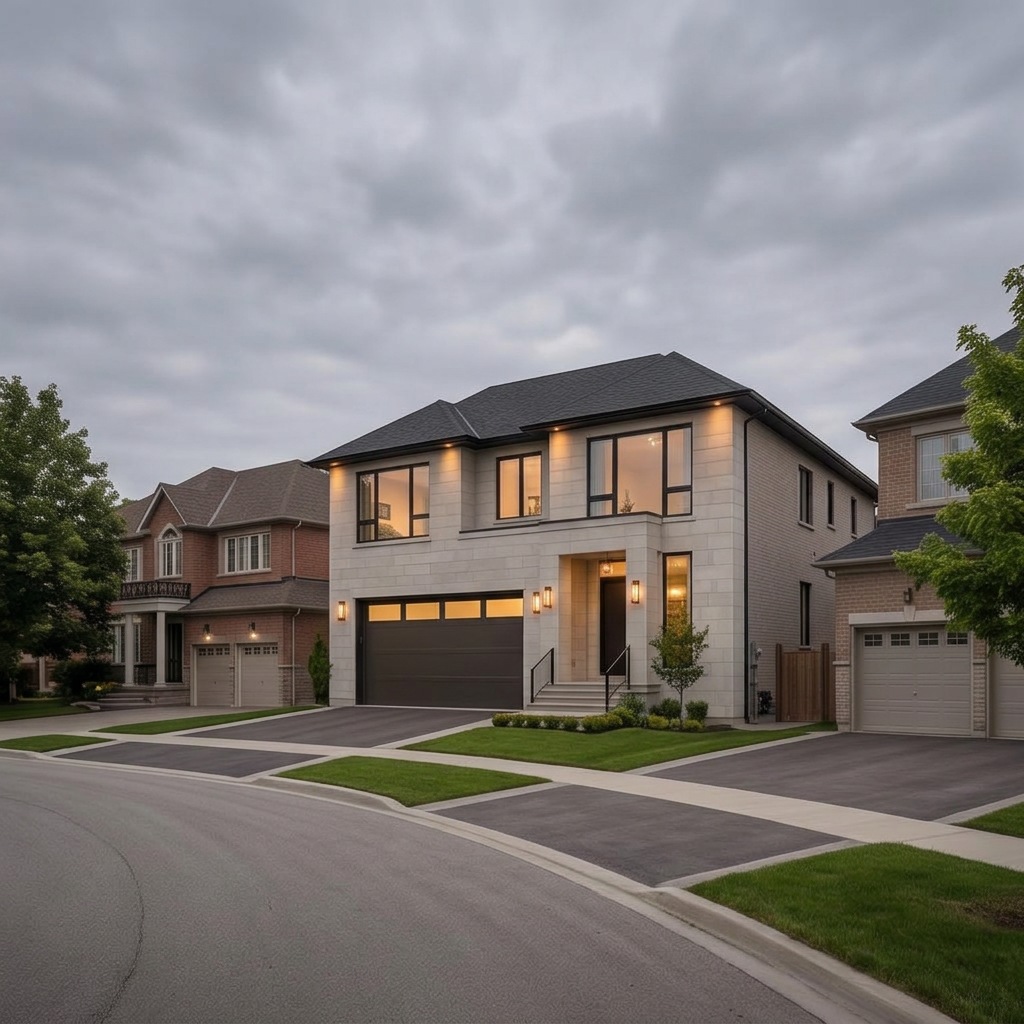
KINGSGATE · NEWMARKET
Personal custom homes for Newmarket’s established streets and evolving communities — with a design-build plan grounded in your property and your priorities.
THE NEWMARKET POSSIBILITY
Newmarket brings a historic Main Street setting together with neighbourhoods such as Glenway, Stonehaven and the communities around its transit corridors. Each offers a different balance of lot size, streetscape and everyday connections.
KingsGate brings more than 20 years of experience across the GTA to your Newmarket project. We coordinate the design, approval strategy, construction and finishing around your goals, a considered scope and the specific conditions of your property.
A more generous kitchen, better storage and adaptable family rooms can make a familiar home work harder. KingsGate helps explore whether the right answer is renovation, expansion or a complete custom build.
Consider heritage, servicing, grading and any valley or watercourse-related constraints alongside location. A property suited to your lifestyle still needs a buildability review before it becomes a development decision.
Newmarket’s Official Plan work is the place to follow the town’s direction on housing and growth. Transit-area planning and changing housing options provide context, not a guarantee of permission or investment performance for an individual residential lot.
Town of Newmarket · Official PlanTHE KINGSGATE DIFFERENCE
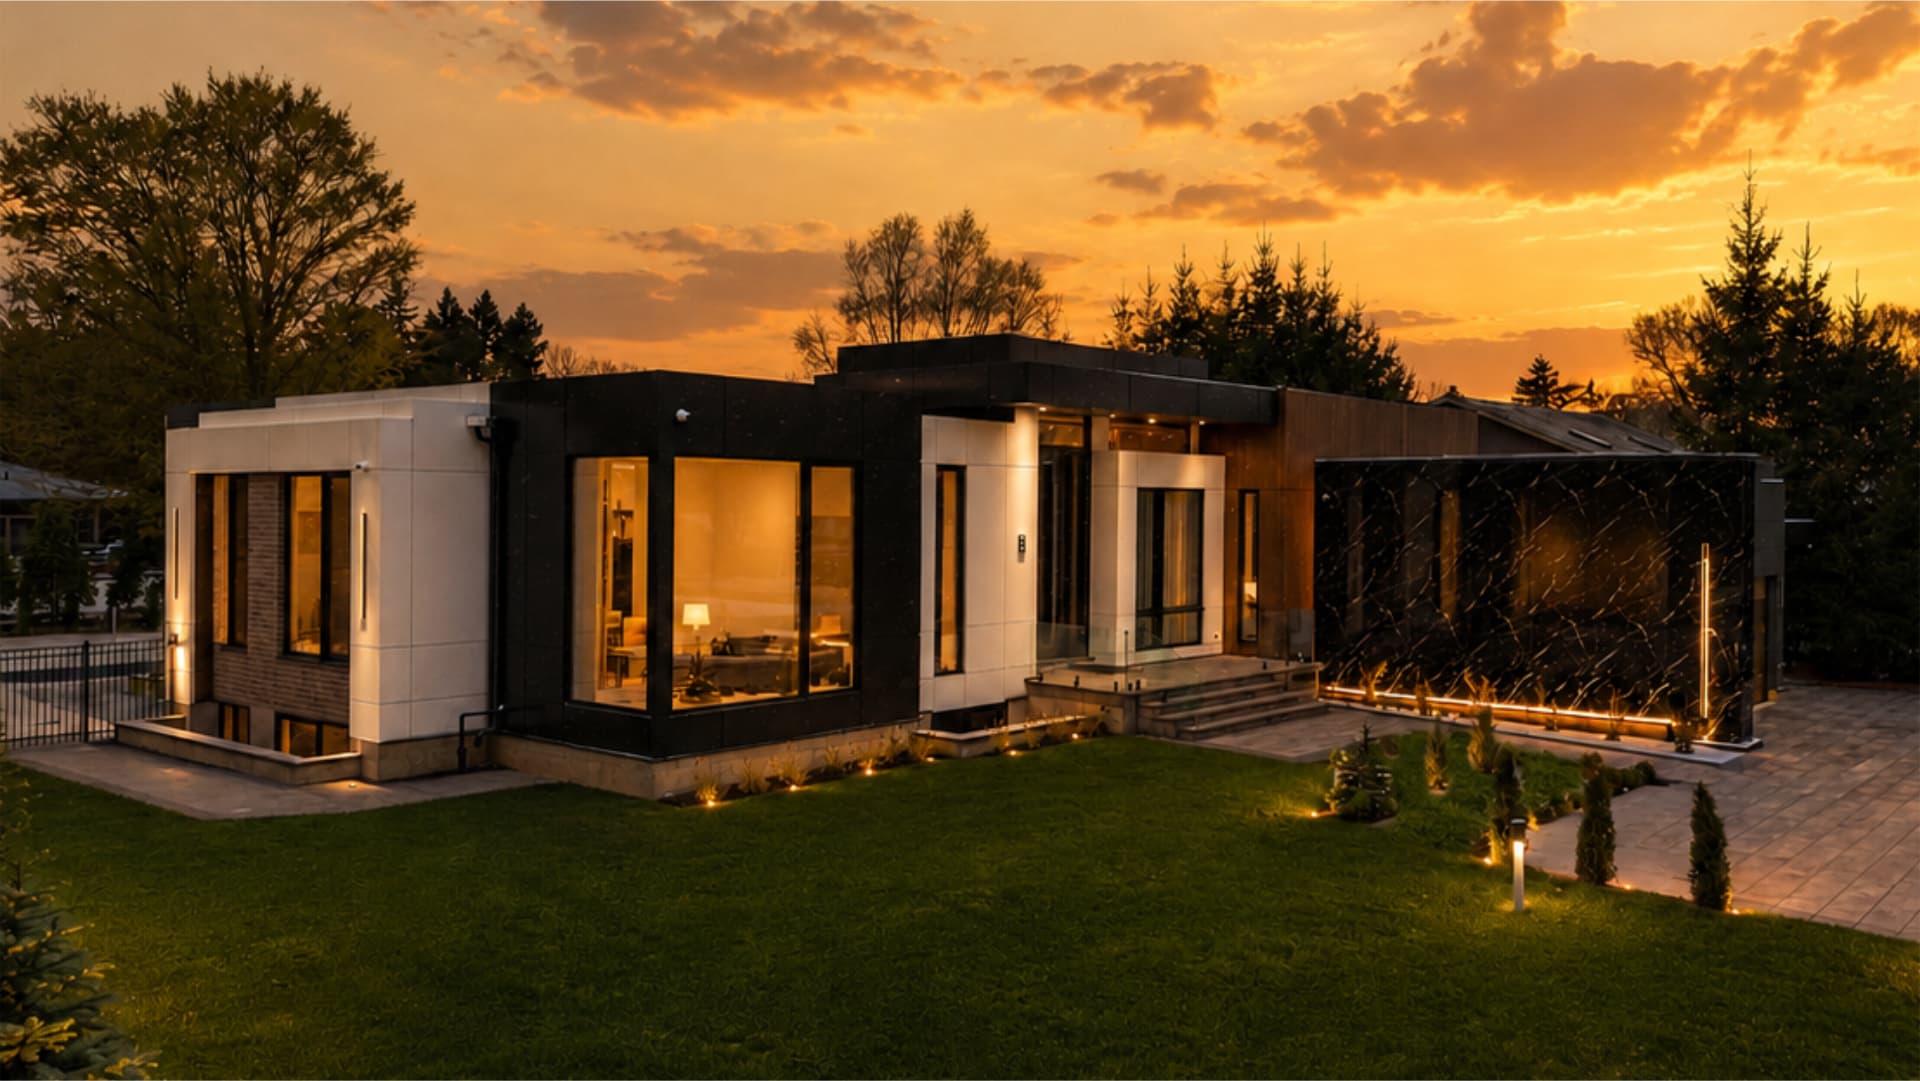
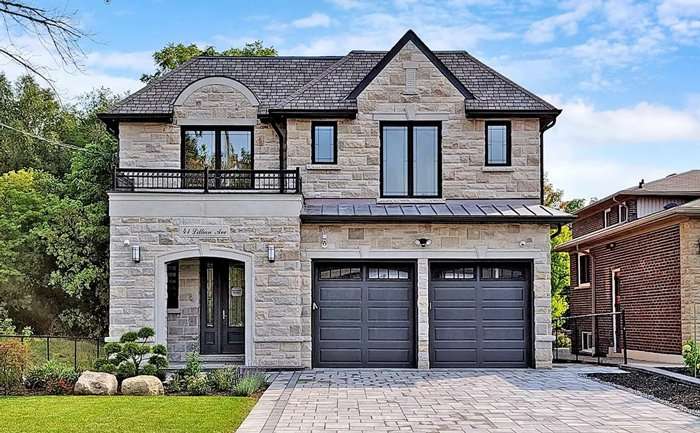
Modern or modern-classic. Always personal. A coordinated approach to the architecture, approvals and detail that make a home yours.
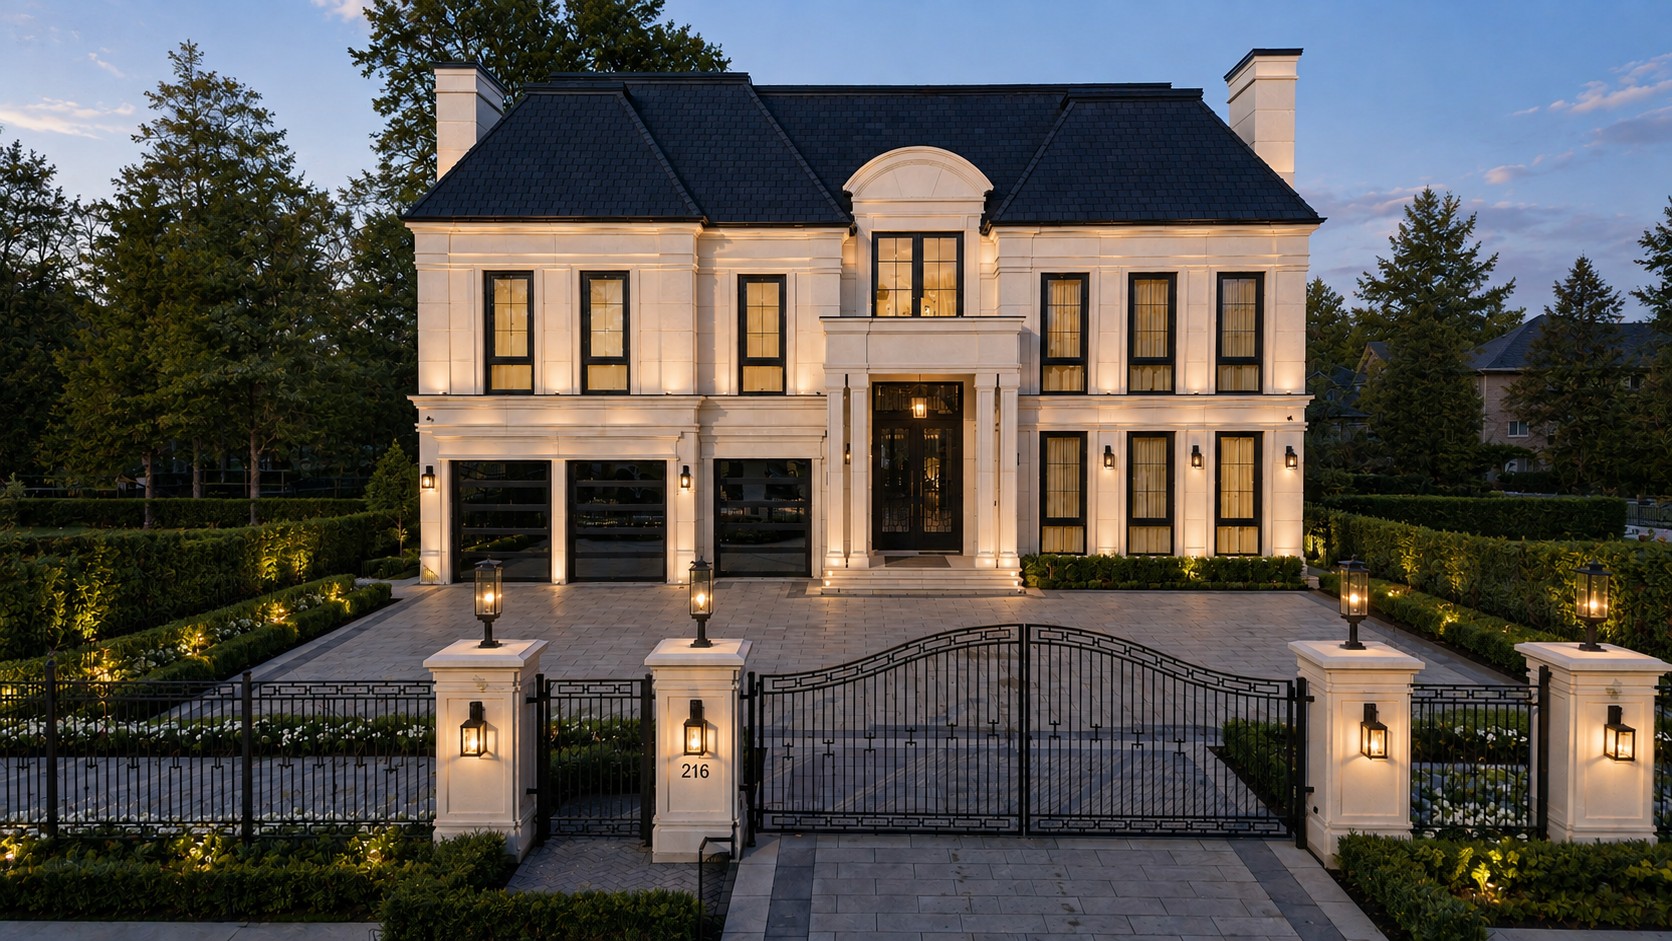
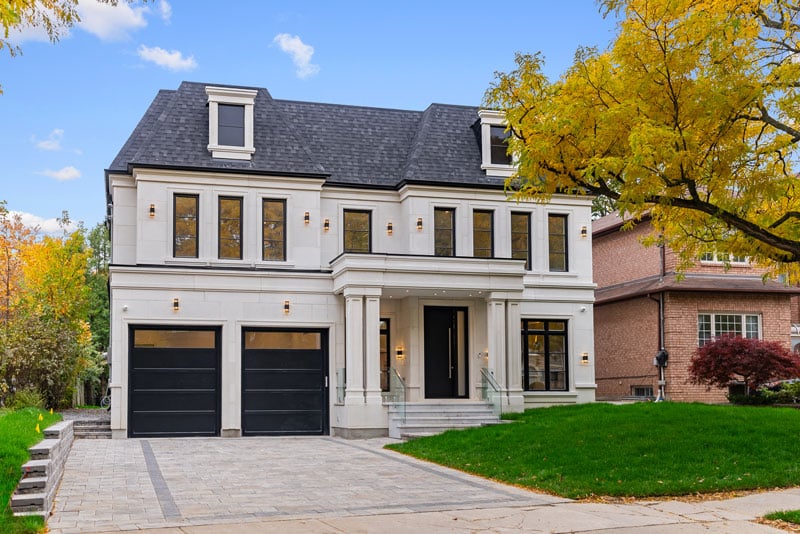
Contemporary family homes with an appropriate relationship to Newmarket’s established streets and neighbouring houses.
Town of Newmarket zoning, building permits and any heritage, variance or conservation requirements for the specific site.
A coordinated construction programme for your Newmarket site, with scheduling, trade coordination, budget tracking and milestone inspections.
Stone, millwork and architectural lighting selected around your Newmarket home's design, with detail coordinated before installation.
Drainage, lot grading, tree protection and screening for nearby watercourses considered early in the design process.
Family gathering, efficient storage and flexible rooms planned for everyday comfort rather than a standard luxury checklist.
REAL HOMES · NEWMARKET & NEARBY
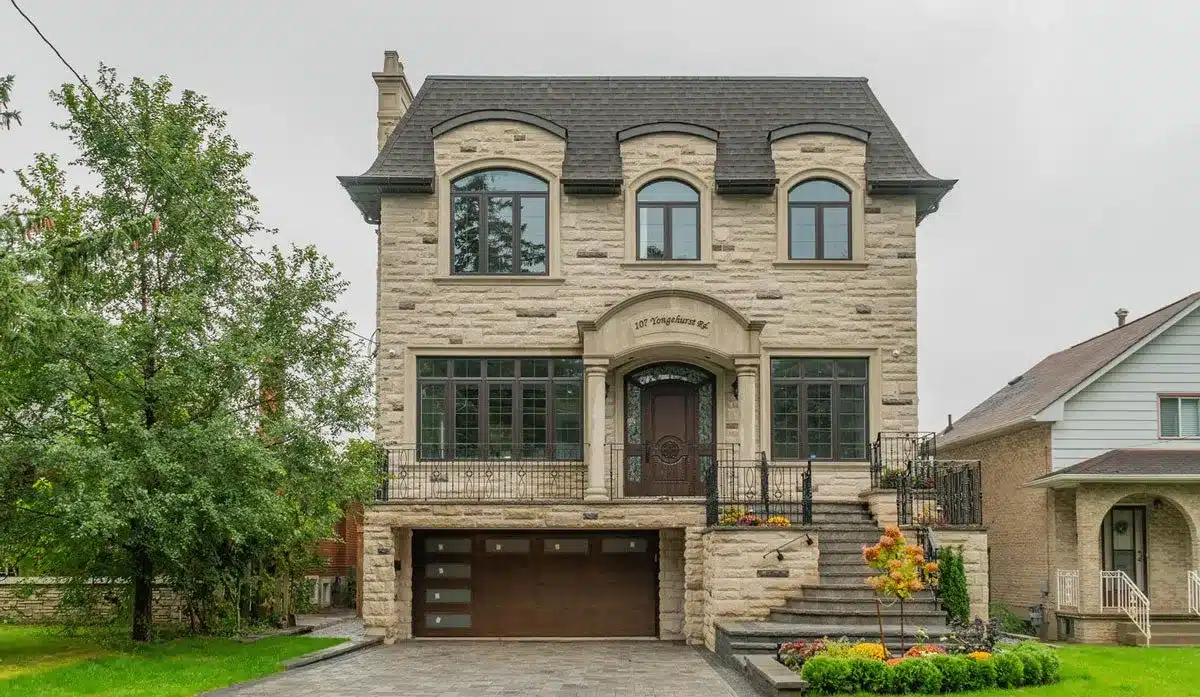
Explore individual homes, their photographs and the stories behind them. Each residence is labelled with its actual location.
A CONSIDERED JOURNEY
Your Newmarket address, household priorities and budget.
Contemporary family homes with an appropriate relationship to Newmarket’s established streets and neighbouring houses.
Town of Newmarket requirements and any additional site-specific reviews.
Coordinated trades, milestones, site logistics and finishing.
Final detailing, walkthrough and a home ready for your daily life.
CONNECTED TO NEWMARKET
Established streets and distinct communities. Every Newmarket property begins with its own context — and a design that respects it.
BEFORE YOU BEGIN
A central location may bring heritage or streetscape requirements. We review the address and existing building before comparing an alteration with a replacement proposal.