20+ years building across the GTAArchitectural concept · illustrative streetscape
THE LAWRENCE PARK POSSIBILITY
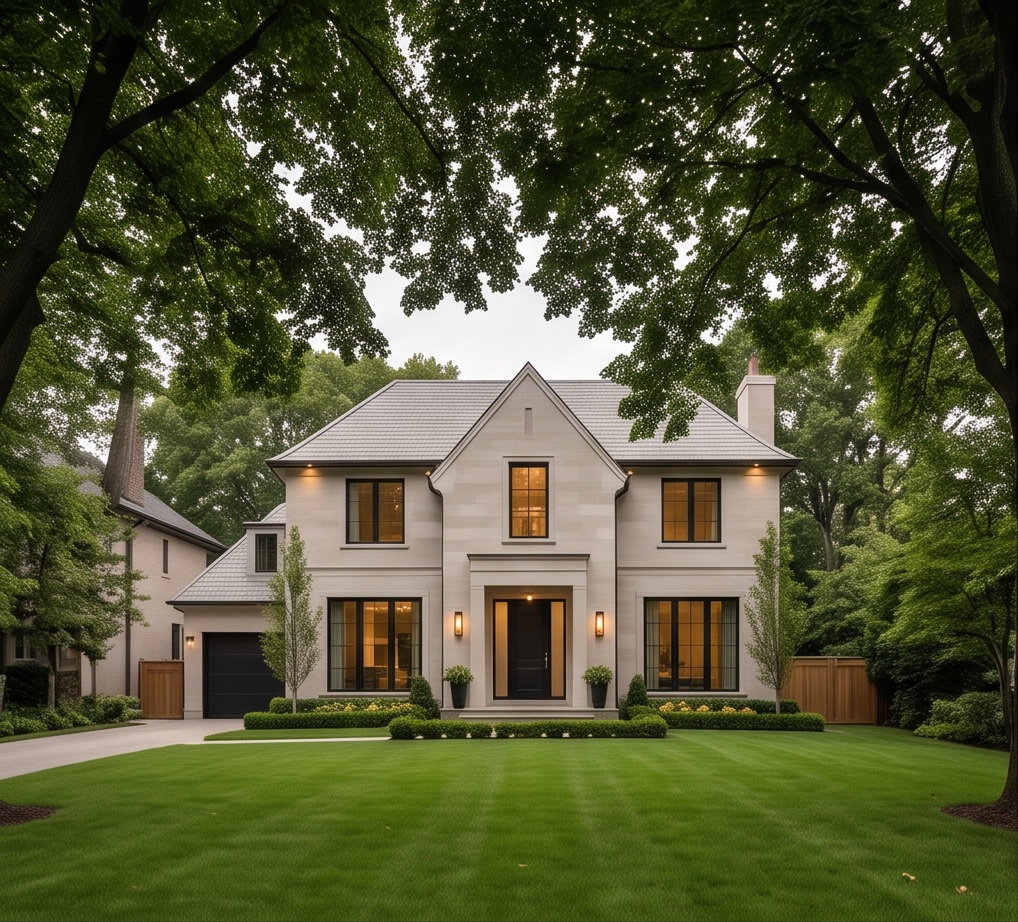
The garden setting is part of the home.
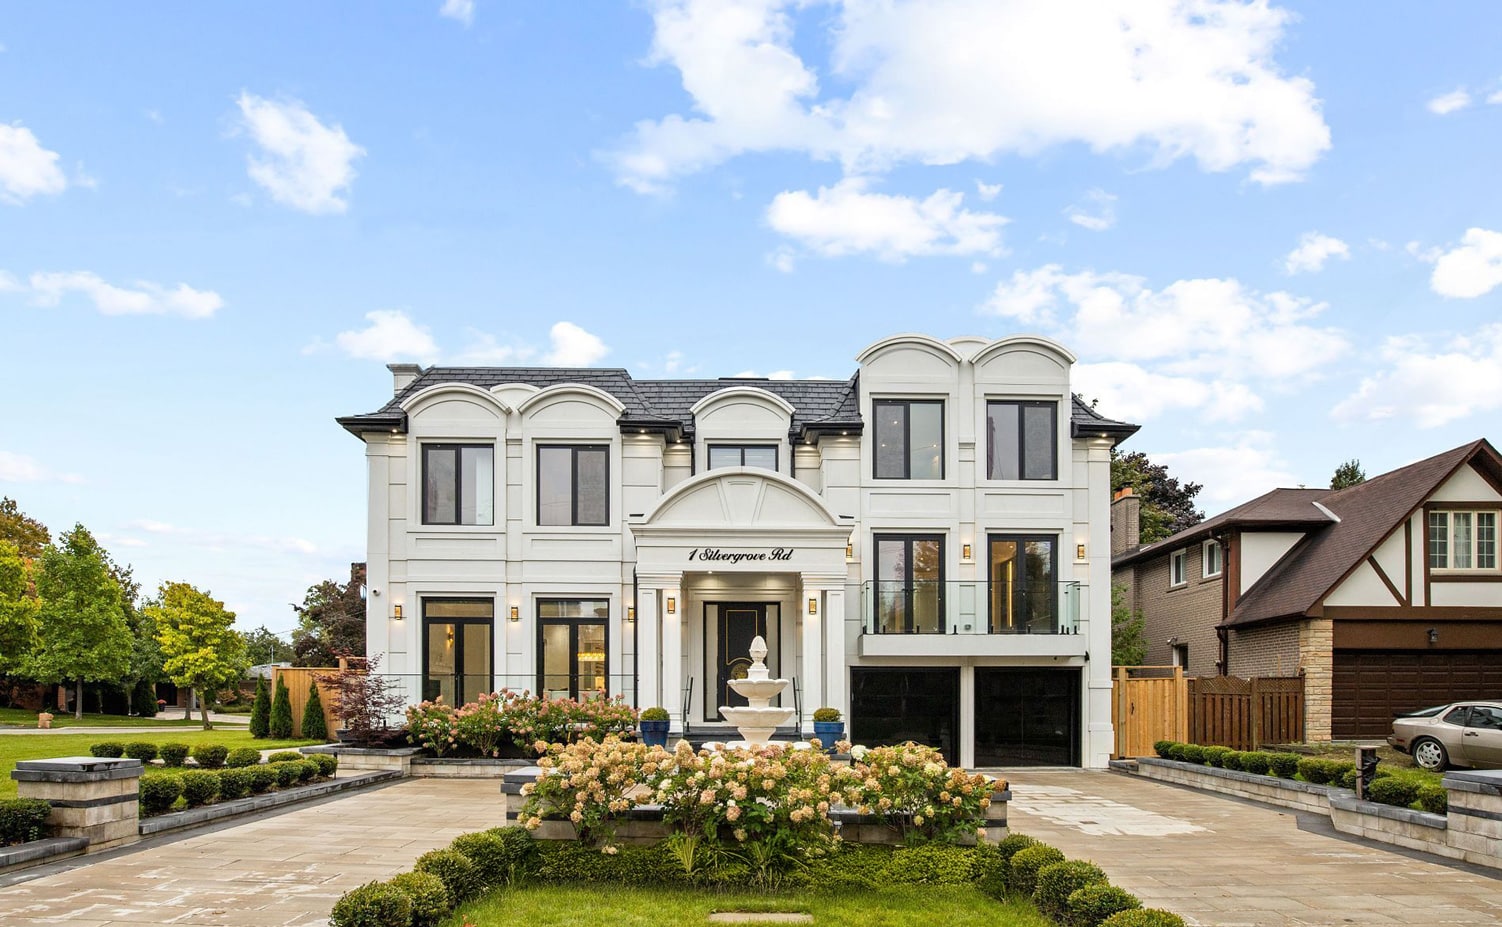
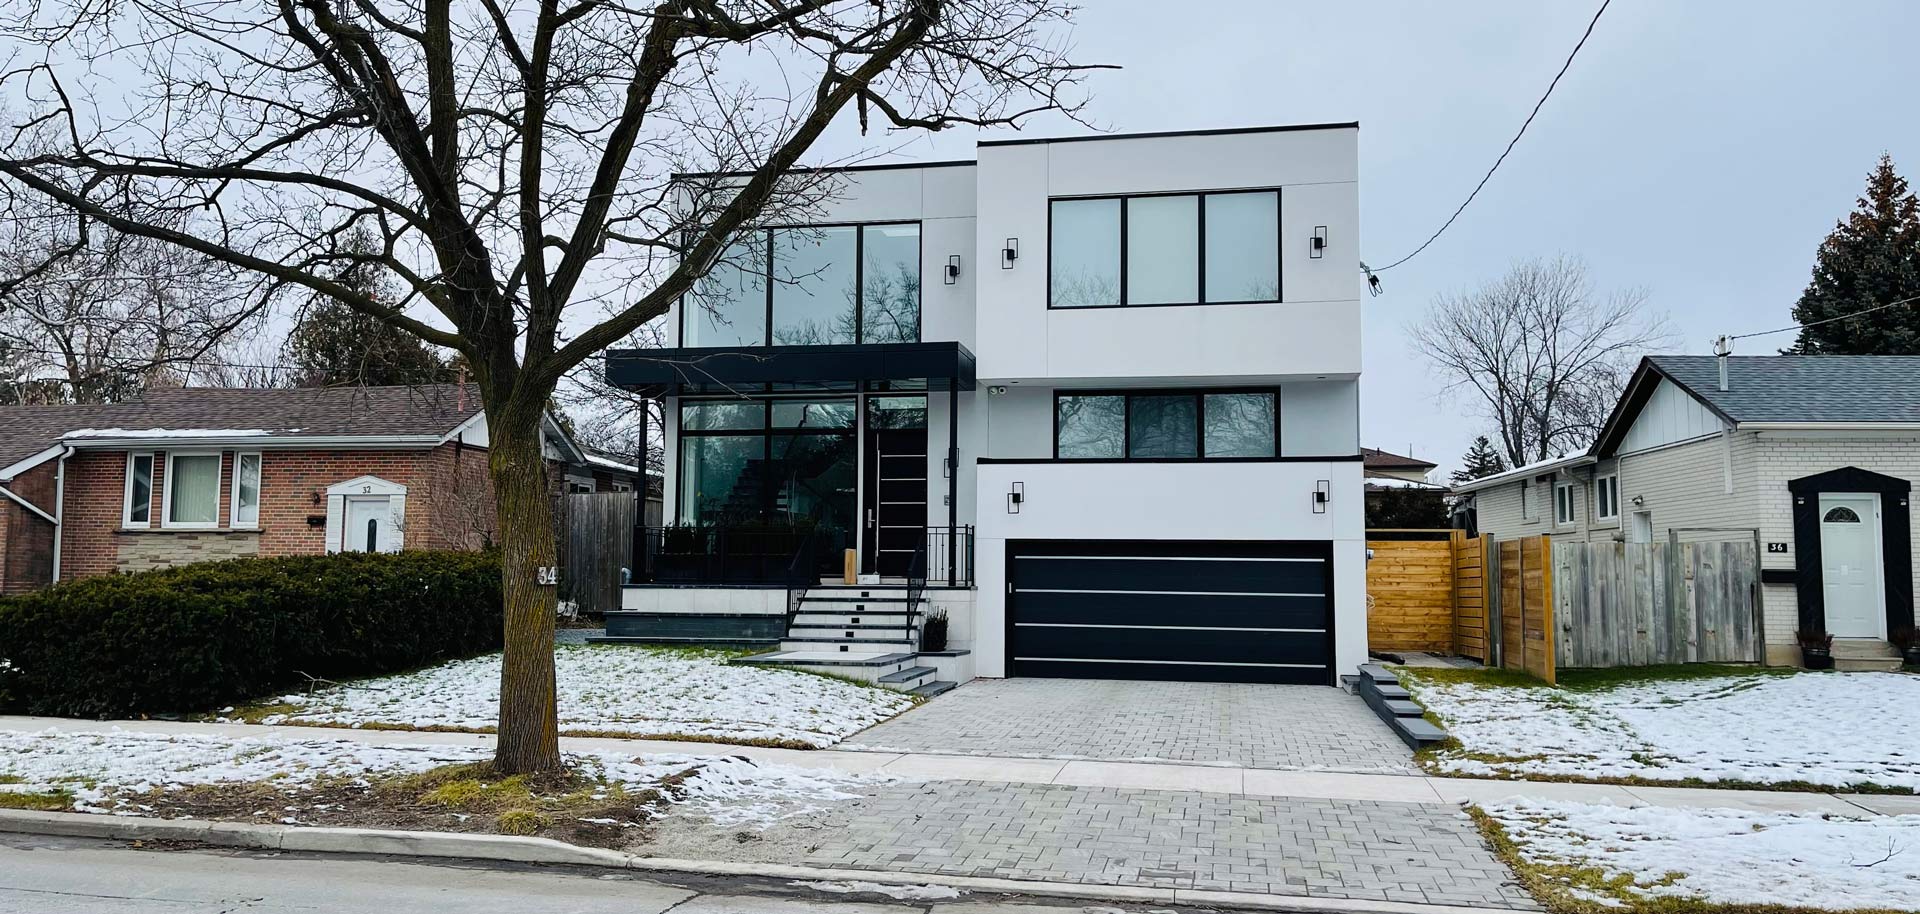
Lawrence Park’s leafy residential character calls for a careful relationship between the house, garden and neighbouring frontages. North and South Lawrence Park are not identical; the actual street and property must lead the design.
KingsGate brings more than 20 years of experience across the GTA to your Lawrence Park project. We coordinate the design, approval strategy, construction and finishing around your goals, a considered scope and the specific conditions of your property.
Reimagine life in Lawrence Park.
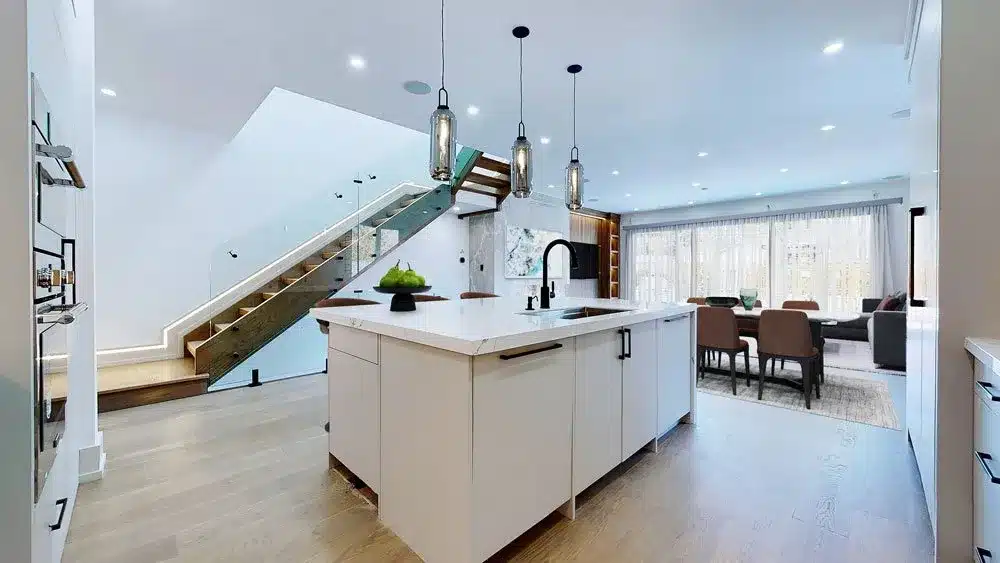
Create a better family layout and a stronger connection to the garden while retaining the qualities that make the address special. KingsGate considers proportion, daylight and landscape from the first design conversation.
Understand the property before you commit.
Review trees, grading, setbacks and coverage before assuming a larger custom home is feasible. A deep garden may still contain site conditions that shape the buildable envelope.
Housing options within a garden context.
Toronto’s evolving housing framework encourages owners to reassess what may be possible. In Lawrence Park, current zoning and tree or natural-feature requirements remain essential: broader policy change does not mean a standard footprint will fit every lot.
Your Lawrence Park address, household priorities and budget.
Context & design
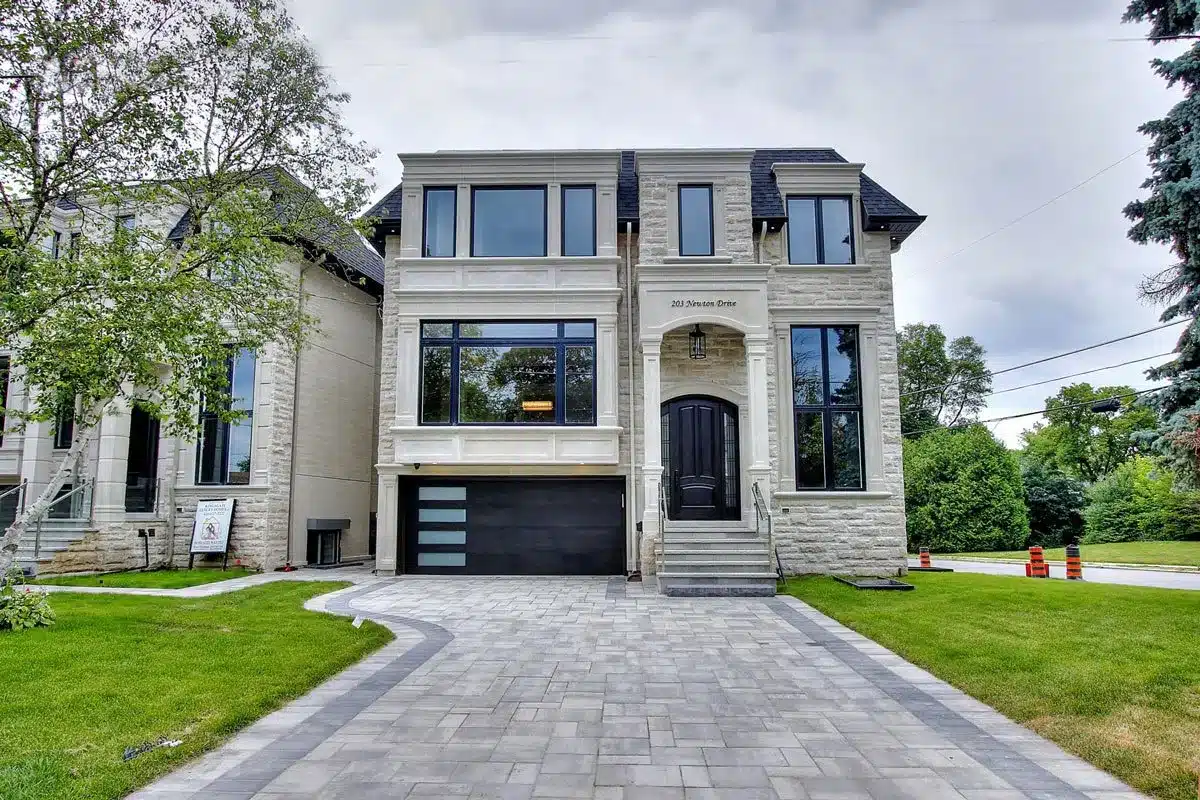
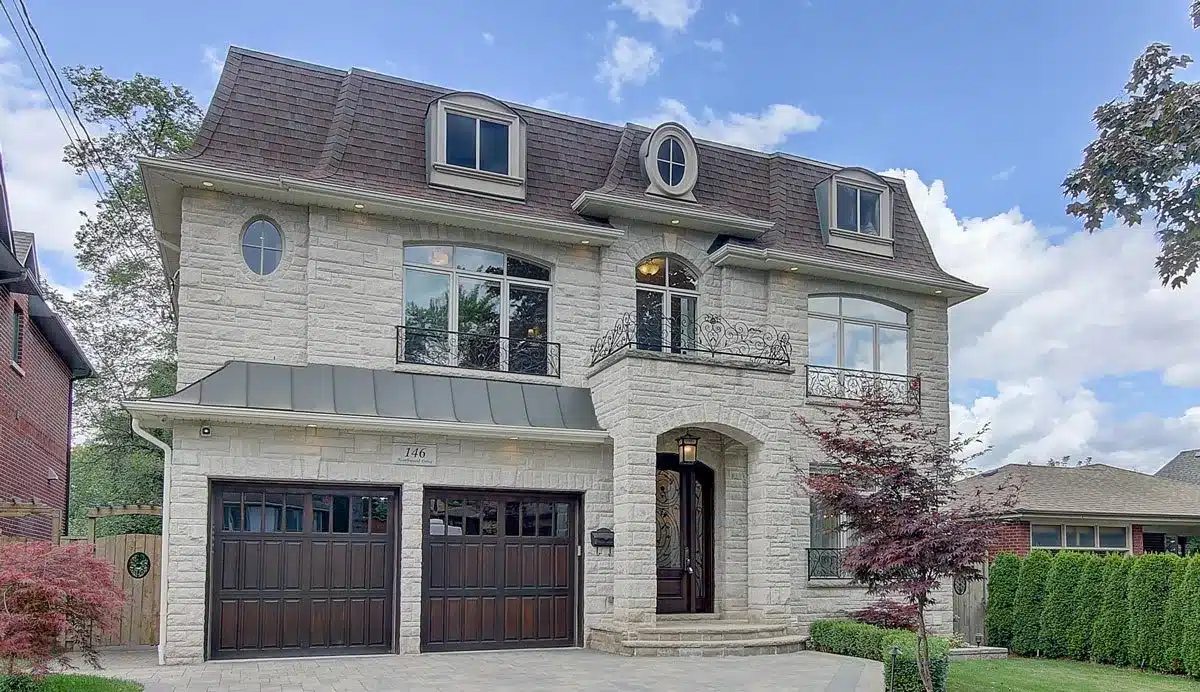
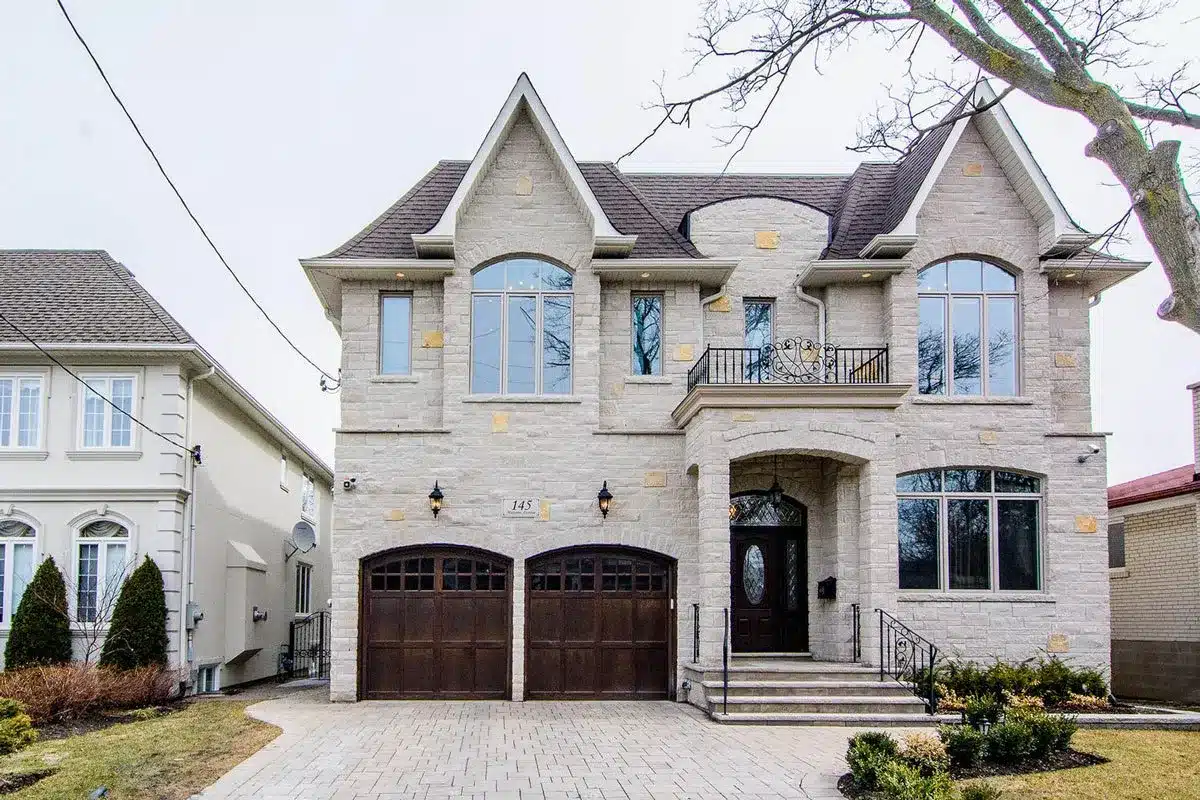
Measured modern-classic or contemporary architecture, with carefully composed frontage and a landscape-led relationship to the street.
Approvals
City of Toronto requirements and any additional site-specific reviews.
Construction
Coordinated trades, milestones, site logistics and finishing.
Your next chapter
Final detailing, walkthrough and a home ready for your daily life.
CONNECTED TO LAWRENCE PARK
Your neighbourhood. Your next chapter.
Established streets and distinct communities. Every Lawrence Park property begins with its own context — and a design that respects it.
Lawrence Park NorthLawrence Park SouthDawlish AvenueStratford CrescentYonge–Lawrence
BEFORE YOU BEGIN
Good questions. A clearer direction.
The design should consider frontage, massing, planting and neighbouring scale together. The actual zoning and site conditions define what can be proposed.
Yes. Tree protection and root zones may affect excavation, driveway locations and the home’s placement. An arborist assessment should inform the early design.
Do not assume so. Zoning, lot form and any property-specific heritage or natural-feature requirements must be checked at the address level.
The main landscape relationships should be established early. Grading, drainage, trees and outdoor access can materially affect the house design and construction plan.
No. The current permissions and physical site constraints must be reviewed for the particular proposal. Housing policy does not remove all limits on height, coverage or site impacts.