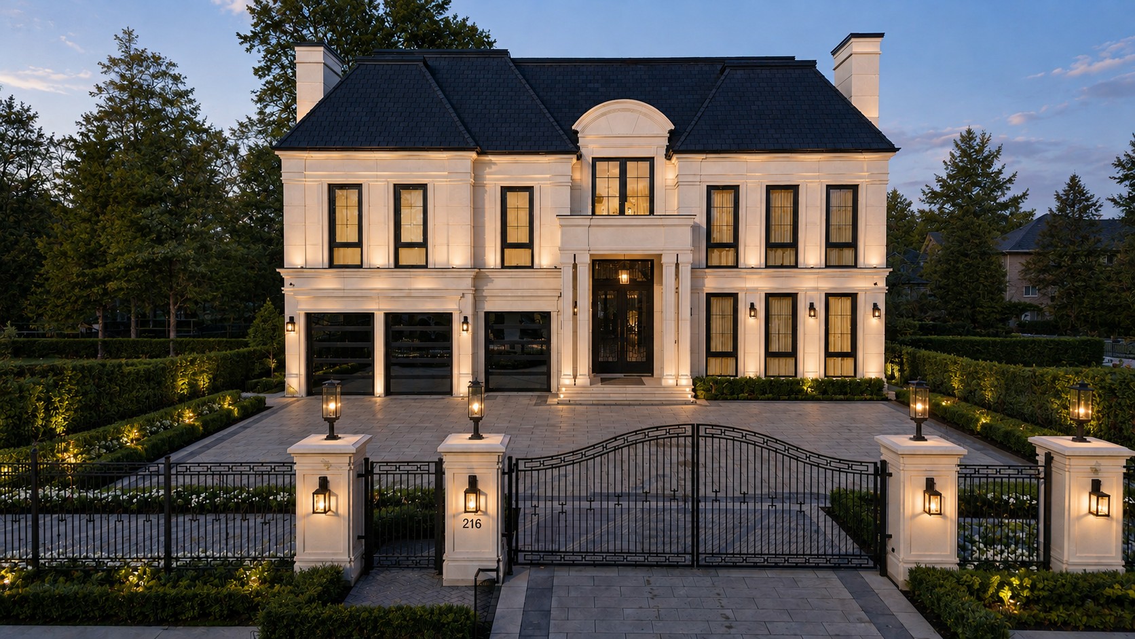
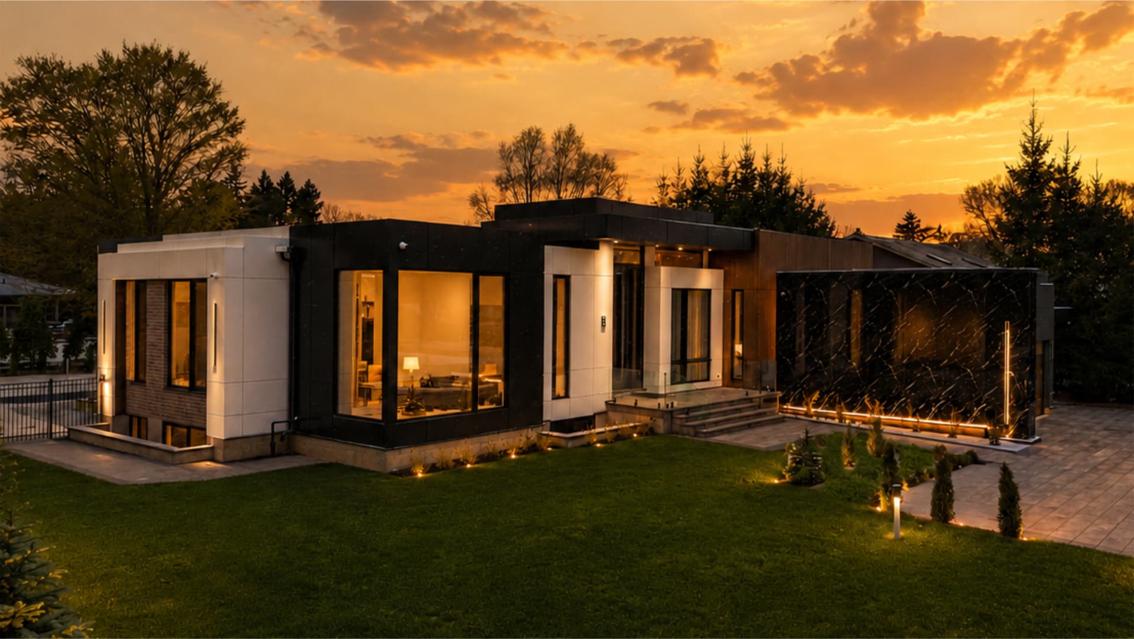
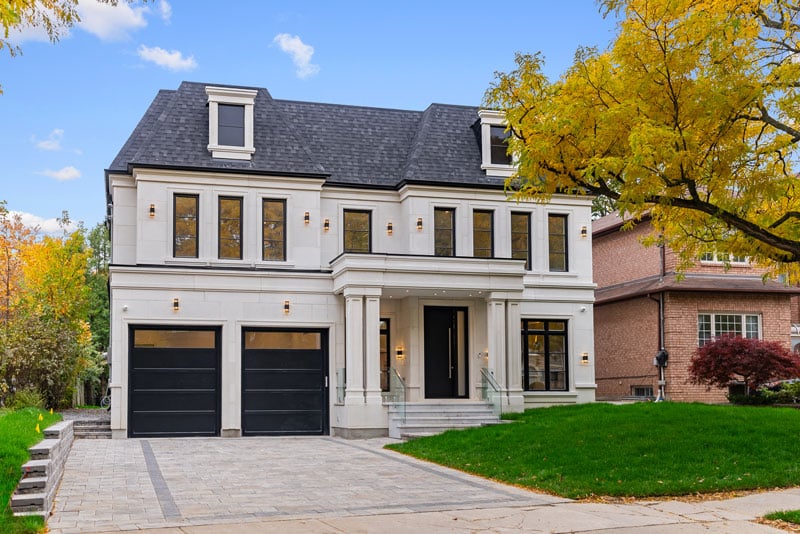
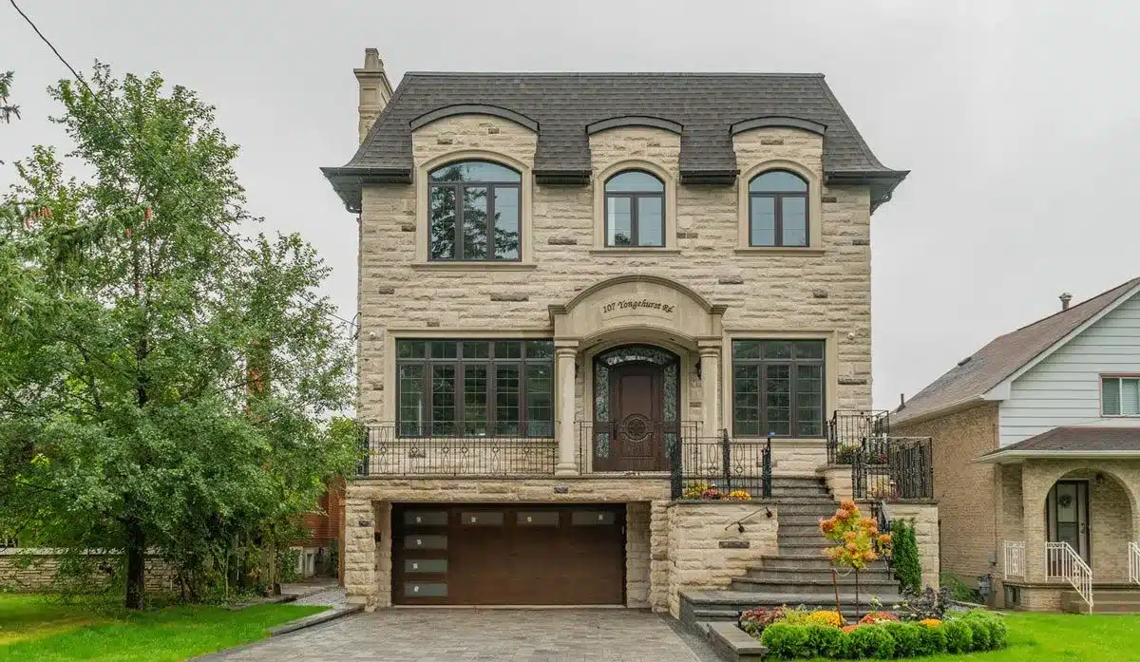
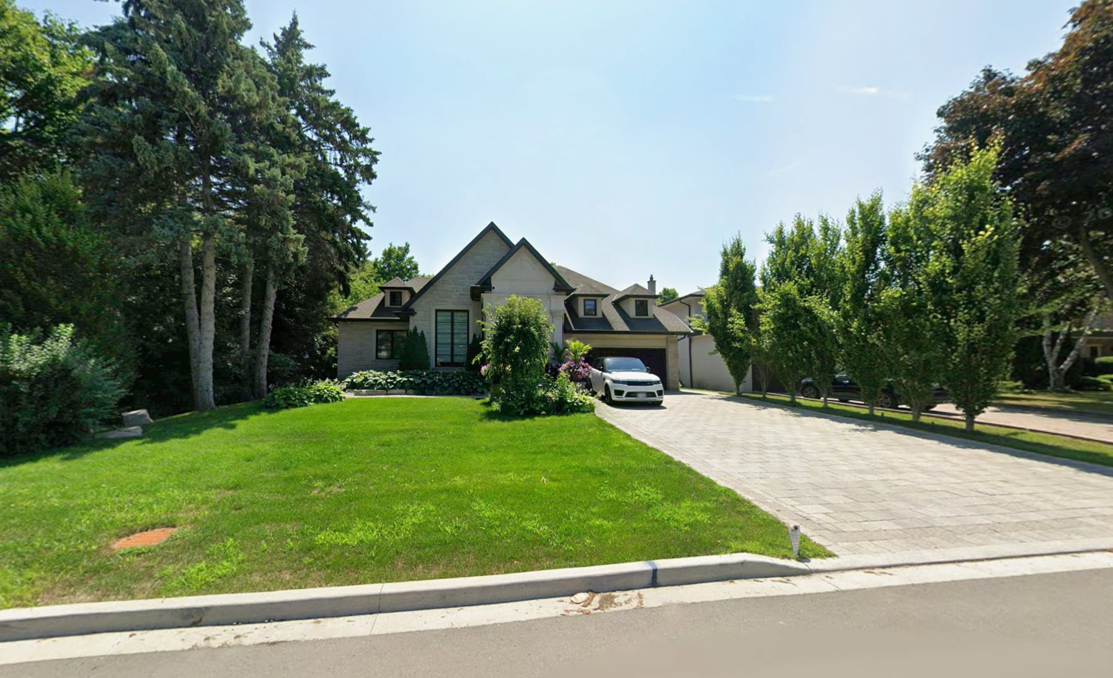
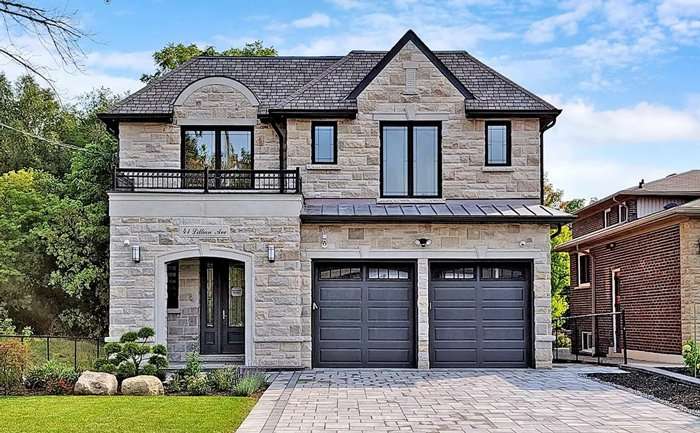
Reimagine life in Aurora.
Improve the address you already enjoy with flexible family spaces, more daylight and a home that connects naturally to the garden. KingsGate can compare a targeted transformation with a complete custom rebuild.
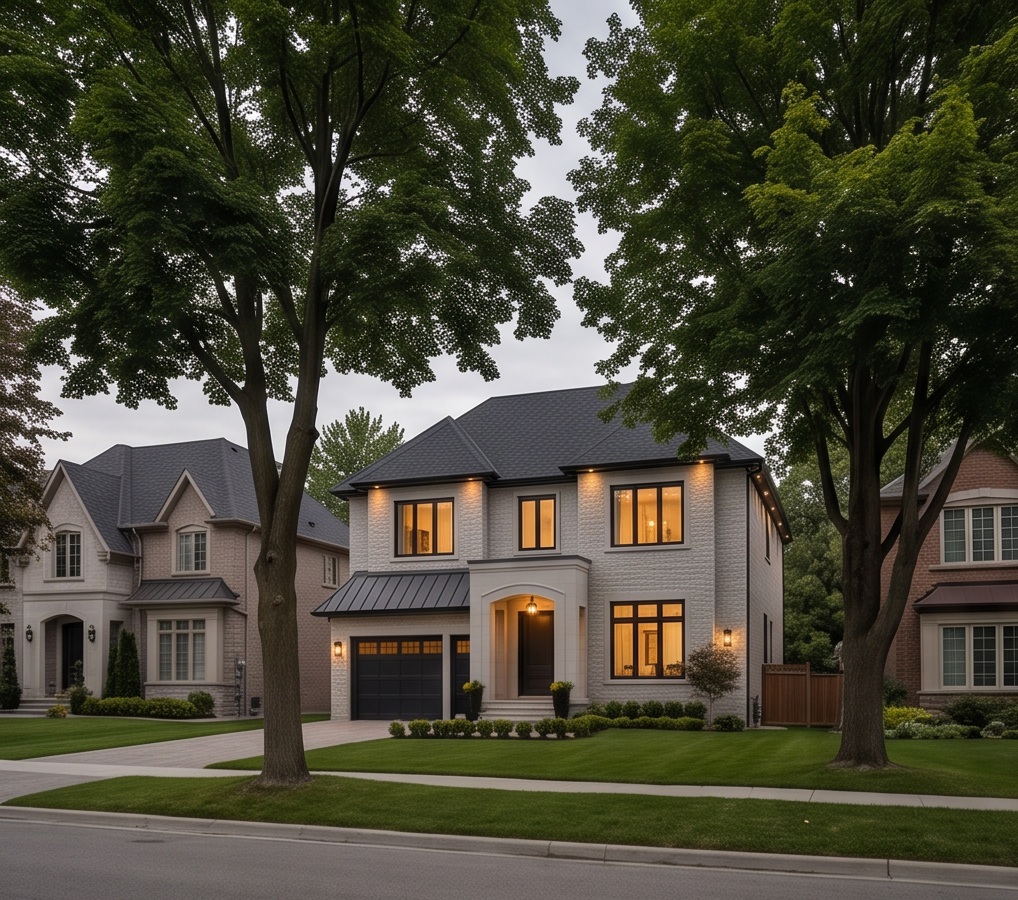
KINGSGATE · AURORA
A considered custom home in Aurora, balancing neighbourhood character, green surroundings and the possibilities of a more personal family home.
THE AURORA POSSIBILITY
Aurora’s historic centre, established family neighbourhoods and greener residential edges create distinct design opportunities. Aurora Village, Aurora Highlands and newer communities cannot be approached as one uniform setting.
KingsGate brings more than 20 years of experience across the GTA to your Aurora project. We coordinate the design, approval strategy, construction and finishing around your goals, a considered scope and the specific conditions of your property.
Improve the address you already enjoy with flexible family spaces, more daylight and a home that connects naturally to the garden. KingsGate can compare a targeted transformation with a complete custom rebuild.
Check heritage status, slope, trees and servicing before planning an ambitious replacement. A quiet street or generous garden can be a good starting point, but the proposal must fit the property’s actual planning conditions.
Aurora’s Official Plan sets the context for housing, community form and future change. Owners can use that framework to explore a more adaptable home, while confirming current zoning and separating long-term policy direction from permissions already in force.
Town of Aurora · Official PlanTHE KINGSGATE DIFFERENCE
Modern or modern-classic. Always personal. A coordinated approach to the architecture, approvals and detail that make a home yours.
Architecture that respects Aurora’s varied settings, from carefully proportioned modern-classic homes to contemporary family residences.
Town of Aurora zoning and building permits, with heritage or natural-feature review where the address requires it.
A coordinated construction programme for your Aurora site, with scheduling, trade coordination, budget tracking and milestone inspections.
Stone, millwork and architectural lighting selected around your Aurora home's design, with detail coordinated before installation.
Gentle grades, drainage, mature trees and any environmentally sensitive context considered before setting the house and landscape plan.
Practical family circulation, quiet workspaces and rooms that can evolve with changing household needs.
REAL HOMES · AURORA & NEARBY
Explore individual homes, their photographs and the stories behind them. Each residence is labelled with its actual location.
A CONSIDERED JOURNEY
Your Aurora address, household priorities and budget.
Architecture that respects Aurora’s varied settings, from carefully proportioned modern-classic homes to contemporary family residences.
Town of Aurora requirements and any additional site-specific reviews.
Coordinated trades, milestones, site logistics and finishing.
Final detailing, walkthrough and a home ready for your daily life.
CONNECTED TO AURORA
Established streets and distinct communities. Every Aurora property begins with its own context — and a design that respects it.
BEFORE YOU BEGIN
Check whether the property is designated, listed or subject to district requirements. The design and approval pathway can differ substantially from a non-heritage suburban lot.