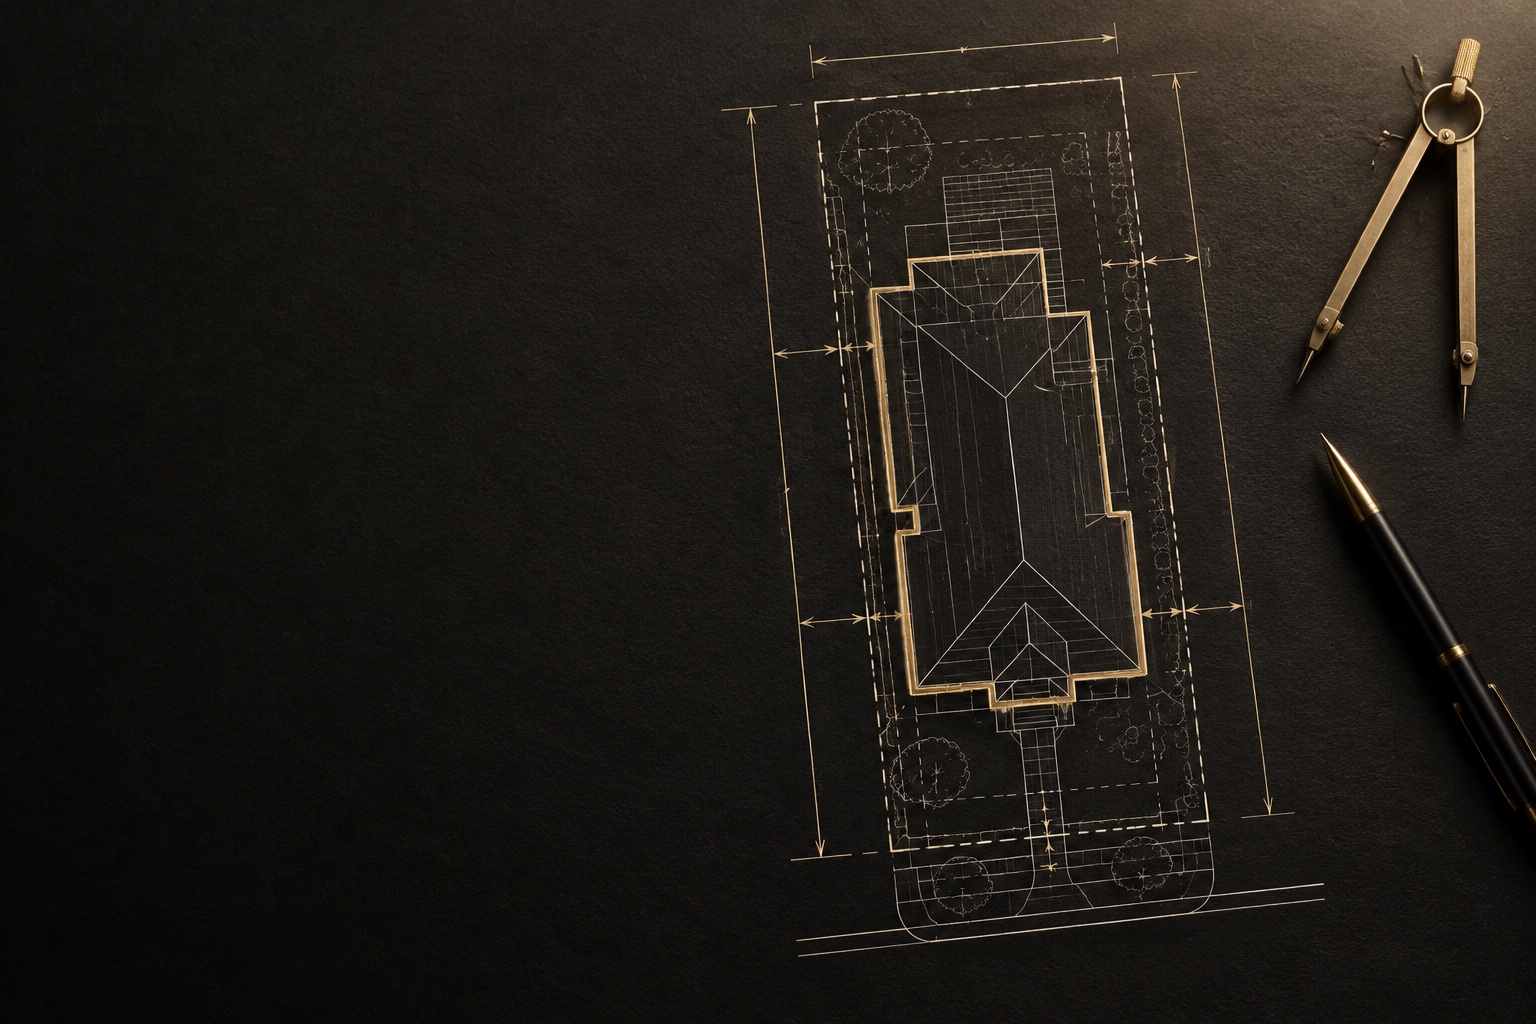
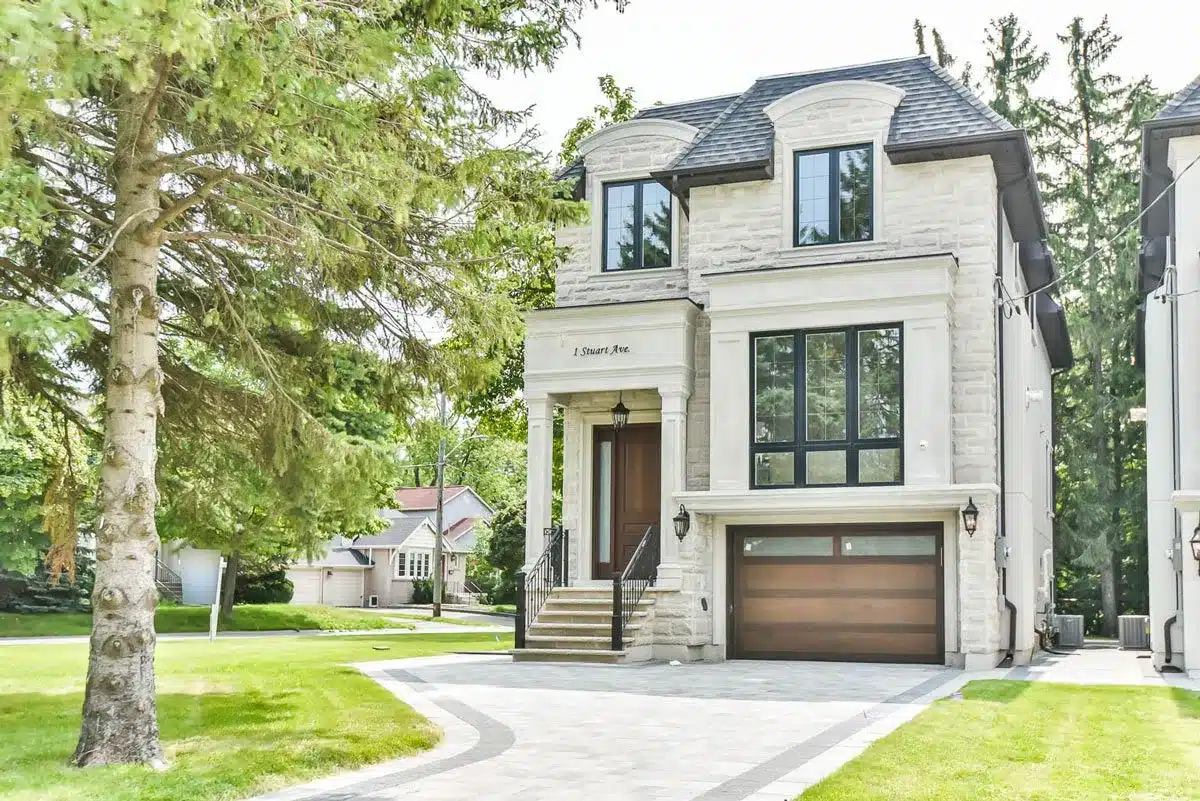
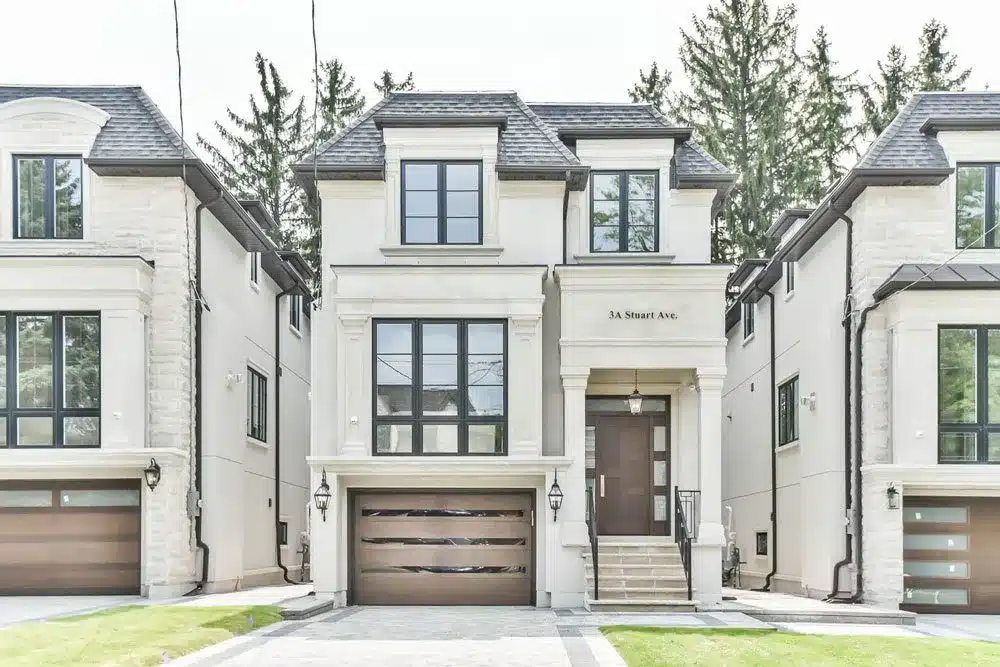
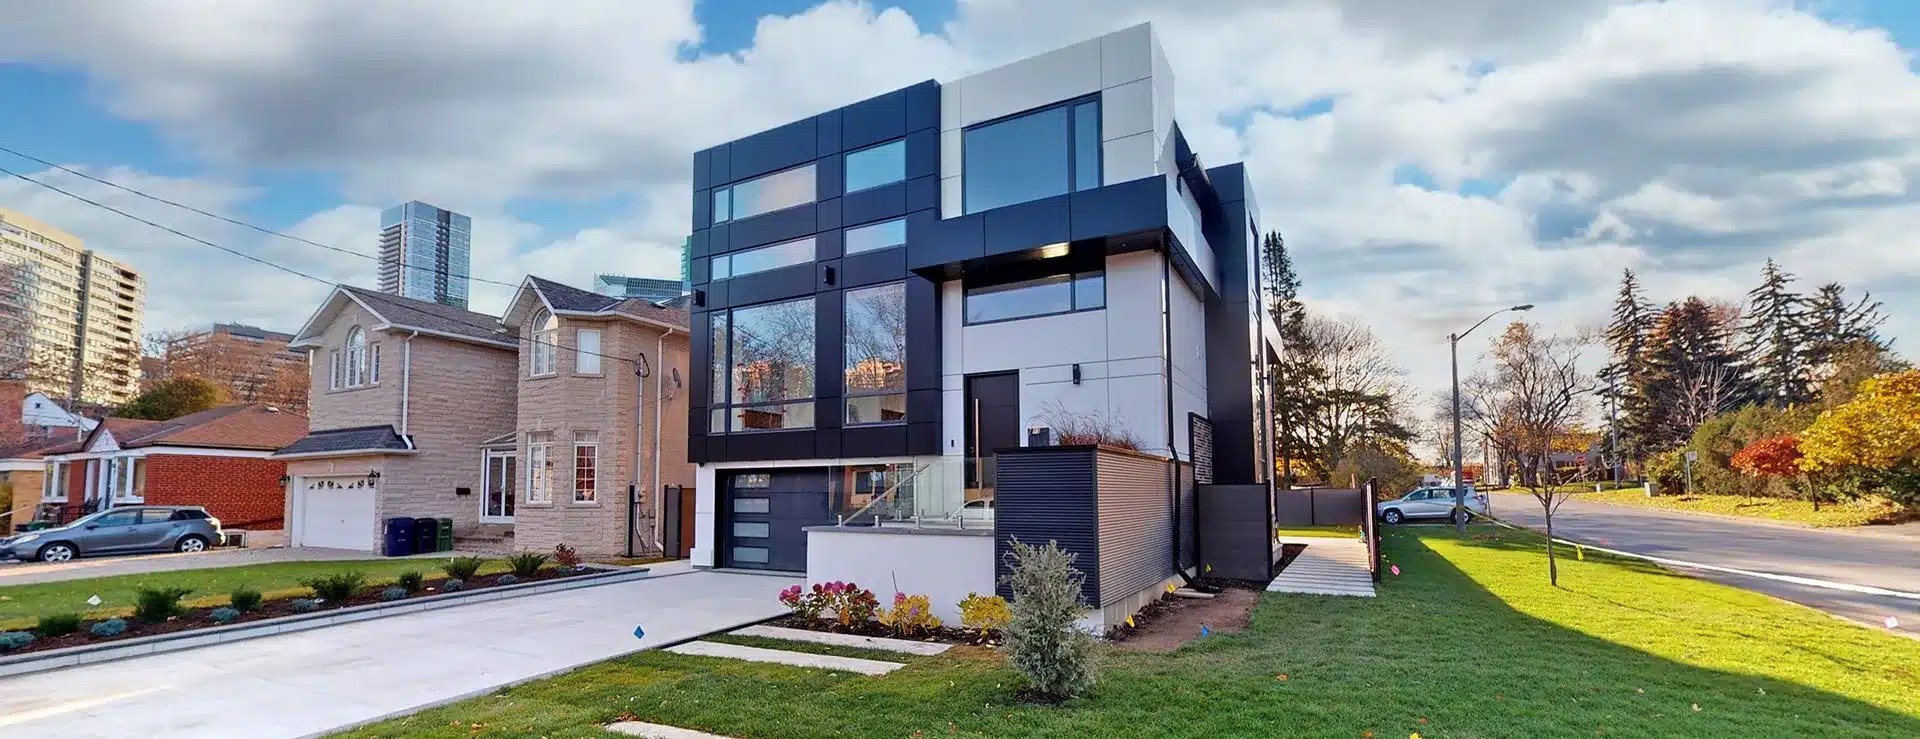
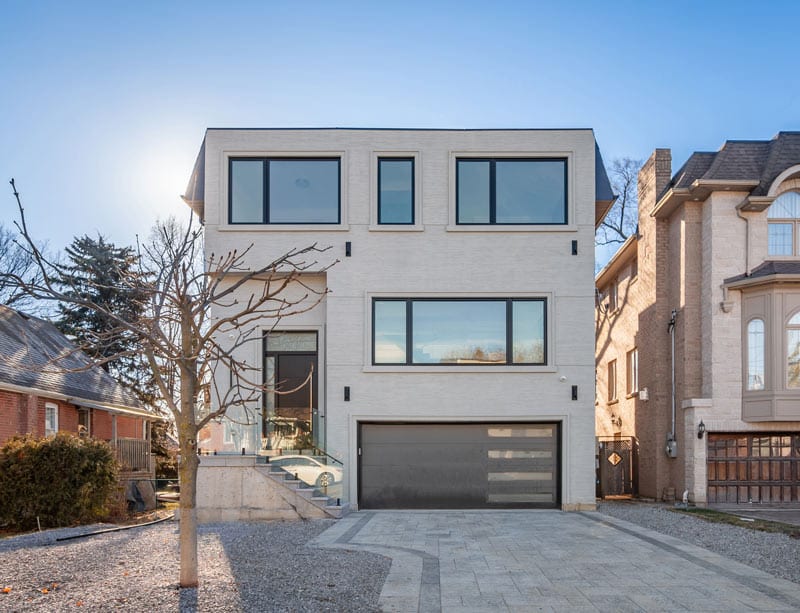
Height, setbacks, lot coverage — when your home needs a minor variance, the Committee of Adjustment decides before the permit can follow. KingsGate prepares the application, files it complete and attends the hearing on your behalf.
Send the address. We’ll tell you which variances the design is likely to need.
The first review is free. We compare what you want to build with the zoning that applies to the lot, tell you which parts are likely to need a minor variance, whether a zoning review should come first and what the application involves. There is no fee for this first review.
Which zoning limits the design goes past
Whether a minor variance or a rezoning is the right route
A minor variance is permission to depart from a zoning rule on one property — for example a small change to a building setback. In Toronto the Committee of Adjustment decides minor variance applications under authority given by City Council under the Planning Act.
The Committee must be satisfied that the general intent and purpose of the Official Plan is maintained, that the general intent and purpose of the Zoning By-law is maintained, that the proposal is appropriate for the development of the land or building, and that the variance requested is minor.
Both change what zoning allows on a site. Minor variances are used for issues such as small changes to setback or parking requirements; larger departures go through a Zoning By-law Amendment, commonly called a rezoning. We tell you which route your design points to before anything is filed.
Toronto strongly recommends including a zoning review prepared by Toronto Building with the application. The zoning examiner’s notice lists all the minor variances and other applicable law requirements, so the application asks for exactly what the design needs.
Minor variance and consent applications are accepted only as PDFs by email, with the property address in the subject line. Since 1 October 2026 the application is split into Form A and Form B, and both are required.
The City publishes the fee schedule, updated 1 January 2026. Variances applied for after the work is done cost double the regular fee, and part of the fee may be refunded if an application is withdrawn early — 80% before internal circulation, 50% before the hearing notice is mailed.
Yes. Toronto hearings are hybrid — in person or on Webex. Speaking virtually needs registration by 4:30 p.m. two business days before the hearing, and any presentation material has to be emailed by 4:30 p.m. five business days before; staff cannot accept material at the meeting.
KingsGate does. Our team prepares the file and attends the Committee of Adjustment hearing on your behalf, so the person answering the panel’s questions knows the drawings and the reasons behind them.
Yes. Anyone can submit written comments as a PDF by email no later than 4:30 p.m. five business days before the hearing, or register to speak. That is why we look at the street and the neighbours’ likely concerns before the application is written.
Yes. The City lets you search Committee of Adjustment decisions for a particular area. Earlier decisions nearby show what the panel has accepted on similar lots, and we read them before shaping the request.
Only narrowly. Since 28 November 2022, only the applicant, the Minister, specified persons and public bodies can appeal a Committee of Adjustment decision — one more reason to prepare the application properly the first time.
No. Many small building projects do not require a Committee of Adjustment application, and major developments go through the City’s development review instead. You only need the Committee when the design departs from zoning.
It can. Lots in a conservation authority regulated area need that authority’s review as well as the City’s, separately from the Committee. TRCA’s Regulated Area Search lets you check an address.
No. This work can be hired on its own. If you later build with KingsGate, the same team carries the file into construction; if you don’t, the drawings and decisions are yours to take forward.
No, and no honest firm can. The decision belongs to the Committee of Adjustment. What we control is the preparation: a clear zoning review, a request sized to the four tests, a complete file and a well-prepared hearing.
Zoning decides the building type, where it sits on the lot, how tall it can be and how far it stays from the property lines. KingsGate reads those rules for your address and tells you, free of charge, what kind of home the lot can realistically carry.
A custom home is designed twice: once for how you live, and once for zoning, the Building Code and the plans reviewer. Depending on the project, KingsGate’s own team or our partner architects and designers prepare drawings that do both.