I own the lot
You own the property and want to know how large, how tall and where on the lot the new home can go before paying for design.
Check my lot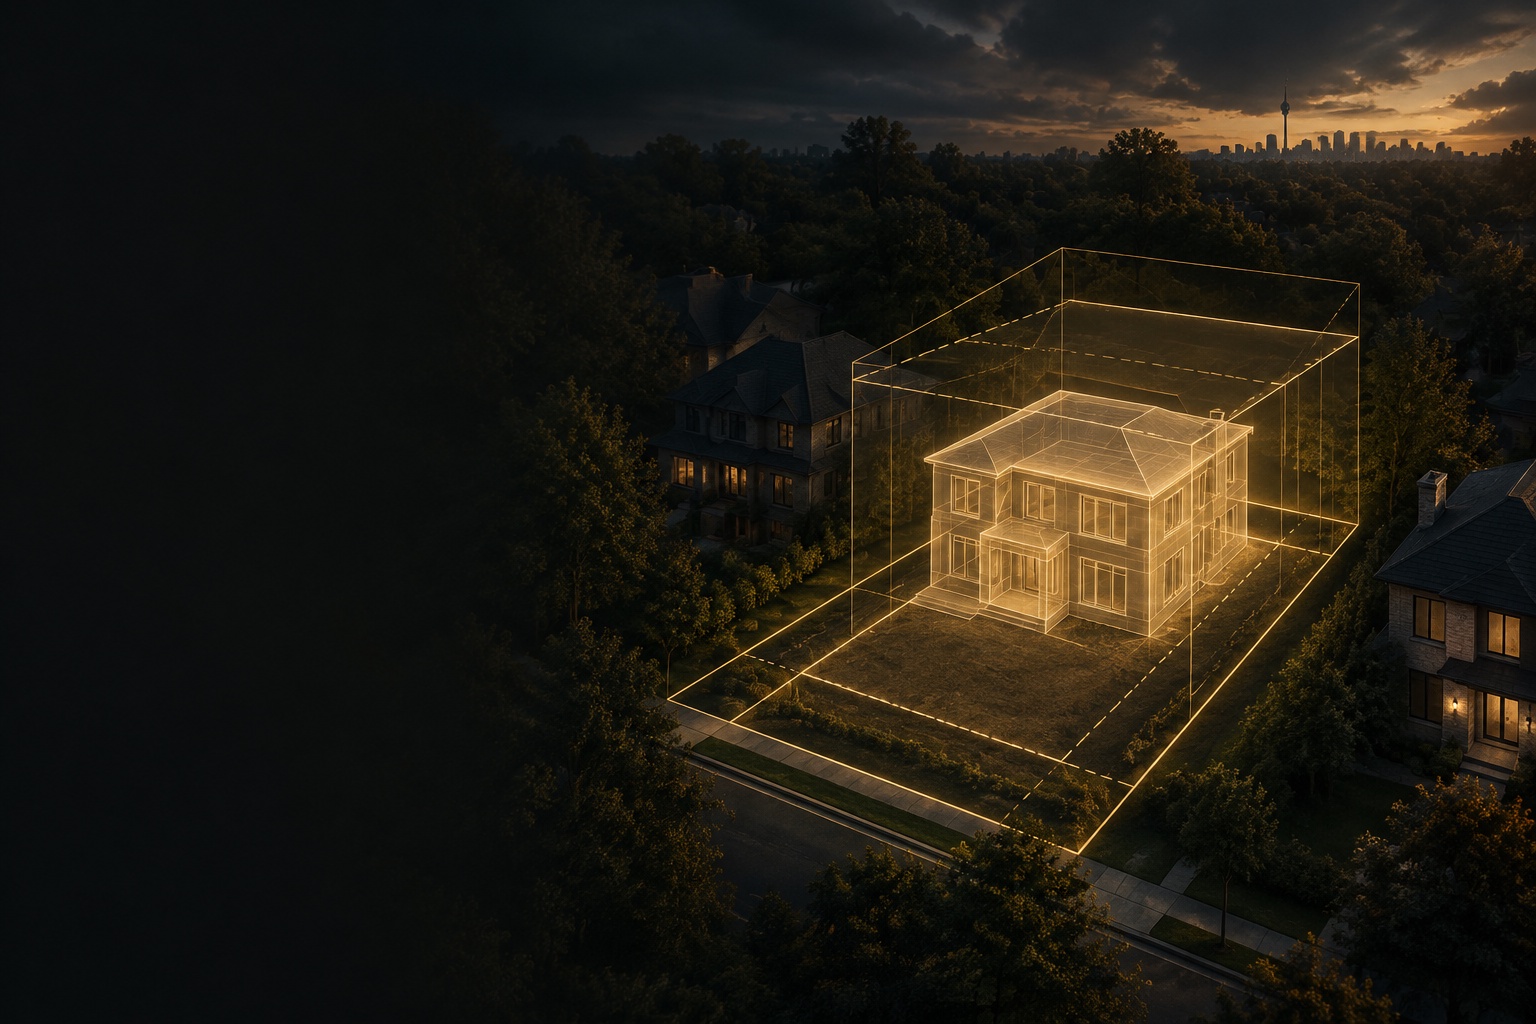
Zoning decides the building type, where it sits on the lot, how tall it can be and how far it stays from the property lines. KingsGate reads those rules for your address and tells you, free of charge, what kind of home the lot can realistically carry.
WHERE ARE YOU TODAY?
Start with design and approvals. Build with KingsGate when you’re ready — this work can be hired on its own, with no construction contract.
You own the property and want to know how large, how tall and where on the lot the new home can go before paying for design.
Check my lotYou are looking at a lot or a teardown and want to know what it can carry before the offer — or before the conditions run out.
Check before I buyThere is a house on the lot and you are deciding between an addition, a major renovation and a new home.
Compare my optionsFREE INITIAL REVIEW
The feasibility review is free. You send the address and what you have in mind; we check the zoning that applies, the site conditions that limit it and whether your idea needs a variance — and tell you plainly what kind of home fits. There is no fee for this first review.
HOW IT WORKS
Tell us the property and the home you have in mind — size, storeys, garage, garden.
We read the by-law that applies through the City’s zoning map and, where useful, its property records.
Survey, trees, grading, ravine or conservation limits — the things that shrink a lot in practice.
What fits as of right, what would need a minor variance, and what the lot will not carry.
Design, a Committee of Adjustment application or your offer decision — with us or on your own.
WHAT ZONING DECIDES
The City of Toronto lists what its zoning by-laws regulate. Each one changes the home a lot can carry.
Zoning sets the permitted building types for the lot.
City of Toronto — Zoning in TorontoIt decides where buildings and structures can be located on the lot.
City of Toronto — Zoning in TorontoIt sets the maximum height and density a building can reach.
City of Toronto — Zoning in TorontoIt fixes the minimum distances to the property lines.
City of Toronto — Zoning in TorontoIt sets parking requirements, which shape driveways and garages.
City of Toronto — Zoning in TorontoREAL HOMES · REAL ADDRESSES
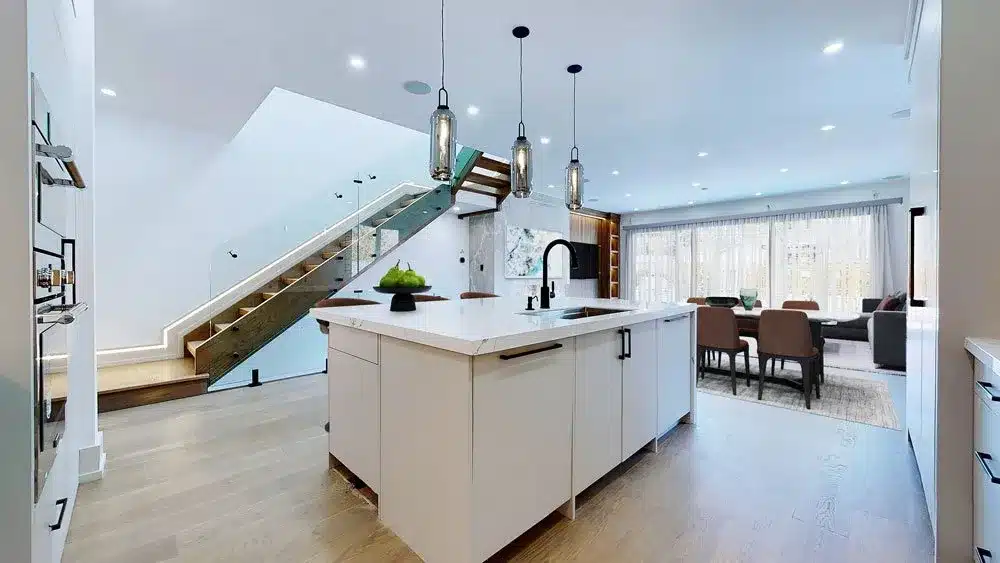
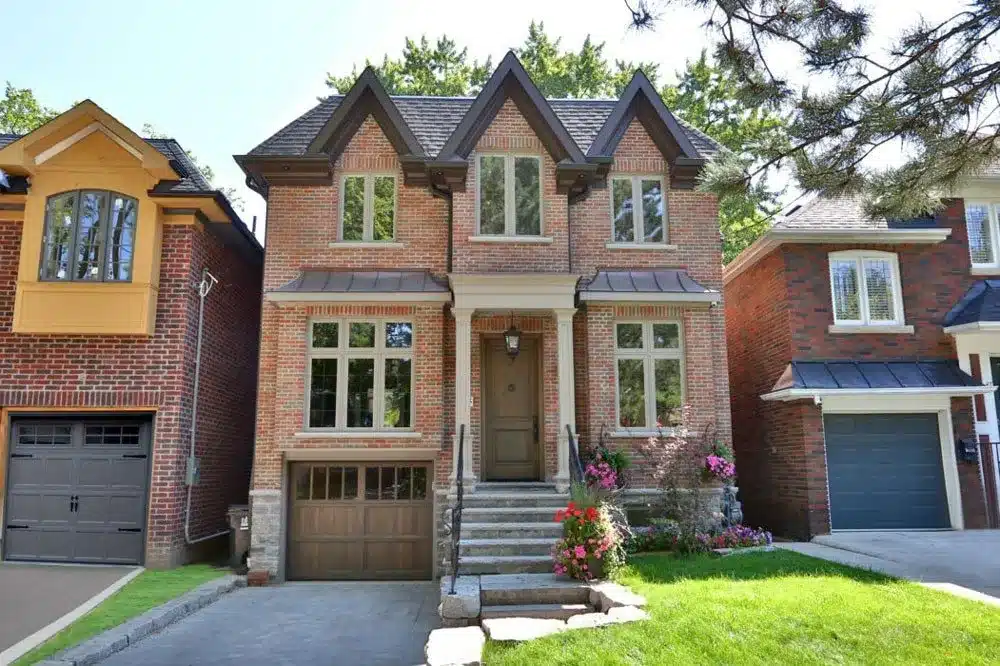
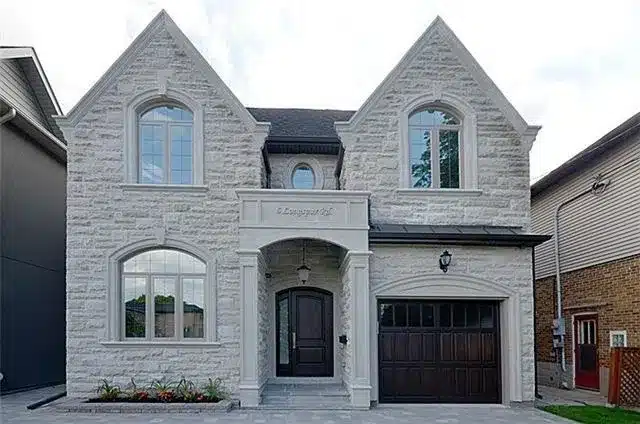
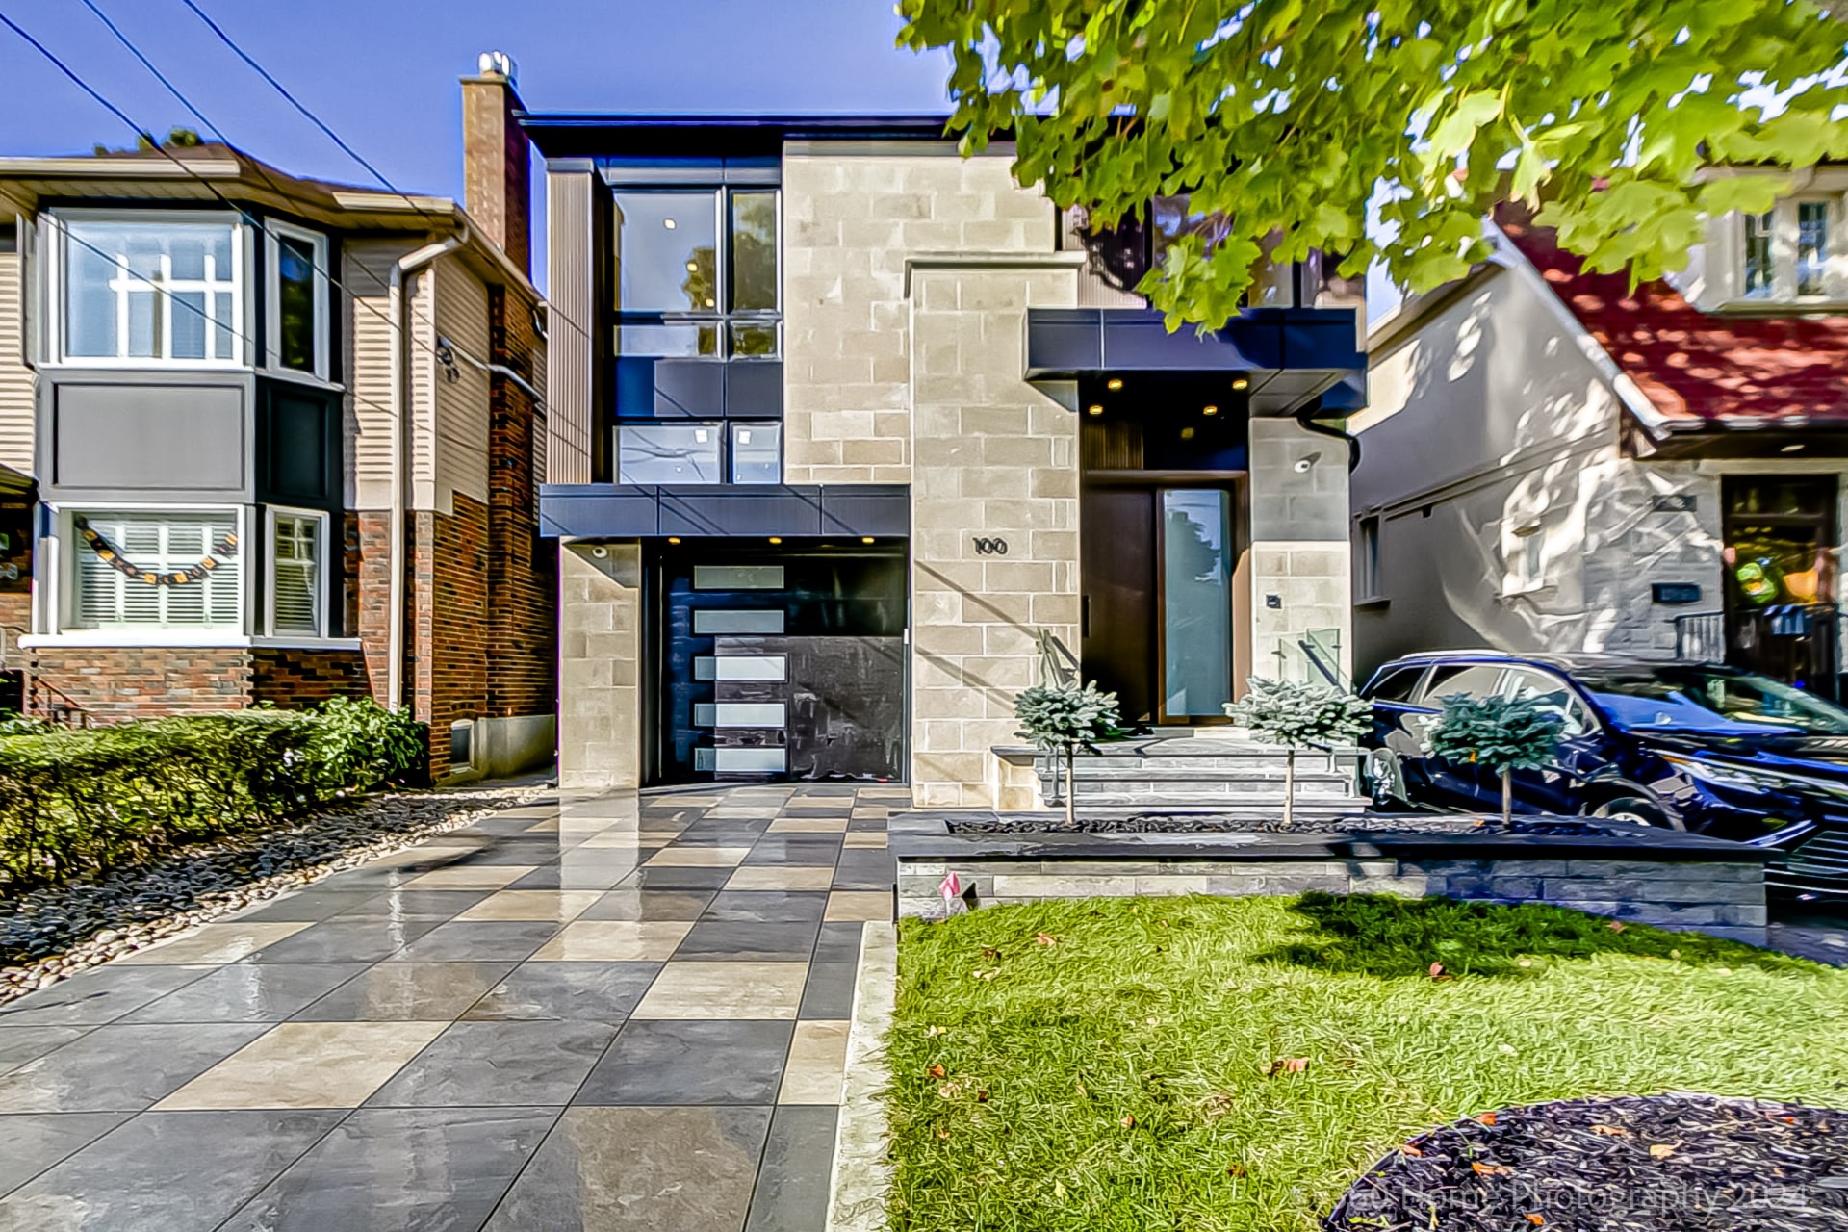
Every home below shows its actual address, its own photographs and the story of the build.
FREE INITIAL REVIEW
No fee for this first review, and no build contract needed. Tell us where the property is and where your project stands.
WHAT CAN I BUILD ON MY LOT? ZONING & FEASIBILITY · QUESTIONS
City and provincial facts below link to the official page under each answer.
The City of Toronto publishes a Zoning By-law interactive map: enter the address and it shows the zoning that applies. Reading what that zone allows for your lot — and what overrides it — is the part we do for you.
City of Toronto — Zoning By-law interactive mapBEFORE THE BUILD
Height, setbacks, lot coverage — when your home needs a minor variance, the Committee of Adjustment decides before the permit can follow. KingsGate prepares the application, files it complete and attends the hearing on your behalf.
Minor variances & hearingsA custom home is designed twice: once for how you live, and once for zoning, the Building Code and the plans reviewer. Depending on the project, KingsGate’s own team or our partner architects and designers prepare drawings that do both.
Custom home & permit drawingsThe building permit itself: drawings, applications, reviewer comments and inspections, across Toronto and the GTA.
Permits & approvals