
North York / Residence
83Elmhurst Ave.
Dark Marble Island, Glass-Panel Staircase and a Sculptural Chrome Foyer in a Contemporary Three-Storey Custom Build
A world within
Extraordinary.
In every direction.
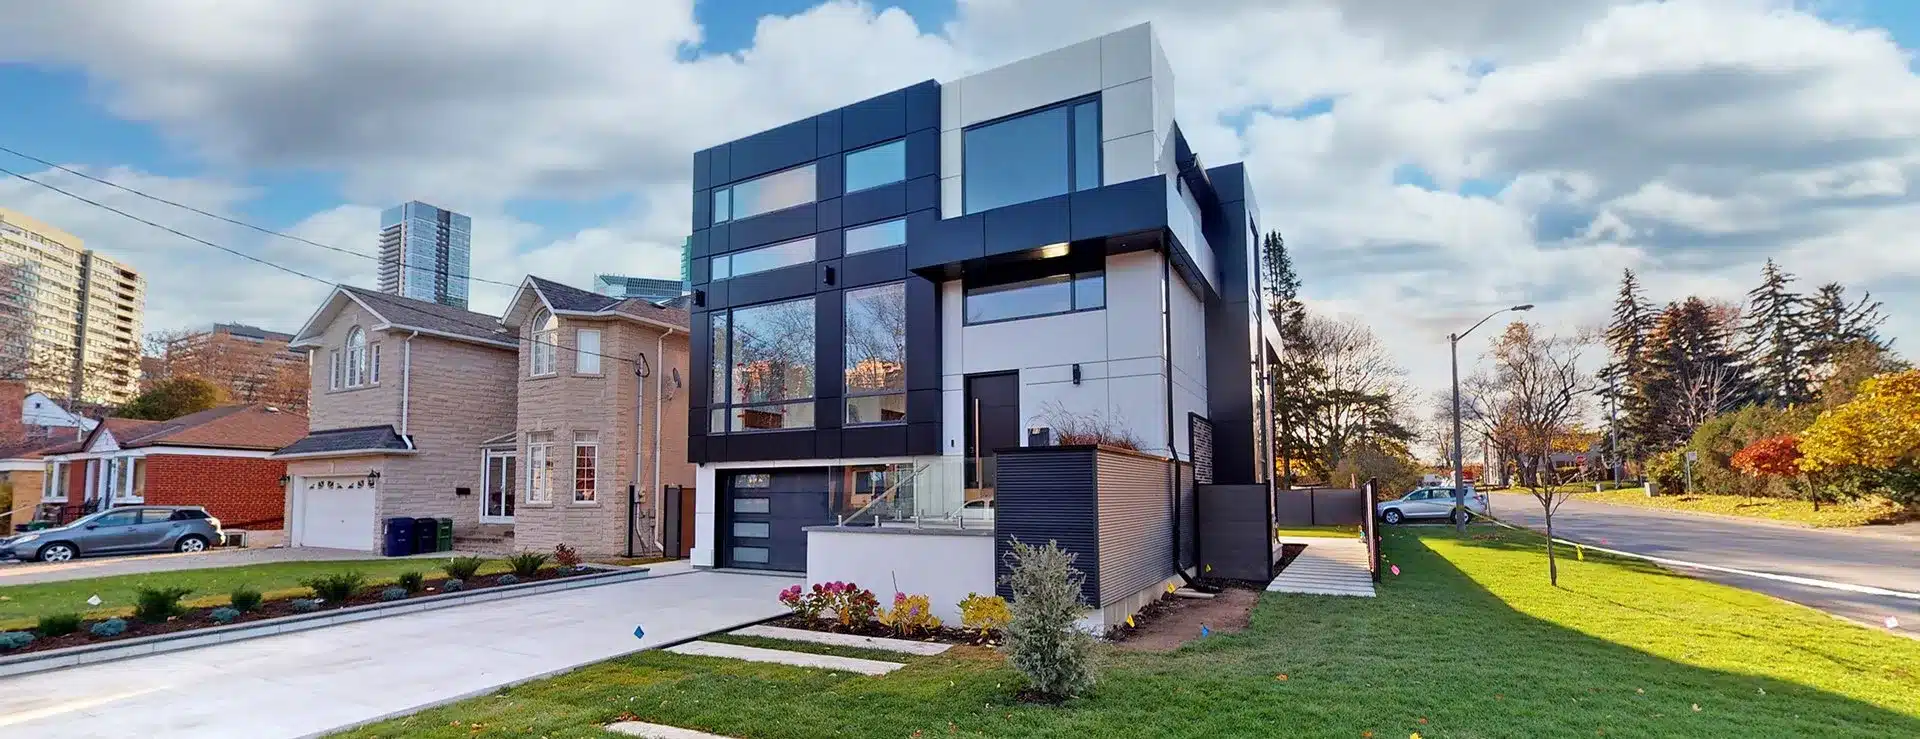
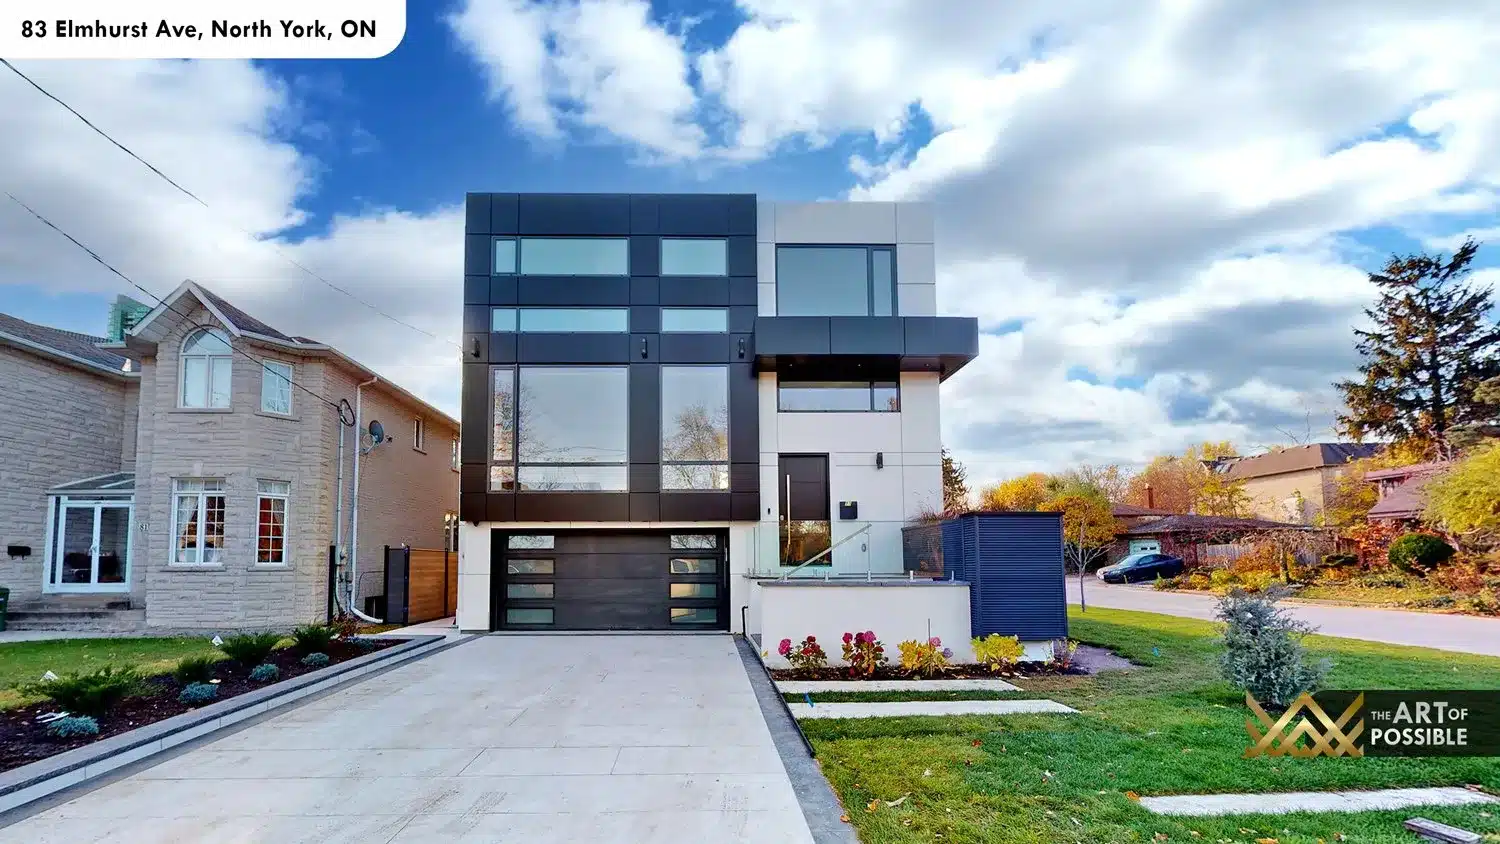
A clean flat roofline, dark metal cladding and floor-to-ceiling glazing give 83 Elmhurst Ave its bold street presence, but the real story is inside: a home where every major surface has been selected to push against expectation. Polished white Calacatta porcelain stretches from the foyer through the main-floor living rooms, a floating glass-panel staircase anchors the entry, and a Nero Marquina marble island runs the full length of the kitchen, its waterfall edge dropping all the way to the floor. KingsGate Luxury Homes designed and built this three-storey custom home in North York from the ground up, and the gallery below documents every room.
Architectural perspectives
The art
of living.
- Location
- North York
- Build
- Custom, by KingsGate
- Address
- 83 Elmhurst Ave
Explore the residence
Every room.
Its own story.
Exterior: Flat-Roof Contemporary with Metal Cladding and a Glass-Railed Entry
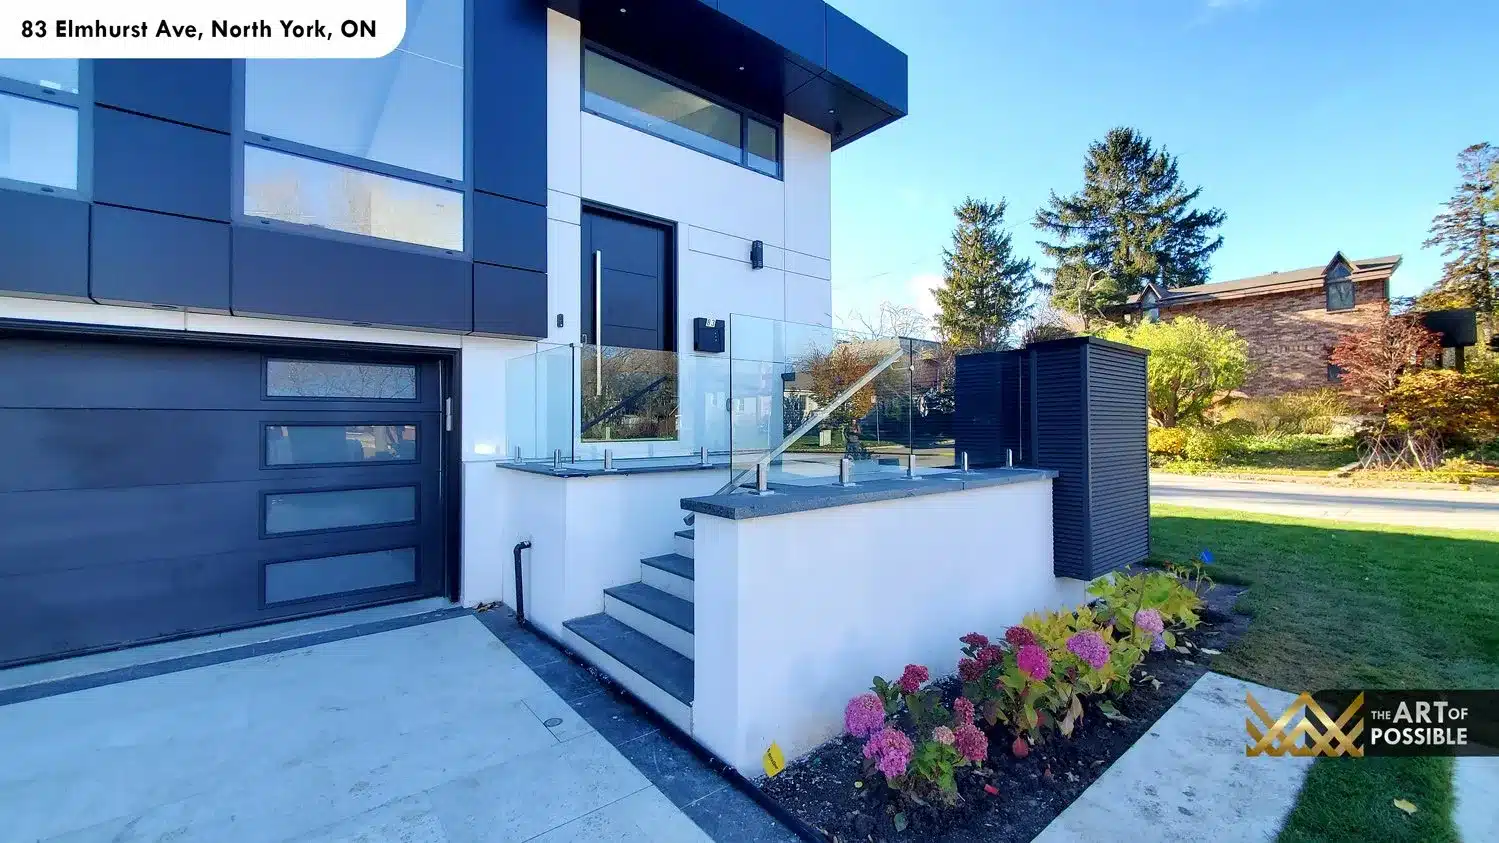
From the street, the home presents three distinct horizontal bands. The ground level is finished in light stucco with an integrated double-car garage fitted with a horizontal glass-panel door. The second storey steps back slightly and opens up behind large black-framed picture windows. The third floor is clad in dark charcoal metal panels with a crisp overhanging flat roof that reads as a canopy from below. A short glass-railed porch leads to the front entry, and the landscaped front yard is finished with clean-cut interlocking stone and hydrangea plantings.
The rear of the home reveals a second material palette: brown brick runs across the middle storeys while the lower level opens through floor-to-ceiling glass sliding doors onto a large concrete patio. A cantilevered white overhang shades the outdoor area, and a fenced rear yard accommodates a hot tub and ample green space.
The visual collection