I only have an idea
You know how you want to live, not yet what the house looks like. Design starts from the lot and the brief.
Start my design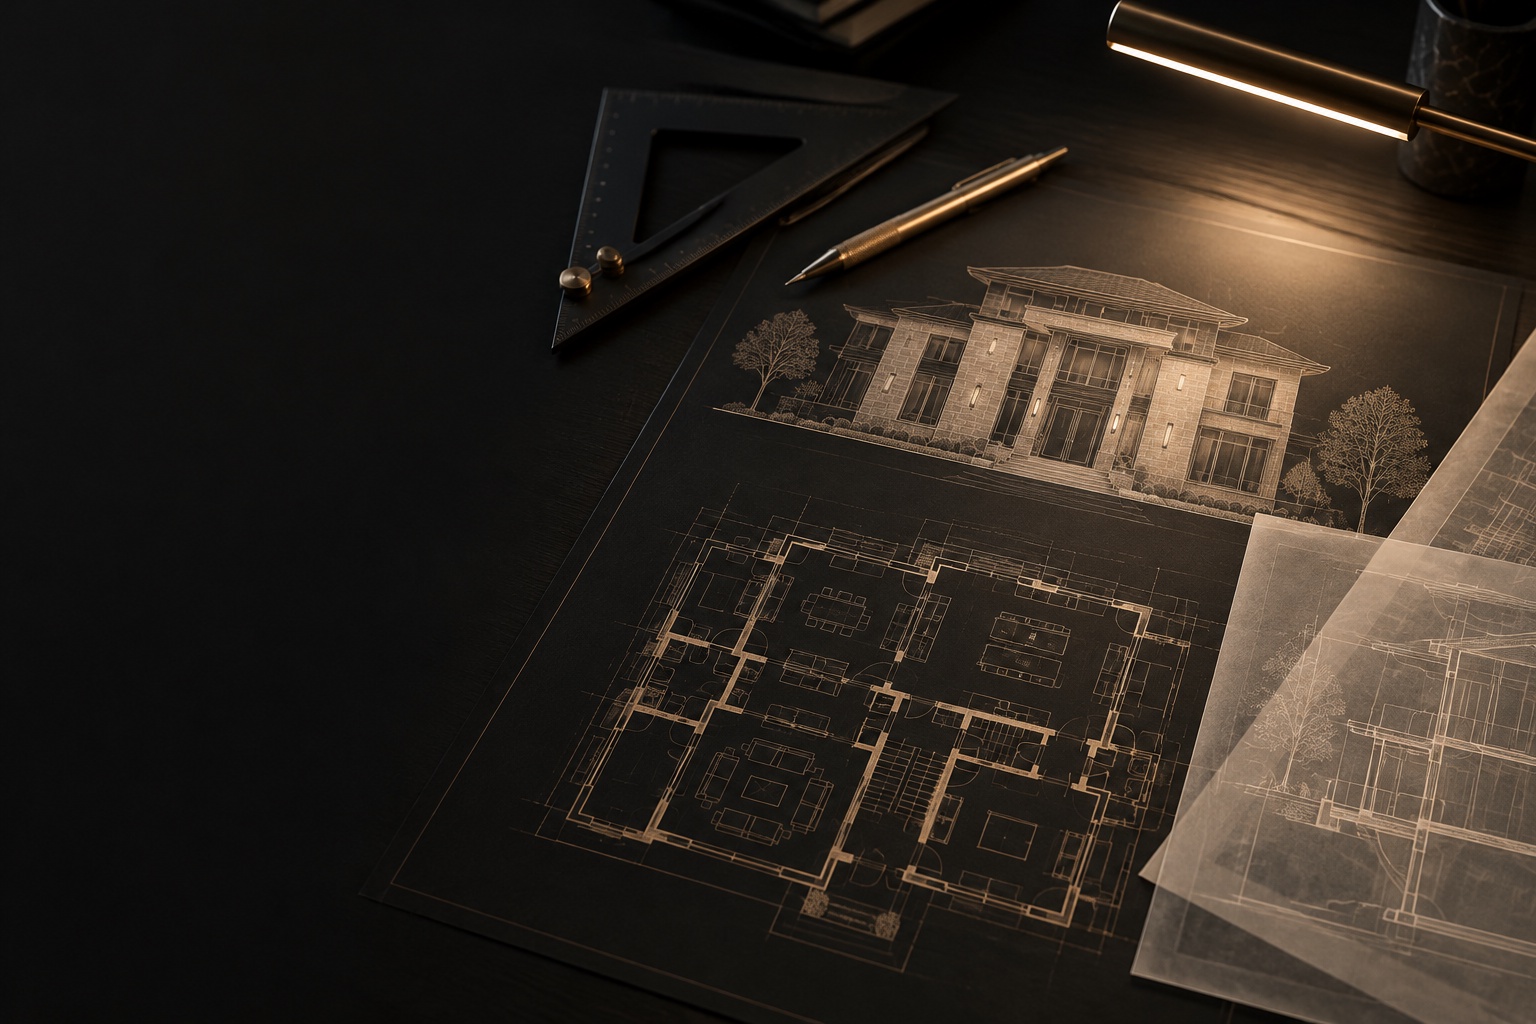
A custom home is designed twice: once for how you live, and once for zoning, the Building Code and the plans reviewer. Depending on the project, KingsGate’s own team or our partner architects and designers prepare drawings that do both.
WHERE ARE YOU TODAY?
Start with design and approvals. Build with KingsGate when you’re ready — this work can be hired on its own, with no construction contract.
You know how you want to live, not yet what the house looks like. Design starts from the lot and the brief.
Start my designYou have sketches or a concept design and need it developed into a full set of permit drawings.
Turn it into a permit setYour drawings are done — by us or another designer — and you need them priced, permitted or built.
Review my drawingsFREE INITIAL REVIEW
The first review is free. We look at the lot and what you want, tell you what zoning allows the design to be, whether our own team or a partner architect suits the project, and what the permit set will need. There is no fee for this first review.
HOW IT WORKS
How you live, what you want, and what the lot and its zoning allow — the free first review.
Plans and massing drawn inside the zoning envelope, so the design does not need to be redrawn later.
Rooms, elevations, materials and structure resolved together, with costs tracked as decisions are made.
Site and grading plans, floor plans, elevations, sections, energy summary and engineering, signed and complete.
We file and follow the application; then build it ourselves or hand you a set any builder can price.
WHAT A TORONTO PERMIT SET CONTAINS
From the City of Toronto’s new house permit guide. A missing piece means an incomplete application.
Property lines, lot area and easements referenced to a current survey, with a summary of permitted and proposed zoning.
City of Toronto — New house permit guideA grading plan designed so no new ponding occurs on the lot or the neighbours’ properties.
City of Toronto — Lot grading for infill housingFloor plans, elevations and cross-sections specifying every floor, wall and roof assembly.
City of Toronto — New house permit guideAn energy efficiency design summary showing compliance with Supplementary Standard SB-12 of the Ontario Building Code.
City of Toronto — New house permit guideDrawings by a qualified designer carry the designer’s name, registration and qualification numbers, signature and stamp.
City of Toronto — New house permit guideRequired wherever private or City trees could be damaged by the work.
City of Toronto — New house permit guideREAL HOMES · REAL ADDRESSES
Every home below shows its actual address, its own photographs and the story of the build.
FREE INITIAL REVIEW
No fee for this first review, and no build contract needed. Tell us where the property is and where your project stands.
CUSTOM HOME DESIGN & PERMIT DRAWINGS · QUESTIONS
City and provincial facts below link to the official page under each answer.
Toronto’s new house guide asks for a site plan referenced to a current survey with a zoning summary, a lot grading plan, floor plans, elevations, cross-sections, an energy efficiency design summary and, where engineered trusses or floor systems are used, their drawings — all to scale, dimensioned, signed and dated.
City of Toronto — New house permit guideBEFORE THE BUILD
Height, setbacks, lot coverage — when your home needs a minor variance, the Committee of Adjustment decides before the permit can follow. KingsGate prepares the application, files it complete and attends the hearing on your behalf.
Minor variances & hearingsZoning decides the building type, where it sits on the lot, how tall it can be and how far it stays from the property lines. KingsGate reads those rules for your address and tells you, free of charge, what kind of home the lot can realistically carry.
Free lot & zoning reviewThe building permit itself: drawings, applications, reviewer comments and inspections, across Toronto and the GTA.
Permits & approvals