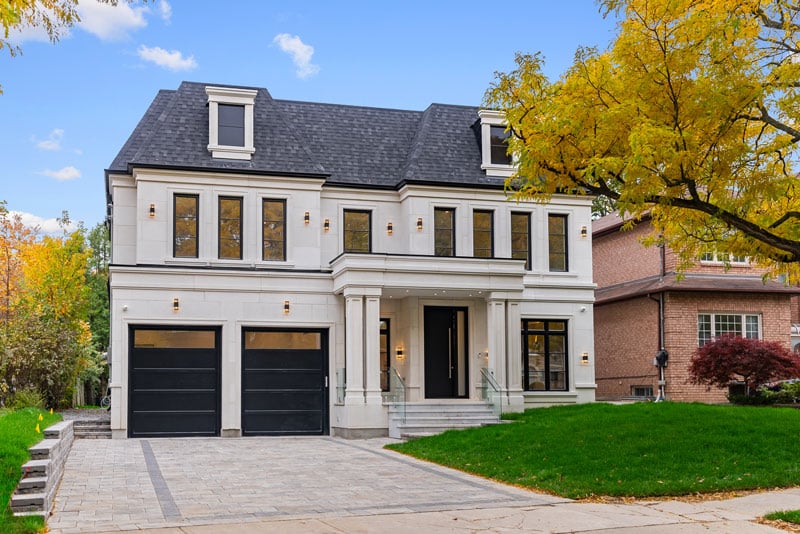
Before the first brick, a property is decided by zoning, approvals and the drawings behind them. KingsGate checks your site, plans the approvals and builds what they allow — across Toronto and the GTA.
Give us the address. We’ll tell you what your property can do.
The initial review of your site and its building potential is free. You send the address; we check whether the lot can support the home you have in mind, what zoning and site conditions limit it, which approvals the project needs, and which stage the work can start from. There is no fee for this first review.
Whether the lot can support the home you want
Zoning, setbacks, grading, trees and access limits
The approvals your project needs — permit, variance, conservation
The stage your project can realistically start from
You send the address. We check the lot’s building potential, the zoning limits and the approvals the project needs — at no cost.
Drawings that can be permitted
Permit drawings are prepared by KingsGate’s own team or with partner architects and designers, depending on the project.
Applications filed and tracked
Building permit, and where needed a Committee of Adjustment minor variance or consent, plus conservation review on regulated lots.
Conditions answered, resubmissions handled
Reviewing staff comments are answered and drawings revised until the permit is issued — without you chasing the file.
Build and inspections
Construction follows the issued permit, with inspections at framing, mechanical, insulation and finishes.
CITY BY CITY
Every municipality runs its own file.
Each city below publishes its own rules and fees. Where a page is cited, you can read the source yourself.
Toronto
Toronto Building reviews applications to demolish, alter or construct buildings, issues permits and inspects the work against the Ontario Building Code Act. Minor variances, consents and legal non-conforming uses go to the Committee of Adjustment.
North York is part of the City of Toronto, so the same Toronto Building permit and the same Committee of Adjustment apply — plus Toronto and Region Conservation Authority review on ravine lots.
Markham projects are planned around City of Markham zoning and permits, and heritage areas such as Unionville and Markham Village add heritage review before the design is fixed.
Vaughan homes are planned around City of Vaughan zoning, heritage districts such as Kleinburg-Nashville and Woodbridge, and conservation review near valleys.
Richmond Hill permits are issued after a zoning review, and lots in the Oak Ridges Moraine or near valleys can also need conservation authority review.
Aurora permits follow Town of Aurora zoning, and estate or rural lots may need conservation review, Oak Ridges Moraine checks or a septic system approval.
No fee for this first review. Tell us where the property is and where your project stands.
PERMITS & APPROVALS · QUESTIONS
Before the first decision.
Answers below come from the City of Toronto, the Province of Ontario and TRCA pages linked under each one.
Yes. Toronto Building reviews applications to demolish, alter or construct buildings and issues the permit under the Ontario Building Code Act, then inspects the work during construction. A new house is not permitted work that can skip that step.
The City of Toronto, through Toronto Building. North York is part of the City of Toronto, so the same office and the same process apply to North York lots.
City Council gives the Committee of Adjustment authority under the Planning Act to decide applications to vary zoning rules (a minor variance), to divide or adjust property lines (a consent), and to extend uses that do not meet current zoning. If your design needs any of those, the Committee decides before the building permit can follow.
Compare the design against the zoning that applies to your address: setbacks, height, lot coverage and, where the lot is irregular, the property lines themselves. Where the design asks for more than zoning allows, that part goes to the Committee of Adjustment as a minor variance before the permit application can be completed.
The City of Toronto publishes the development application forms, submission requirements and fees for Committee of Adjustment applications. We file from that list, so the application arrives complete rather than coming back as incomplete.
Yes, but the right to appeal is narrow. Since 28 November 2022, only the applicant, the Minister, specified persons and public bodies can appeal a Committee of Adjustment decision. That is one more reason to prepare the application properly the first time.
If your lot sits in a conservation authority regulated area, yes — the authority reviews and permits work in that area separately from the City. TRCA publishes a Regulated Area Search so you can check an address, a list of the projects that require a permit, and how its process works.
Plan on three stages: design takes weeks to months, permits usually take one to four months depending on zoning and complexity, and construction runs ten to twelve months or more. A Committee of Adjustment variance, a demolition permit or a ravine review each add time.
The City of Toronto sets building permit fees and publishes them, and Committee of Adjustment applications have their own fee schedule. The amount depends on the work, so we price the approvals your project needs before you commit to a budget.
Demolition is one of the applications Toronto Building reviews before work starts, so a teardown is permitted work, not a site-clearing step you can do first. Tree protection and grading usually sit in the same application.
No. Work starts once the permit is issued, and construction has to follow the issued permit. Submitted drawings are not an approval — the file still has to pass review, and conditions can change what was drawn.
Comments come back on the drawings and the application is revised and resubmitted. That loop is normal; what matters is who runs it. We answer the comments and revise the drawings until the permit is issued, so the file keeps moving.
Both. Depending on the project, permit drawings are prepared by KingsGate’s own team or with partner architects and designers. Which route applies to your property is settled at the first meeting, not discovered later.
Yes. You send the address and we carry out the initial review of the site and its building potential at no cost: whether the lot can support the home you want, what limits it, which approvals it needs and the stage the work can start from.
Yes. Send the permit and the approved drawings. We read them against the site, confirm what the permit actually allows, and give you a schedule and budget built on those drawings rather than a fresh design exercise.
Yes — across the GTA, including North York, Markham, Vaughan, Richmond Hill and Aurora. Each municipality runs its own building department and committee, so we confirm which one your address falls to before the design is fixed.
No, and no honest builder can. The decision belongs to the City or the Committee of Adjustment. What we control is the preparation: checking zoning before design, drawing to what can be permitted, and filing complete applications.
Toronto Building conducts inspections during construction to make sure the work being done complies with the Building Code and the issued permits. We inspect at the same milestones — framing, mechanical, insulation and finishes — and document them for you.