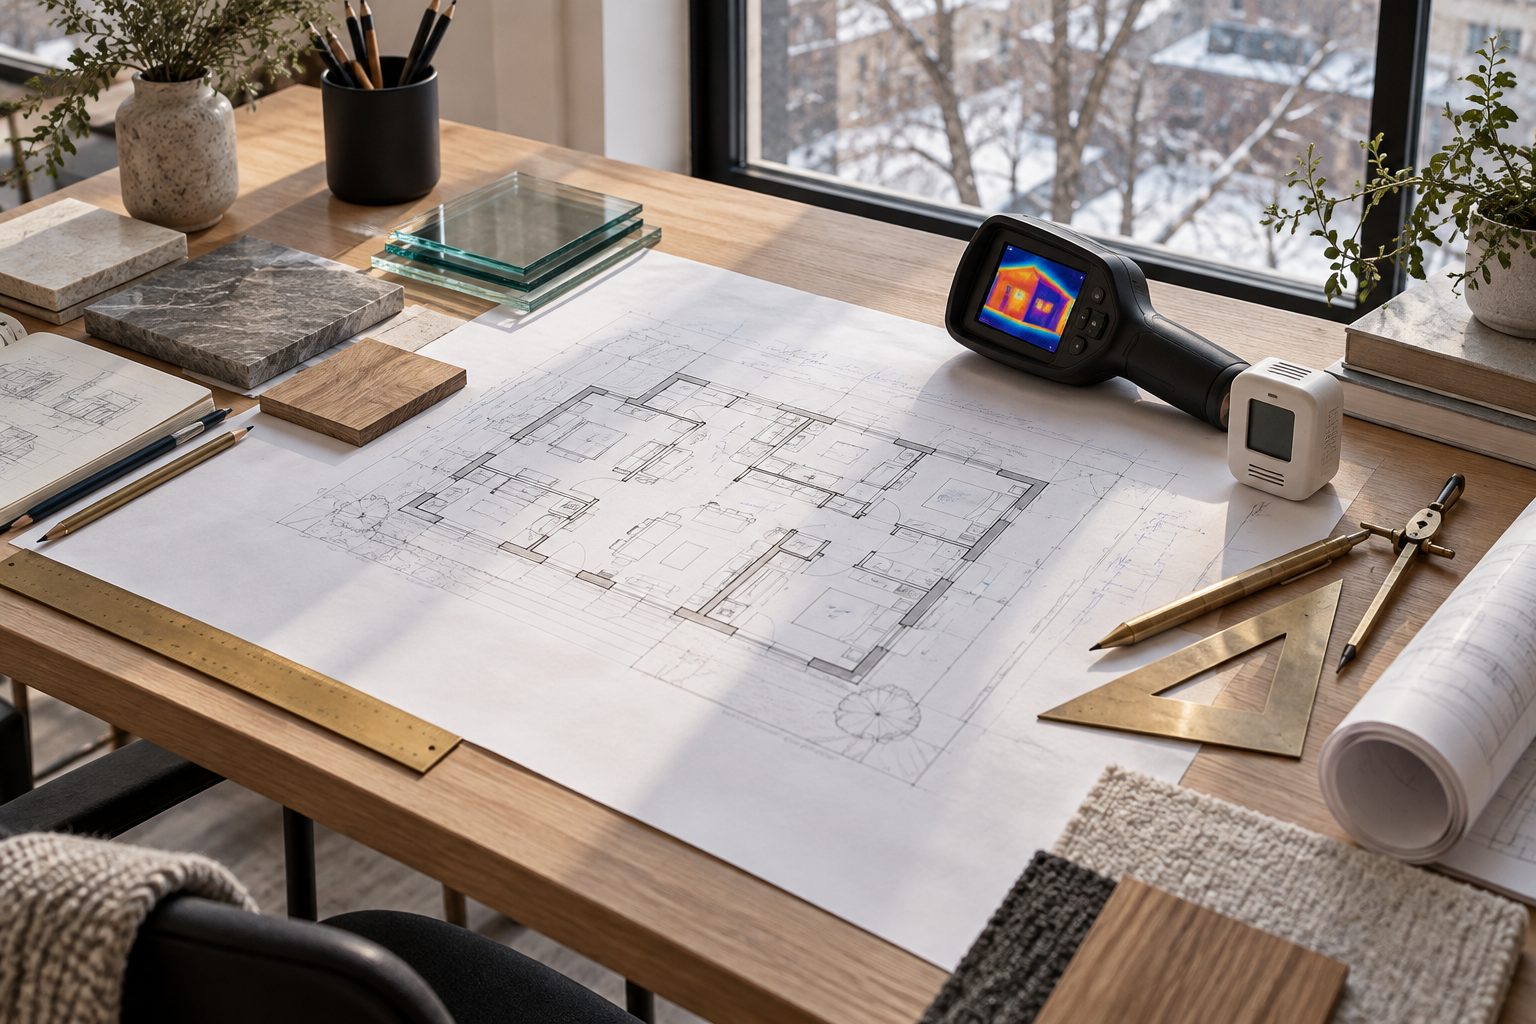
Few decisions shape a luxury custom home more than the ones made before a single shovel enters the ground. In Toronto, the envelope your home can occupy — its height, depth, coverage and setbacks — is defined by the zoning by-law. When a design asks for more than the by-law allows, the conversation moves to the Committee of Adjustment.
At KingsGate Luxury Homes, we have spent more than 20 years guiding families through this stage across Toronto and York Region. This blueprint explains how the process works, where projects lose time, and how to prepare an application that respects both your vision and the neighbourhood.
Why zoning defines your design before your architect does
Every residential lot in Toronto carries a zoning designation under the City-wide Zoning By-law. That designation controls the measurable parts of a home:
- Building height and the number of storeys
- Lot coverage — how much of the lot the footprint may occupy
- Floor space index (FSI) — gross floor area relative to lot size, where it applies
- Front, side and rear setbacks
- Building depth and length, and the height of the main front wall
- Requirements for driveways, integral garages and soft landscaping
A home that complies with every standard can proceed directly to a building permit. Most luxury infill designs, however, ask for something more: a deeper kitchen wing, a taller entrance volume, a wider integral garage. That is where variances come in.
Minor variance or rezoning? Choosing the right path
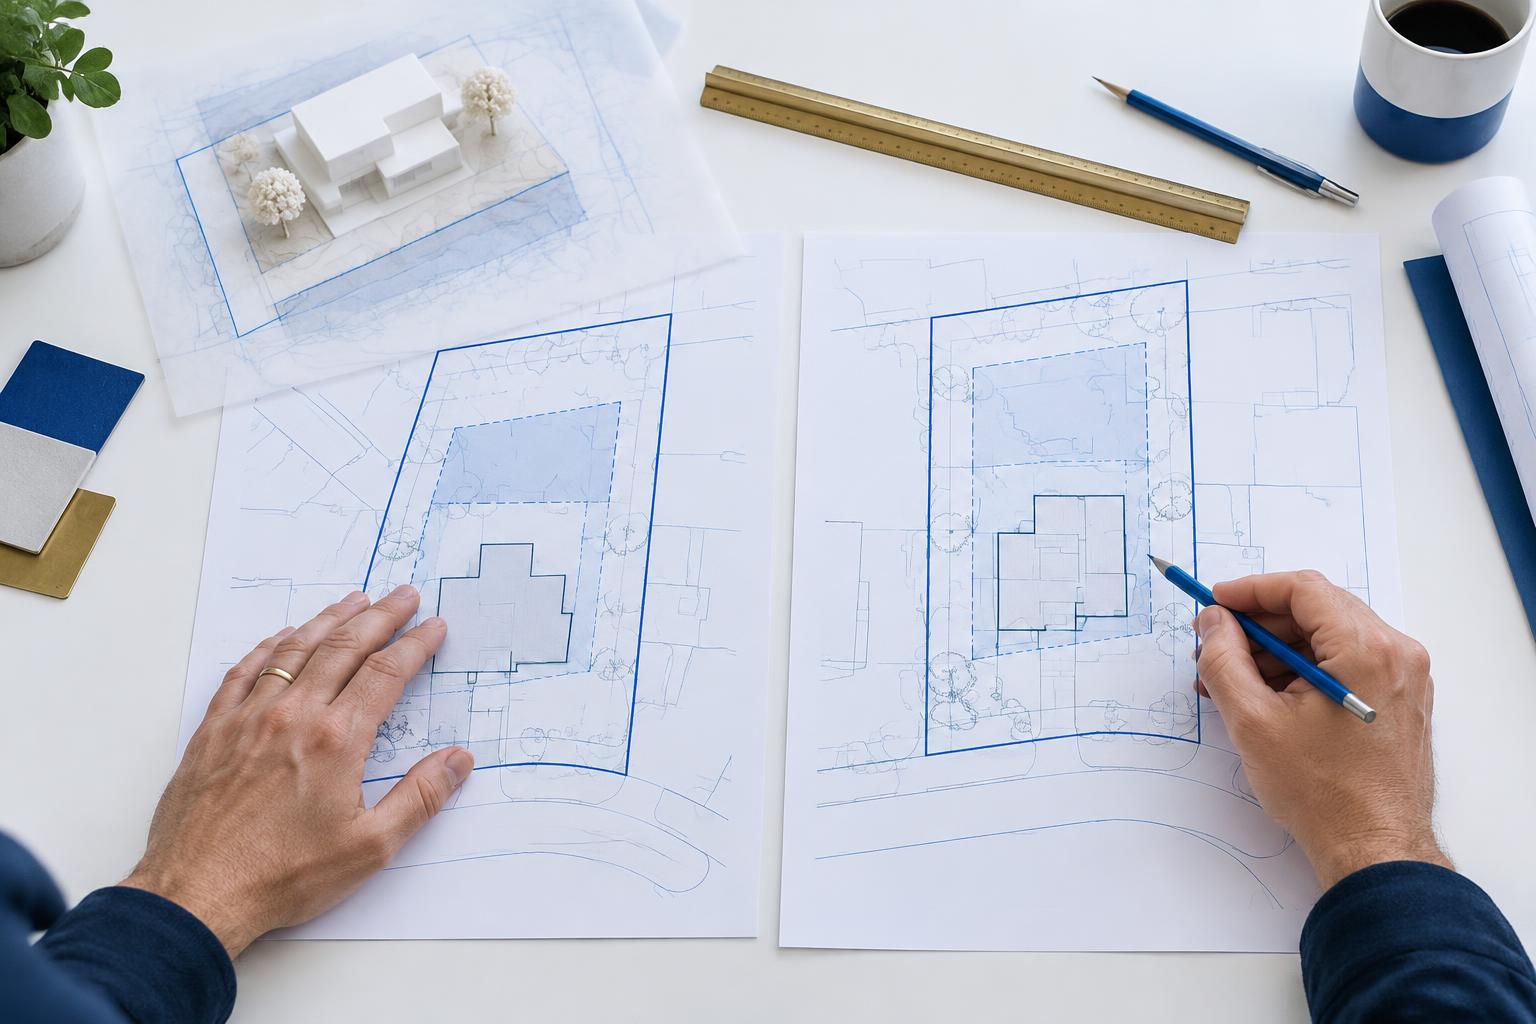
The first strategic question is whether your project needs a minor variance from the Committee of Adjustment or a zoning by-law amendment (rezoning) through City Council. The distinction matters for cost, timeline and risk.
| Consideration | Minor Variance (Committee of Adjustment) | Zoning By-law Amendment (Rezoning) |
|---|---|---|
| What it changes | Relief from specific numeric standards for one property | The zoning rules themselves for the site |
| Typical use | Additional height, coverage, depth, reduced setbacks | Change of use, significant intensification, new built form |
| Decision maker | Committee of Adjustment panel | City Council, after staff review and statutory public meeting |
| Legal test | The four tests under section 45(1) of the Planning Act | Conformity with the Official Plan and provincial policy |
| Public notice | Notice to neighbours within a defined radius; public hearing | Broader circulation, community consultation, statutory meeting |
| Relative timeline | Months | Commonly a year or longer |
| Relative cost | Moderate: drawings, planning rationale, application fee | Significant: planning studies, technical reports, legal and consultant fees |
| Best for | Most custom luxury homes on existing residential lots | Larger redevelopment or uses the by-law does not contemplate |
For the overwhelming majority of single-family luxury builds, a carefully argued minor variance is the right instrument. Rezoning is a different scale of undertaking and should only be pursued with a clear strategic reason.
The four tests every variance must satisfy
Under the Ontario Planning Act, the Committee may authorise a minor variance only if it is satisfied that the request:
- Maintains the general intent and purpose of the Official Plan
- Maintains the general intent and purpose of the Zoning By-law
- Is desirable for the appropriate development or use of the land
- Is minor — a test of impact, not simply of numbers
“Minor” is not a percentage. A modest numerical request can fail if it creates real overlook or shadow; a larger one can succeed when the impact is well managed. That is why our applications lead with design evidence — massing studies, streetscape elevations and neighbourhood comparisons — rather than numbers alone.
A step-by-step approval blueprint
1. Feasibility before design
We begin with a zoning review of the lot, existing survey, tree inventory and neighbourhood pattern. The goal is to identify which variances are realistic before your architect invests in detailed drawings.
2. Design with the variance in mind
The strongest applications are designed to explain themselves. Stepping upper storeys, articulating the front wall and protecting mature trees can reduce the variances required and strengthen the case for those that remain.
3. Pre-application conversations
Where appropriate, we review the proposal with neighbours early. A respectful conversation often prevents objections that would otherwise appear at the hearing.
4. Submission and circulation
The application package typically includes a survey, site plan, floor plans, elevations, a list of variances confirmed through a zoning review, and a planning rationale. City divisions — including Urban Forestry and Transportation — may comment.
5. The hearing
The Committee hears the applicant, City staff comments and any residents who wish to speak. Clear, calm presentation of the design evidence is essential.
6. Decision and appeal period
After a decision, there is a statutory appeal period before it becomes final. Only then should the building permit application be finalised.
Where luxury projects lose time
- Inaccurate zoning reviews that miss a required variance, forcing a deferral
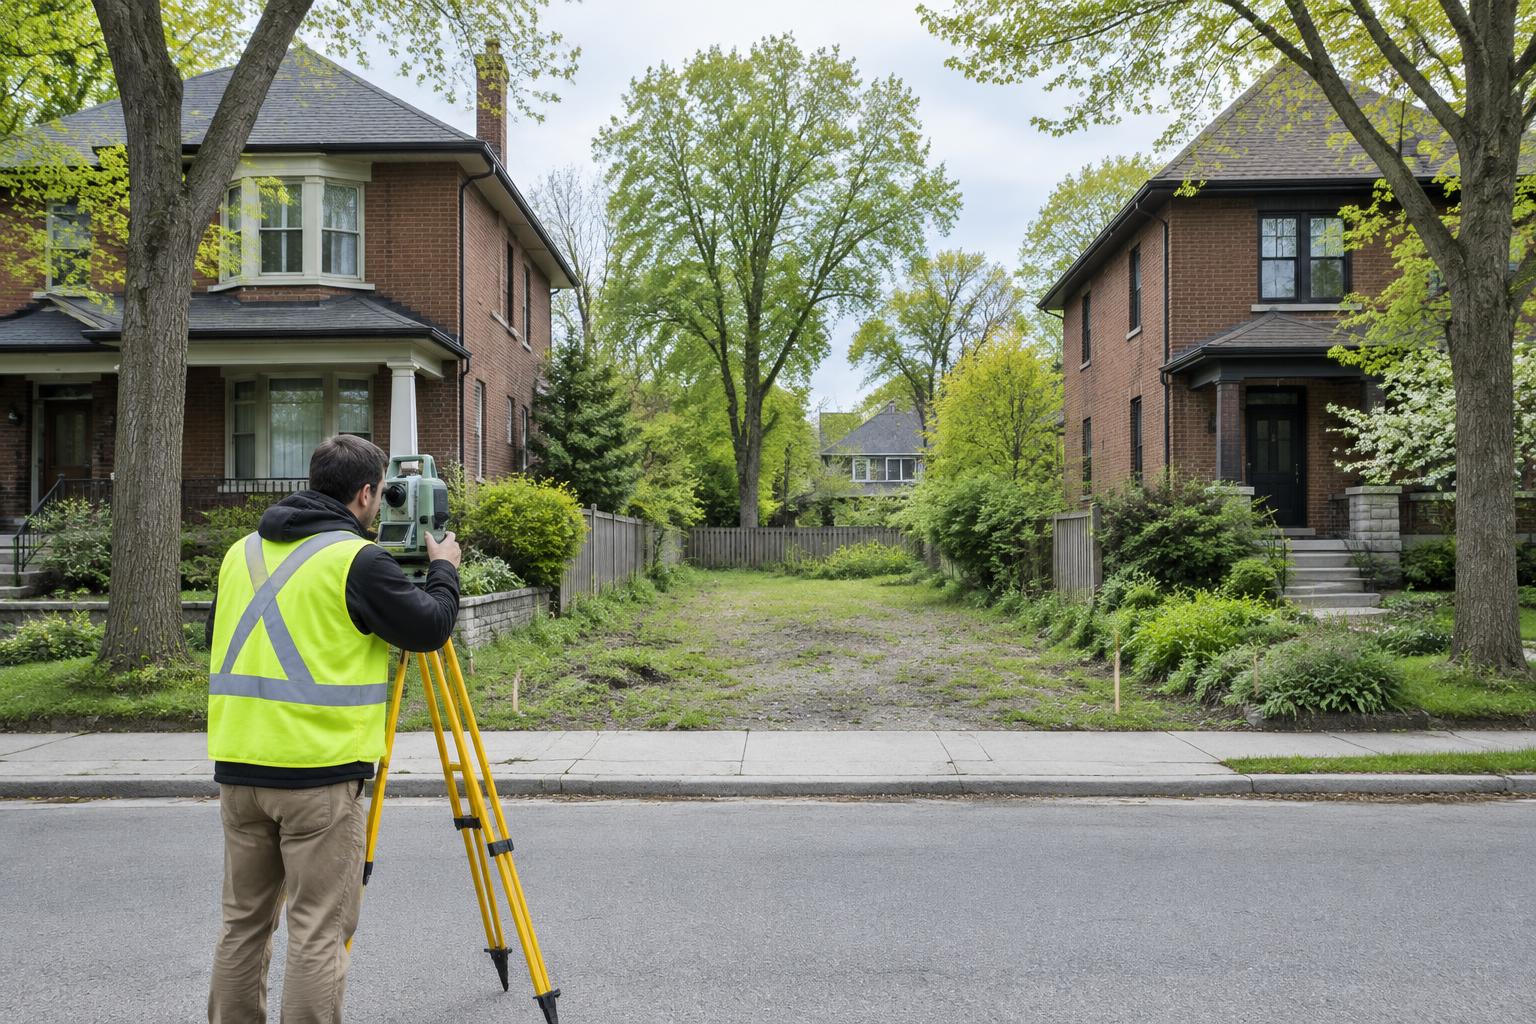
- Tree conflicts discovered late, particularly with protected or city-owned trees
- Neighbour opposition that could have been addressed through design
- Designing to the maximum on every standard instead of prioritising what matters most
- Sequencing errors — finalising construction drawings before the decision is final
The KingsGate approach
We treat the Committee of Adjustment not as an obstacle but as part of the design process. Our team coordinates the architect, planner, surveyor, arborist and engineer so that the application, the permit drawings and the construction budget all describe the same home.
Whether you are planning a residence in North York or elsewhere in Toronto, our custom home building service carries your project from feasibility through to keys. Explore the full KG Hub of housing insight for more guides across the 8 Pillars of Housing.
Requirements change; always confirm current zoning standards and procedures with the City of Toronto before relying on them for a specific property.
Ready to understand what your lot can become? Book a private consultation or start your project.
Frequently asked questions
Do I always need a minor variance to build a custom home in Toronto?
No. If the design complies with every applicable zoning standard, you can apply directly for a building permit. Many luxury designs request at least one variance, which is why an early zoning review matters.
How long does the Committee of Adjustment process take?
It varies with the City’s schedule and the complexity of the request. Plan for several months from submission to a final decision, including the appeal period.
Can neighbours stop my application?
Neighbours can comment and may appeal a decision, but the Committee decides based on the four statutory tests. Thoughtful design and early communication reduce the risk of objections.
Should I finalise construction drawings before the hearing?
Usually not. We recommend completing the design to a level that supports the application, then finalising permit and construction drawings once the decision is final.

Afshin Shirdarreh
Owner, KingsGate Luxury Homes. Two decades of designing, permitting and building custom residences across Toronto and York Region.
The StoryLet’s talk about your site.
A private consultation with our team — zoning, budget, design and build, in one conversation.