
North York / Residence
183Poyntz Ave.
Contemporary Flat-Roof Design with a Blue Marble Shower, Walnut Slatted Walls and an Open-Tread Glass Staircase
A world within
Extraordinary.
In every direction.
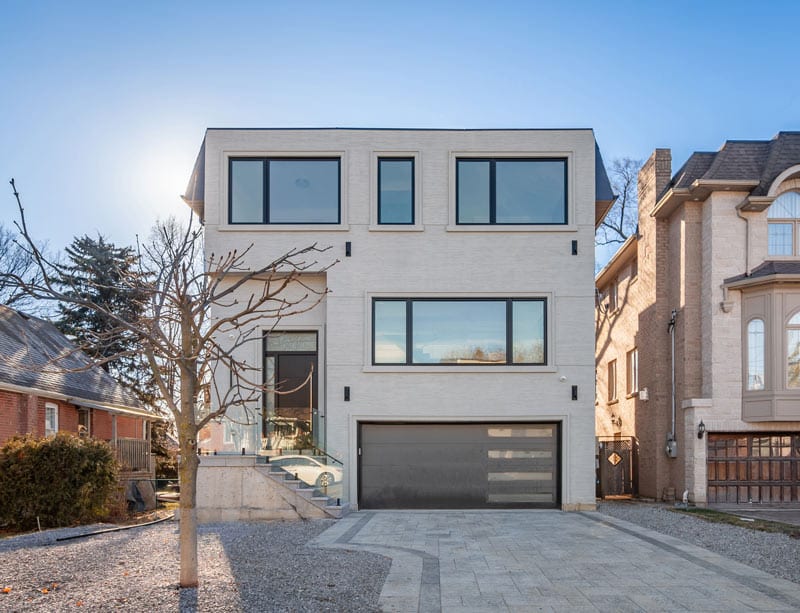
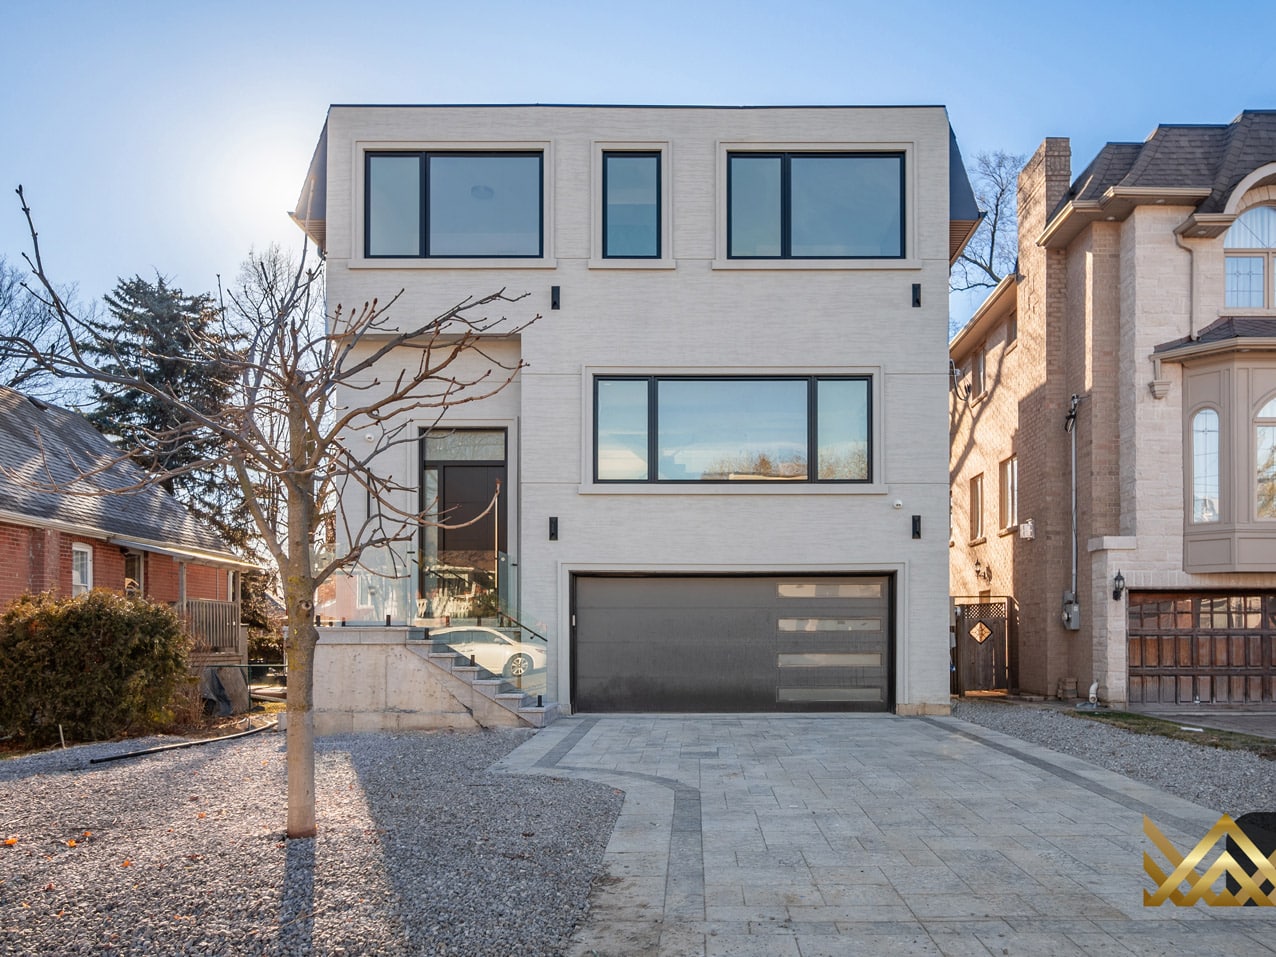
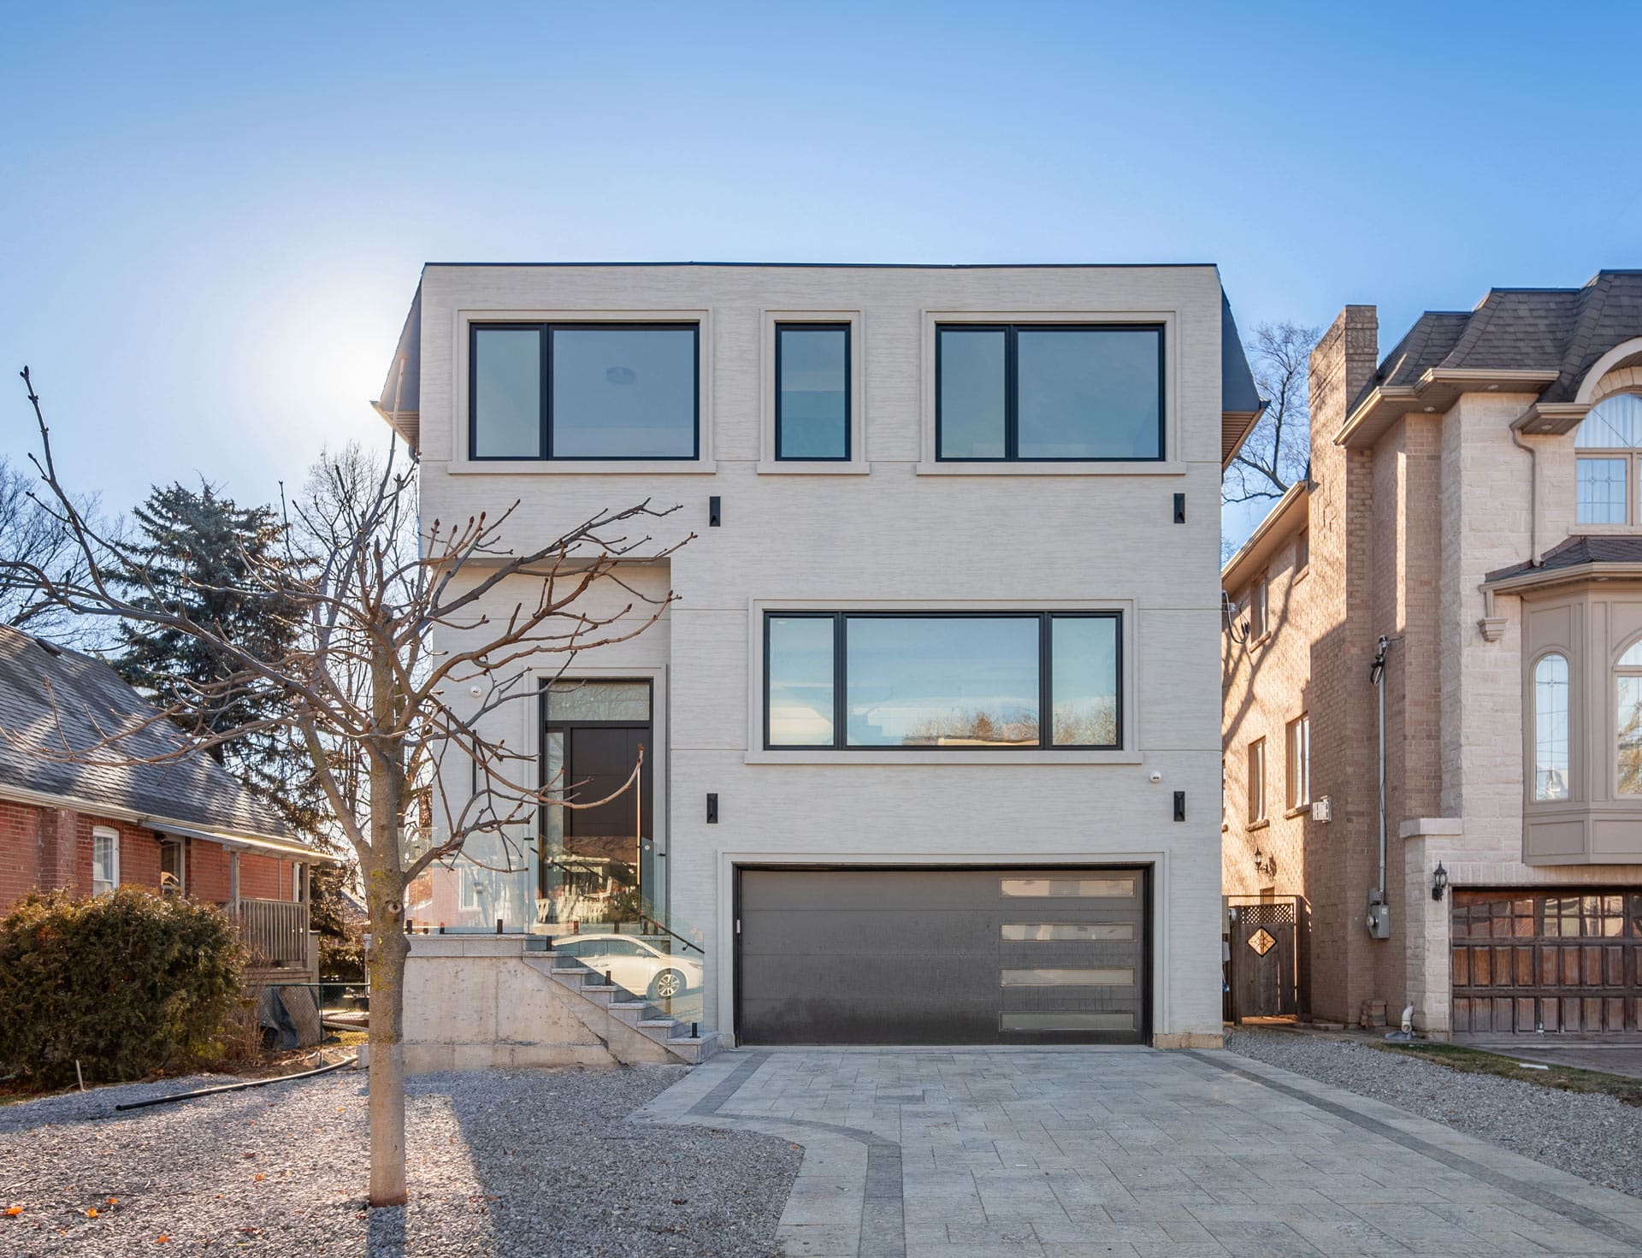
On a quiet residential street in North York, 183 Poyntz Ave stands as a sharp departure from the neighbourhood’s traditional stock. The three-storey custom build by KingsGate Luxury Homes presents a clean contemporary flat-roof silhouette finished in light beige textured stucco, black-framed casement windows on every level, and a dark grey aluminum garage door with horizontal frosted glass strips. From the glass-railed front entry staircase to the dramatic navy blue marble shower on the upper floor, every detail across this home reflects a design language that is confident, precise, and thoroughly modern.
Architectural perspectives
The art
of living.
- Location
- North York
- Build
- Custom, by KingsGate
- Address
- 183 Poyntz Ave
Explore the residence
Every room.
Its own story.
Exterior: Flat-Roof Contemporary on a North York Street
The facade is defined by its restraint. Three storeys of cream-toned textured stucco rise to a flat parapet, punctuated by large black-framed windows arranged in a deliberate grid. On the ground level, a dark entry door with a frosted glass sidelite and transom sits beside a double garage with a panel-and-glass door. Concrete steps rise from an interlocking stone driveway to the elevated entry landing, flanked by frameless glass panel railings. There are no ornamental details, no applied trim, no historical references: just a clean planar volume that reads as unambiguously new construction.
The visual collection