
North York / Residence
1Stuart Ave.
Cut Stone Chateau Facade, Marble Waterfall Kitchen and a Vaulted Primary Suite with Skylit Glass-Railed Staircase
A world within
Extraordinary.
In every direction.
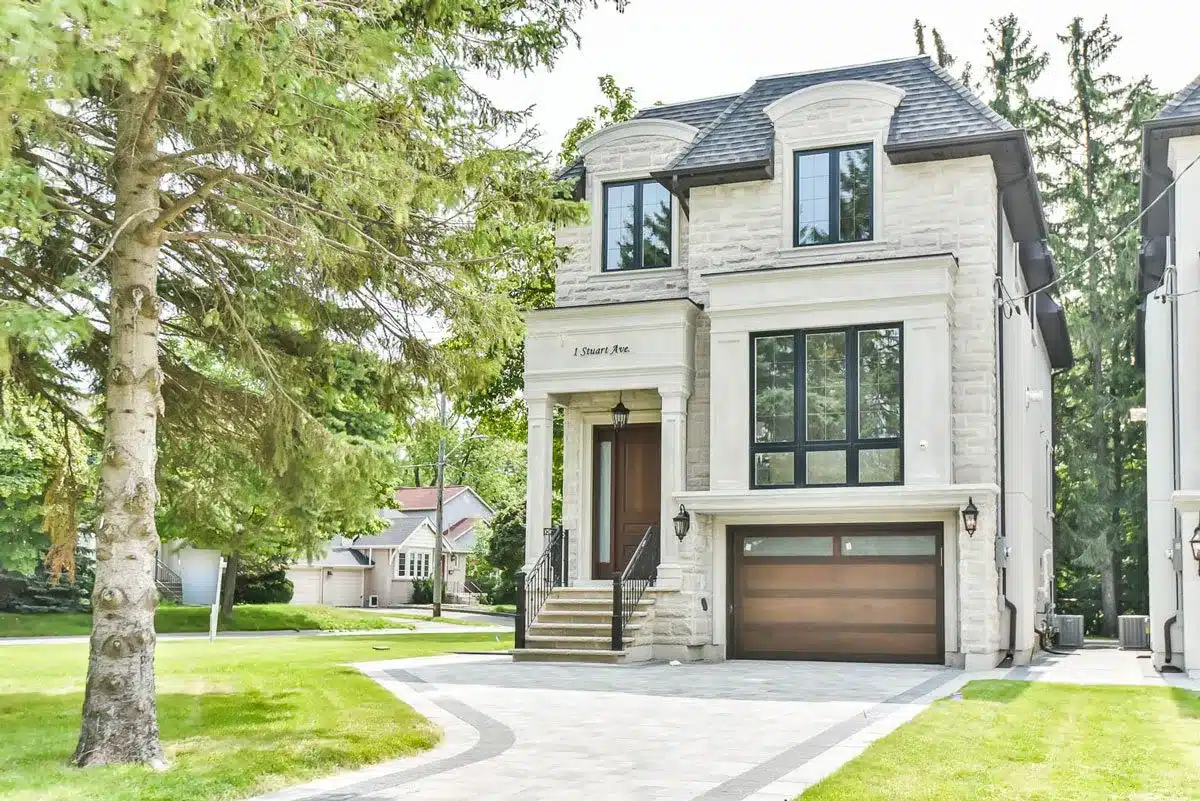
Set on a tree-lined street in North York, 1 Stuart Avenue is a KingsGate Luxury Homes custom build that layers classical French chateau architecture onto a fully contemporary interior plan. The cut limestone facade, carved cornice columns and mansard roofline announce the home’s character from the curb, while inside, the design pivots to an open-concept main floor anchored by a dramatic marble waterfall kitchen, a formal living room with a cast stone fireplace, and a family room that opens directly to a rear deck. Three upper floors above a finished walkout basement give the home a generous scale, and a skylit open-tread oak staircase with full glass panel railings ties every level together with light and sight lines.
Architectural perspectives
The art
of living.
- Location
- North York
- Build
- Custom, by KingsGate
- Address
- 1 Stuart Ave
Explore the residence
Every room.
Its own story.
Cut Limestone Facade and French Chateau Exterior
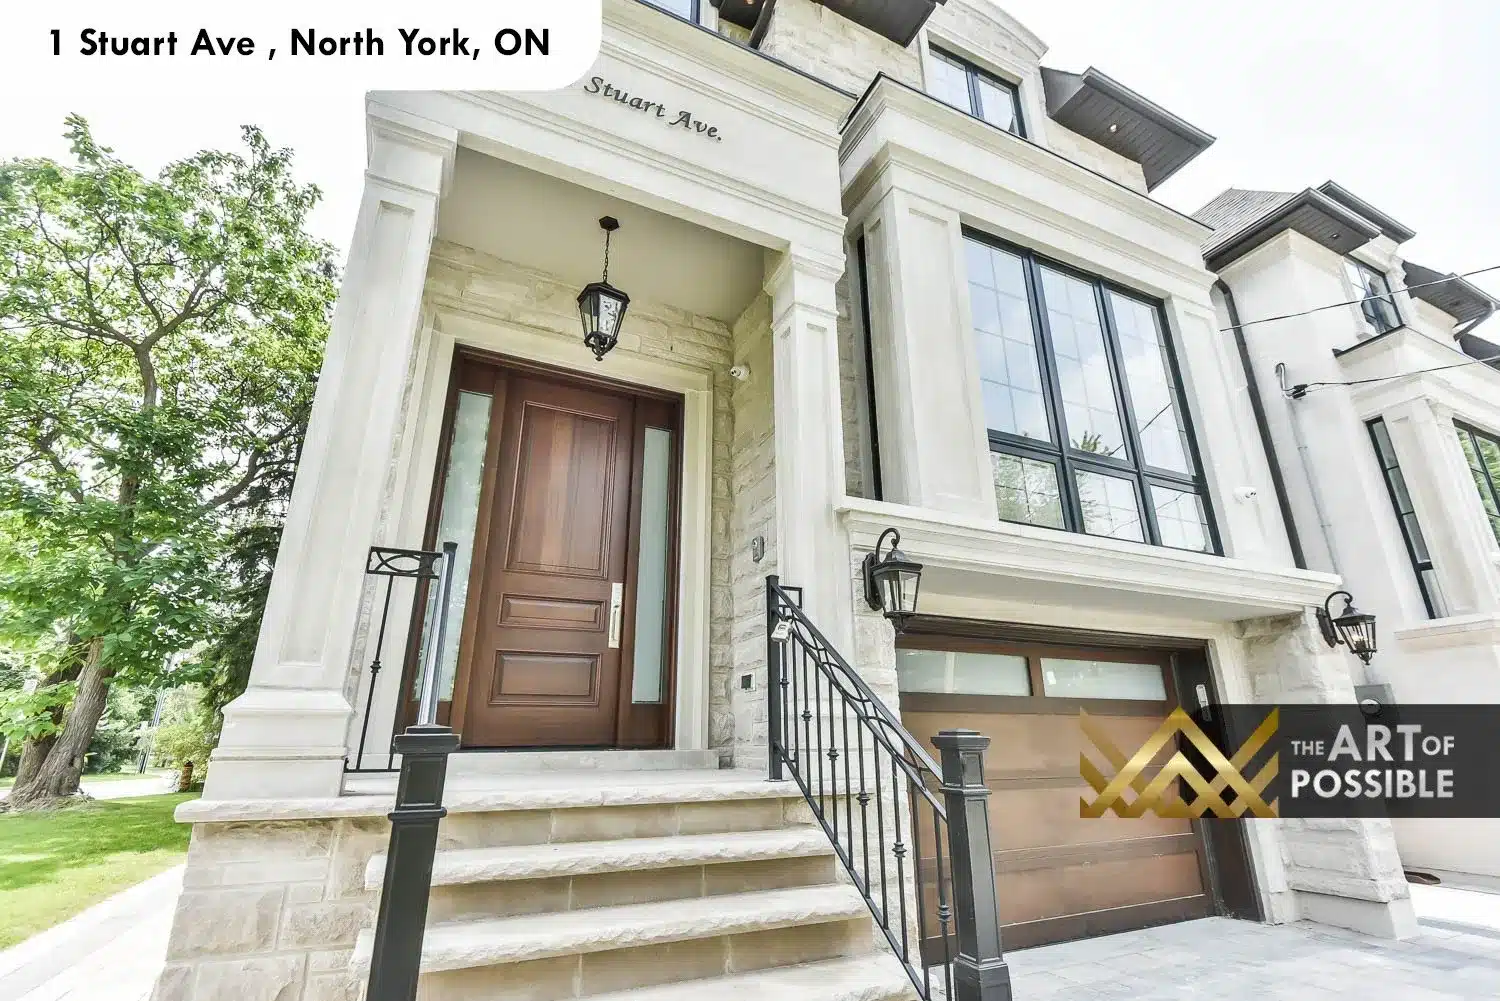
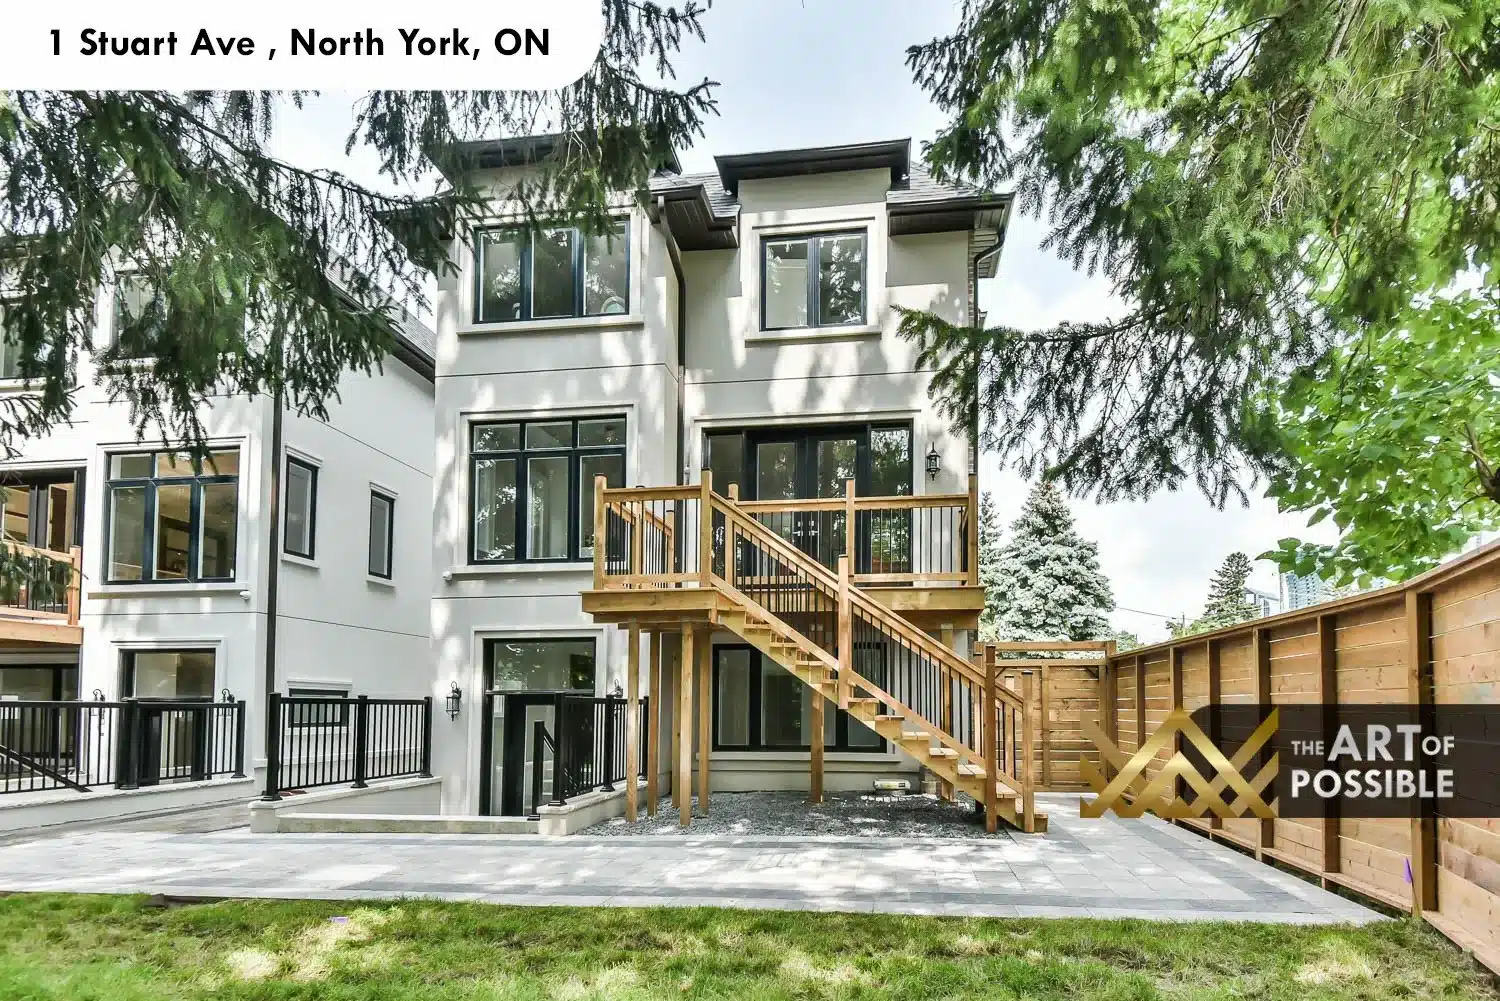
The front elevation is clad in cut limestone with a classical arrangement: carved cornice columns frame a solid walnut entry door, lantern sconces flank both sides, and the mansard roofline above is finished in dark charcoal shingles. A bay of black-framed windows at the main and upper floors draws natural light deep into the plan, while the integrated double garage features a matching walnut-panelled door. Stone steps with black iron railing lead from the driveway to the covered entry portico. Around the rear, the building transitions to smooth white stucco across three storeys, with a cedar deck at the main level and a stone-paved patio at the walkout basement below, both surrounded by mature cedars and a cedar privacy fence.
The visual collection