
North York / Residence
3AStuart Ave.
Classic Stucco Facade, Crystal Drum Kitchen Chandeliers and a Marble Family Room Fireplace with Walkout Lower Level
A world within
Extraordinary.
In every direction.
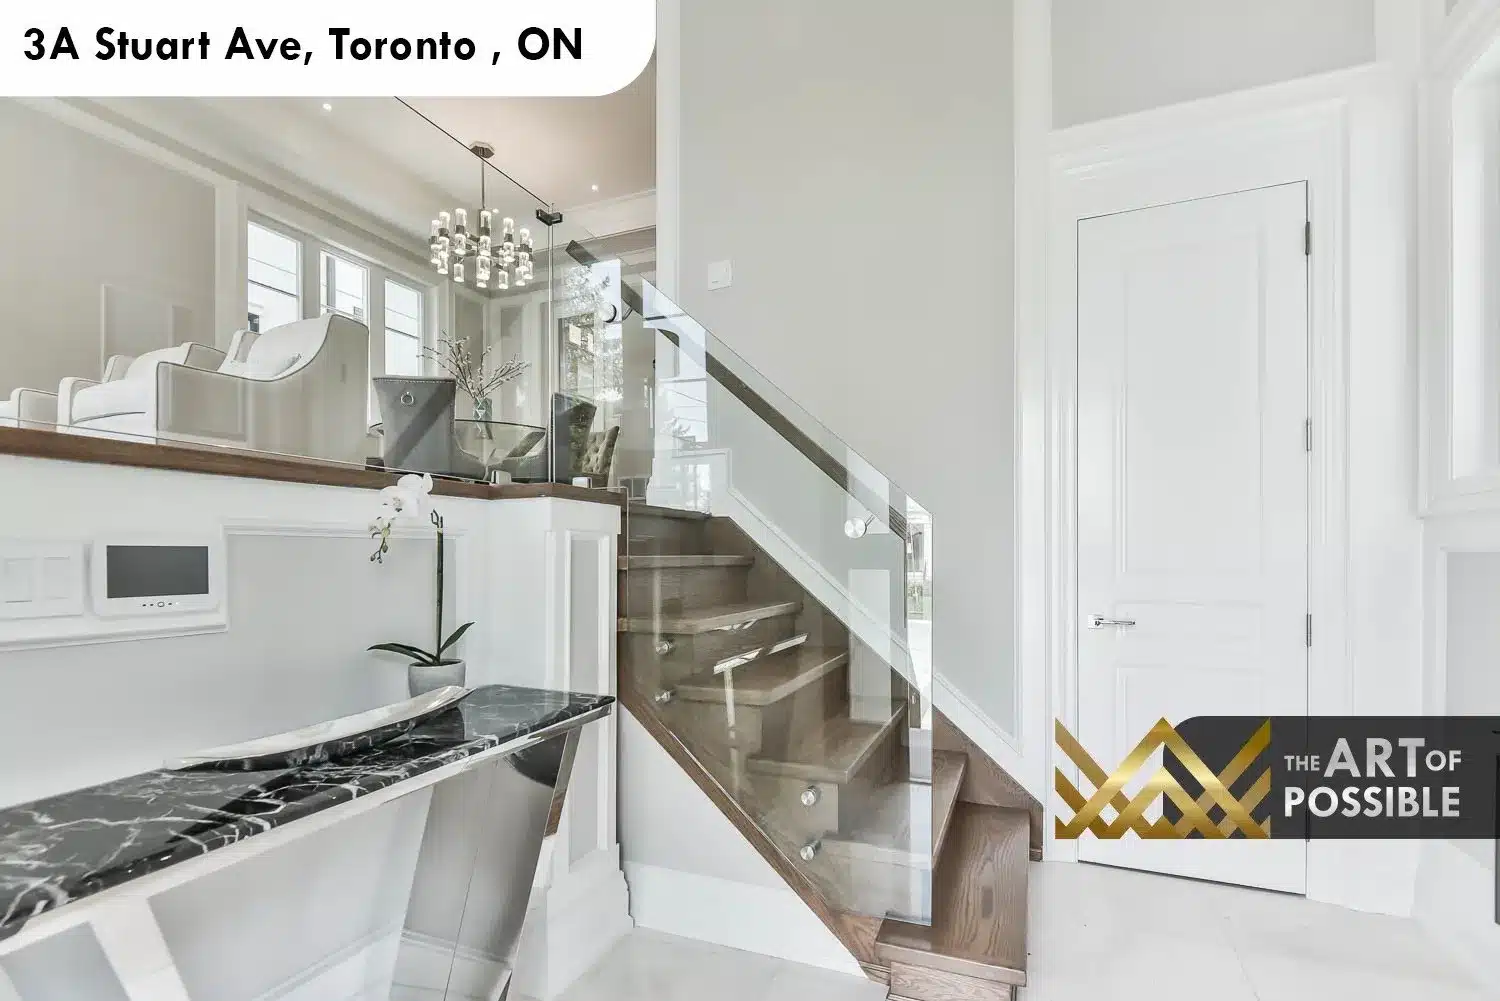
Tucked into one of North York’s most established residential streets, 3A Stuart Ave is a custom-built luxury home that balances classical exterior proportions with a warm, materially rich interior. From the white stucco facade with its charcoal hip roof and stone pilaster entry portico to the marble-clad family room fireplace and the full walkout lower level, every level of this home was designed with deliberate craft. KingsGate Luxury Homes built this property as a complete showcase of what a modern custom build can achieve in a tight urban lot.
Architectural perspectives
The art
of living.
- Location
- North York
- Build
- Custom, by KingsGate
- Address
- 3A Stuart Ave
Explore the residence
Every room.
Its own story.
Exterior: White Stucco, Charcoal Hip Roof and Stone Pilaster Entry
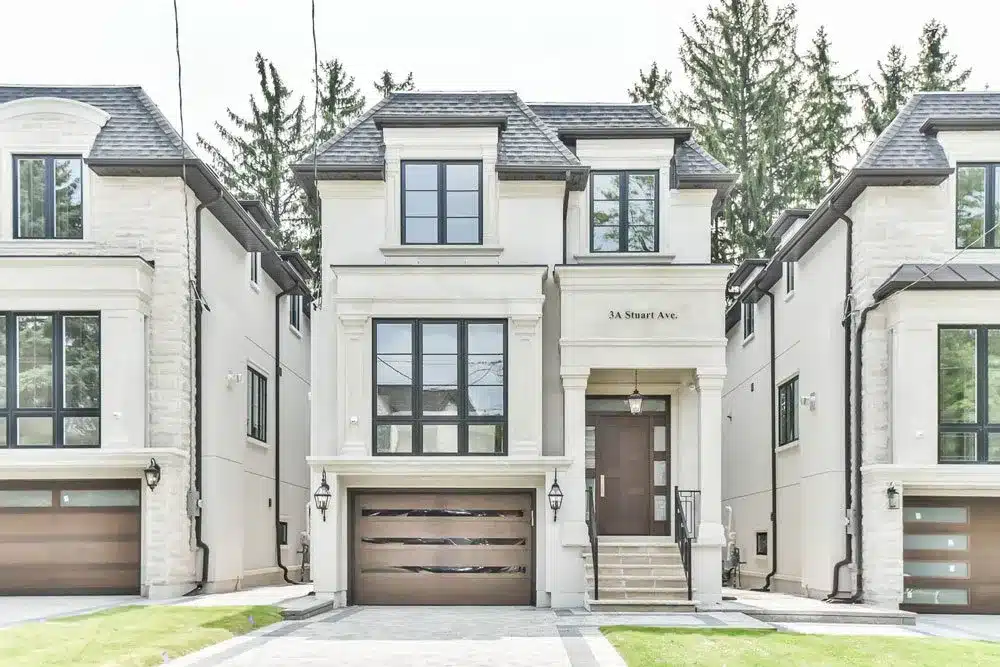
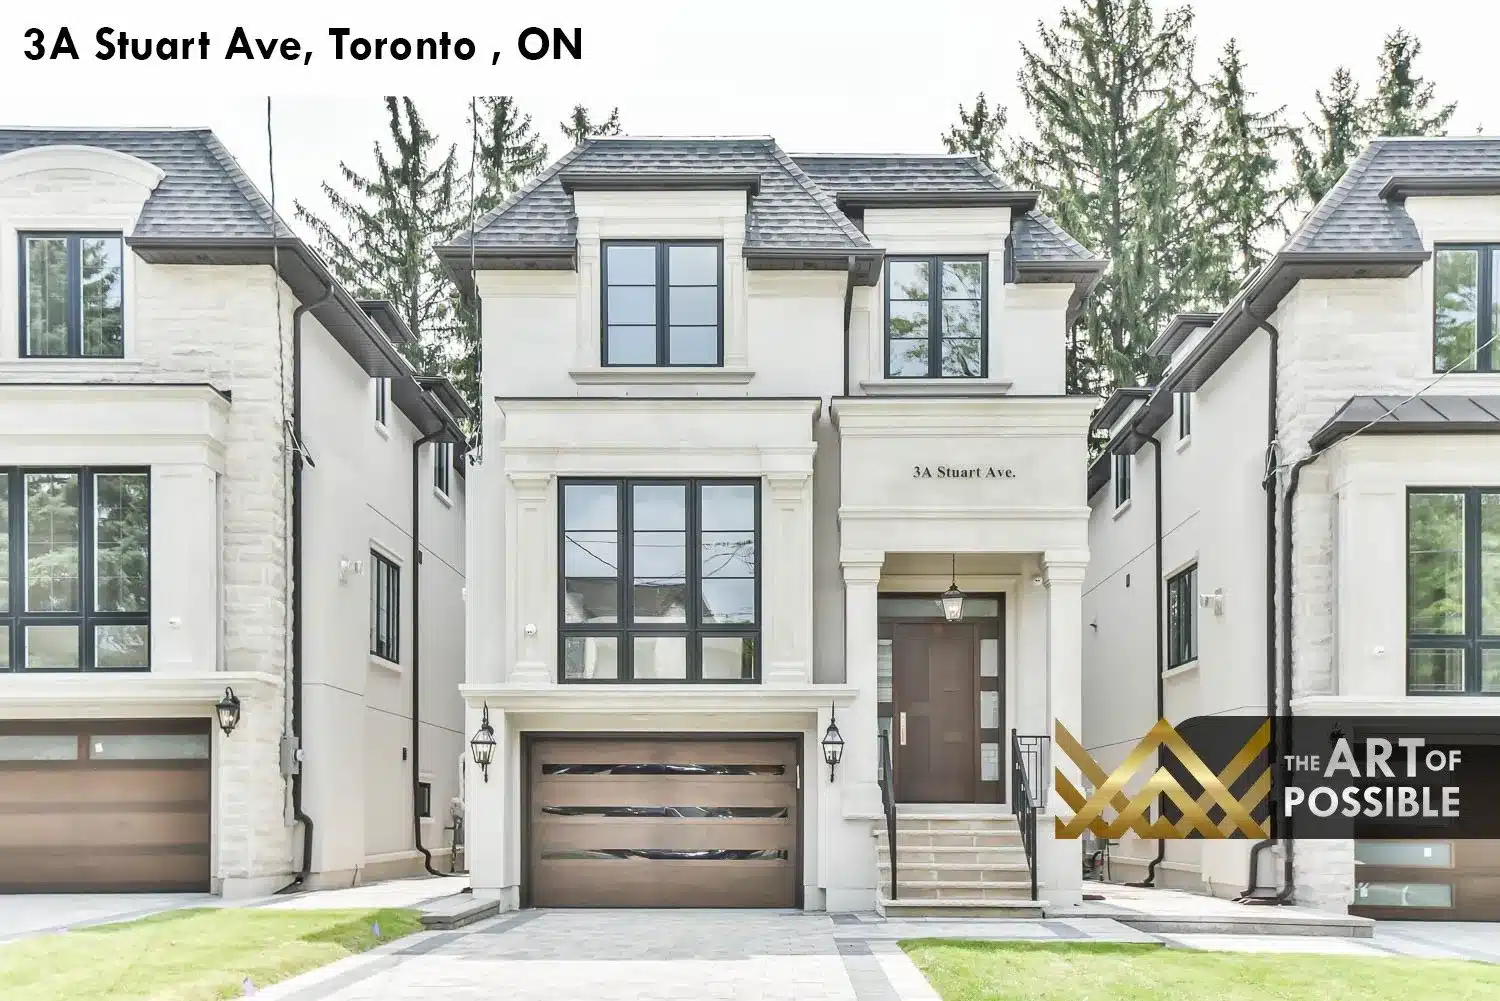
The facade of 3A Stuart reads as a refined transitional classic. White painted stucco with stone detailing wraps all three storeys, while a charcoal hip roof with front dormers gives the roofline its traditional residential profile. Black-framed windows are set symmetrically across both floors, and the central entry portico features flanking stone column pilasters topped with a cornice, framing a solid walnut front door with sidelite glazing. Antique-style lantern sconces flank the entrance, and the mocha-toned sectional garage door with horizontal slat detail sits flush to the left. Stone paver hardscaping leads from the street to the entry, with wrought iron railings on the entry steps.
The visual collection