
Thornhill / Residence
161Royal Orchard Blvd.
A Multi-Gable Custom Home with Stone Cladding, Dormer Details and an Interlock Paver Driveway
A world within
Extraordinary.
In every direction.
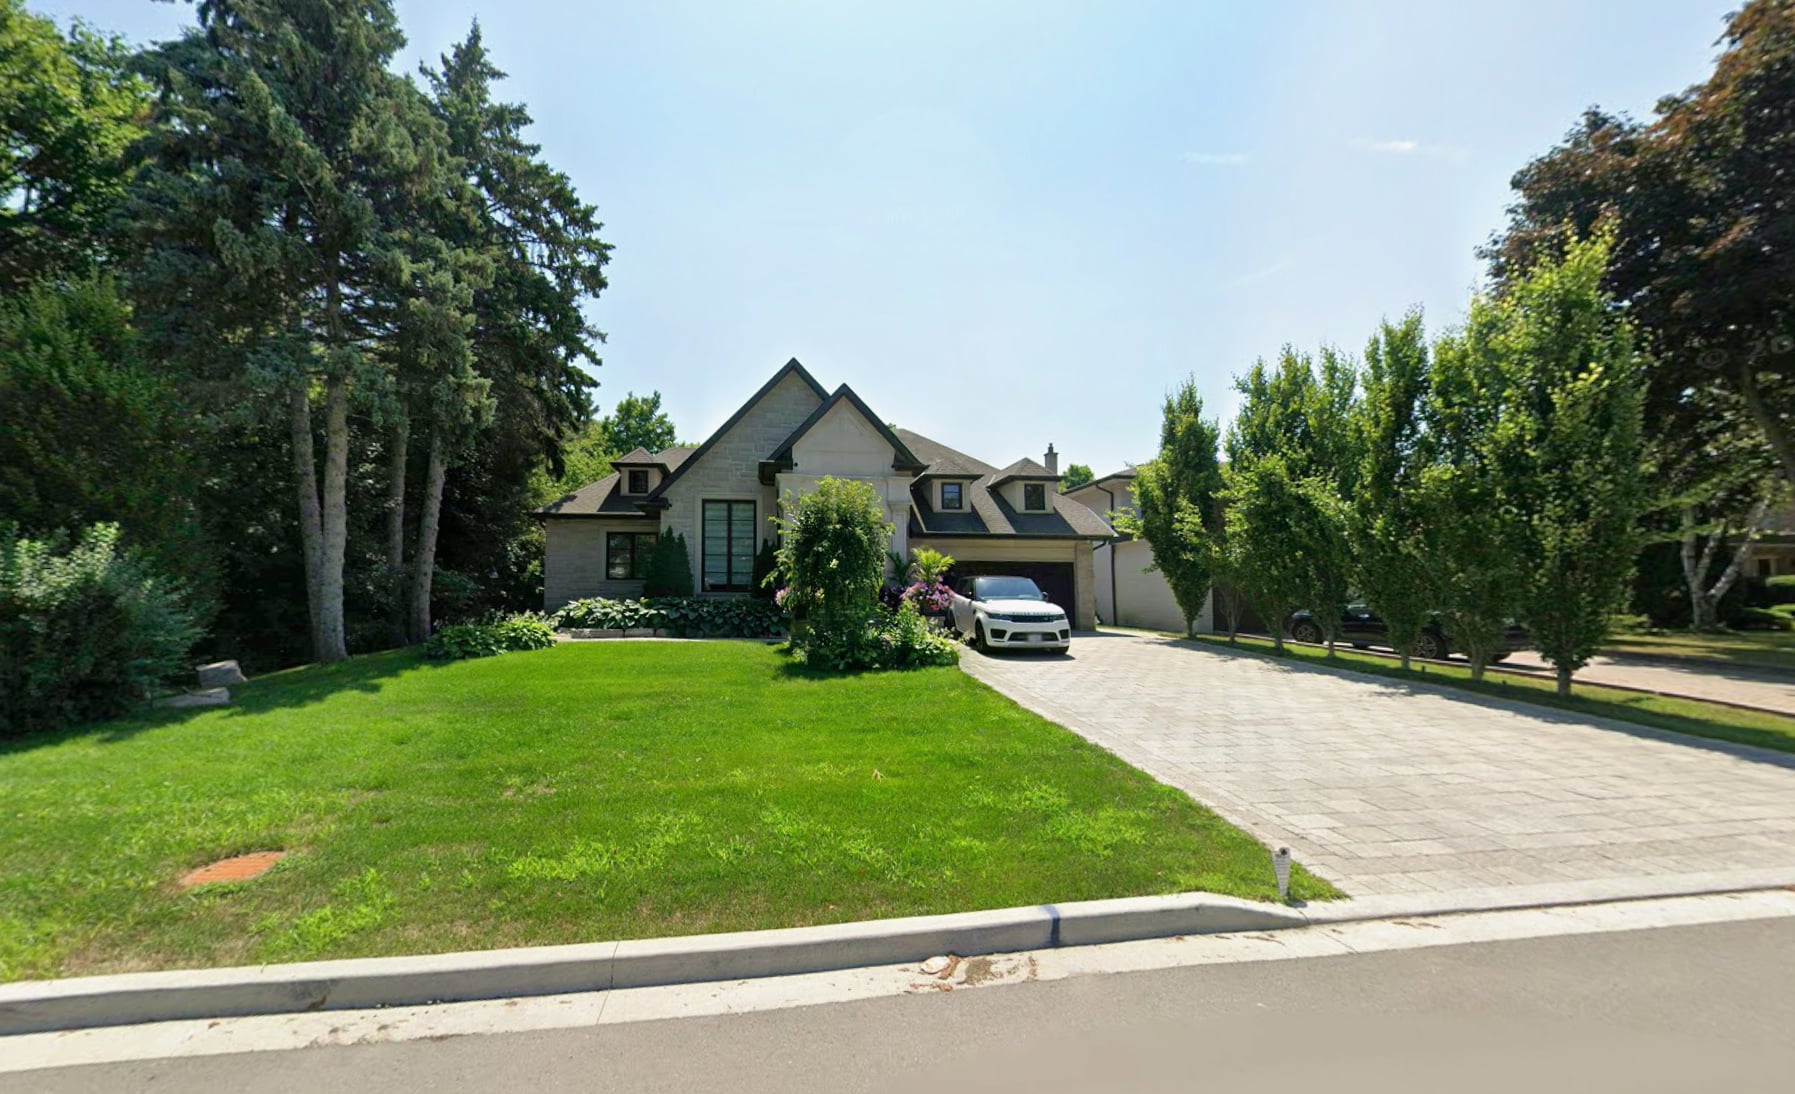
Nestled on a wide, tree-lined lot in Thornhill, the KingsGate Luxury Homes custom build at 161 Royal Orchard Blvd presents a quietly commanding streetscape. The home’s composition centres on a steeply pitched multi-gable roofline clad in charcoal shingles, punctuated by a dormer window that adds both visual interest and a sense of traditional craftsmanship. Light stone cladding across the facade gives the exterior a warm, refined tone that reads naturally against the mature canopy of surrounding trees.
Architectural perspectives
The art
of living.
- Location
- Thornhill
- Build
- Custom, by KingsGate
- Address
- 161 Royal Orchard Blvd
Explore the residence
Every room.
Its own story.
Exterior and Curb Appeal
The front elevation at 161 Royal Orchard Blvd balances traditional architectural forms with clean, considered detailing. The multi-gable roofline features crisp dark fascia and soffit trim that frames the dark casement-style windows throughout the facade. A single dormer with matching charcoal shingles rises above the roofline, contributing depth to what would otherwise be a flat silhouette.
The attached garage integrates neatly into the right side of the home, its dark door complementing the window frames and roofline trim for a cohesive palette. A broad interlock paver driveway in a classic grid pattern sweeps up to the garage and front entry, providing a substantial arrival experience that suits the scale of the property.
The landscaping surrounding the home is one of its most striking qualities at street level. Towering coniferous trees anchor the left side of the property, while columnar deciduous trees line the driveway edge. Mature flowering shrubs, a manicured lawn, and thoughtfully placed plantings along the foundation complete a setting that feels both established and carefully maintained.
The visual collection