
Richmond Hill / Residence
107Yongehurst Rd.
Limestone Chateau with a Leaded-Glass Skylight, Gold-Tile Ensuite and an In-Home Elevator
A world within
Extraordinary.
In every direction.
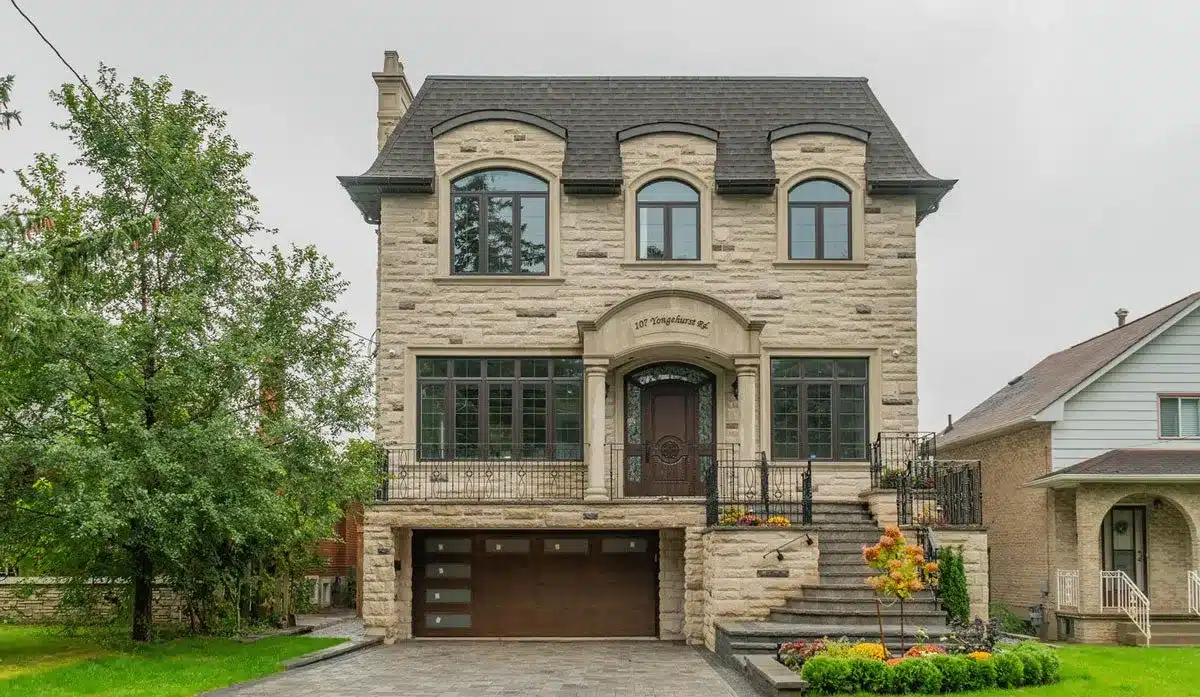
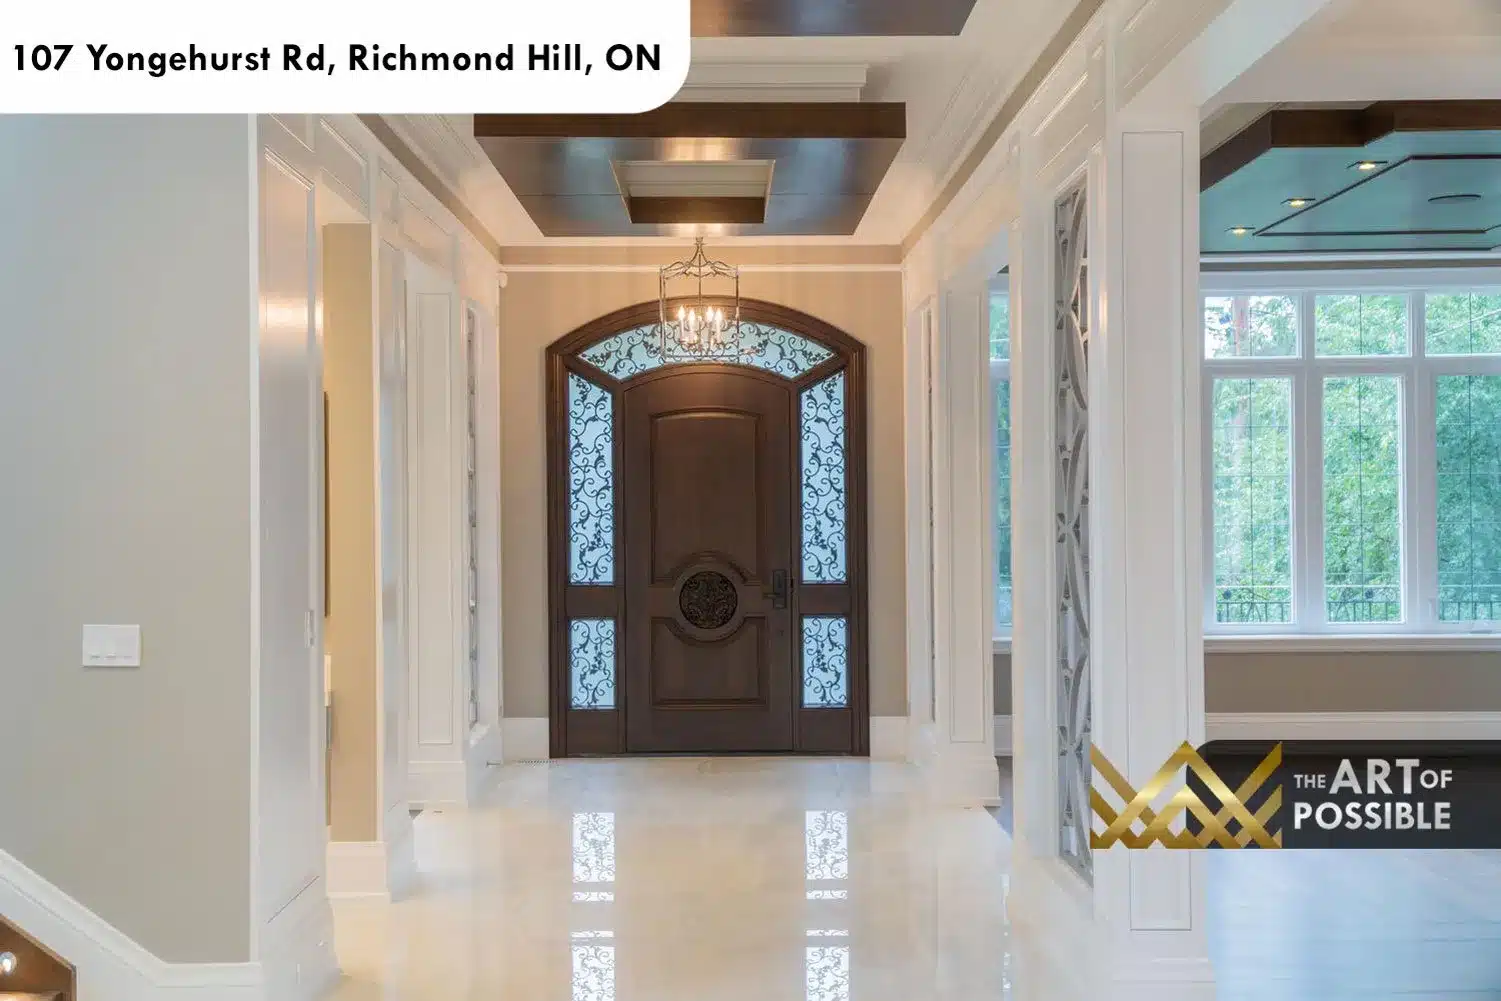
Set on a quiet Richmond Hill street, 107 Yongehurst Road is a KingsGate Luxury Homes custom build that marries the grandeur of a French chateau exterior with a thoroughly modern interior vocabulary. Hand-cut cream limestone cladding, a mansard-style dark slate roof, curved stone dormers and wrought iron balcony railings give the facade a sculptural presence from the street. Step through the arched front door and the contrast is immediate: polished white marble floors, walnut-panelled coffered ceilings, geometric laser-cut screen columns, and a dramatic staircase topped by a full-span leaded-glass skylight that floods every level with natural light. This home spans three finished levels including a walk-out lower level with a cedar sauna, an in-home elevator, a professionally equipped kitchen with a separate butler’s pantry, and a primary suite that occupies its own wing of the upper floor.
Architectural perspectives
The art
of living.
- Location
- Richmond Hill
- Build
- Custom, by KingsGate
- Address
- 107 Yongehurst Rd
Explore the residence
Every room.
Its own story.
Exterior: Hand-Cut Limestone and a Mansard Roofline
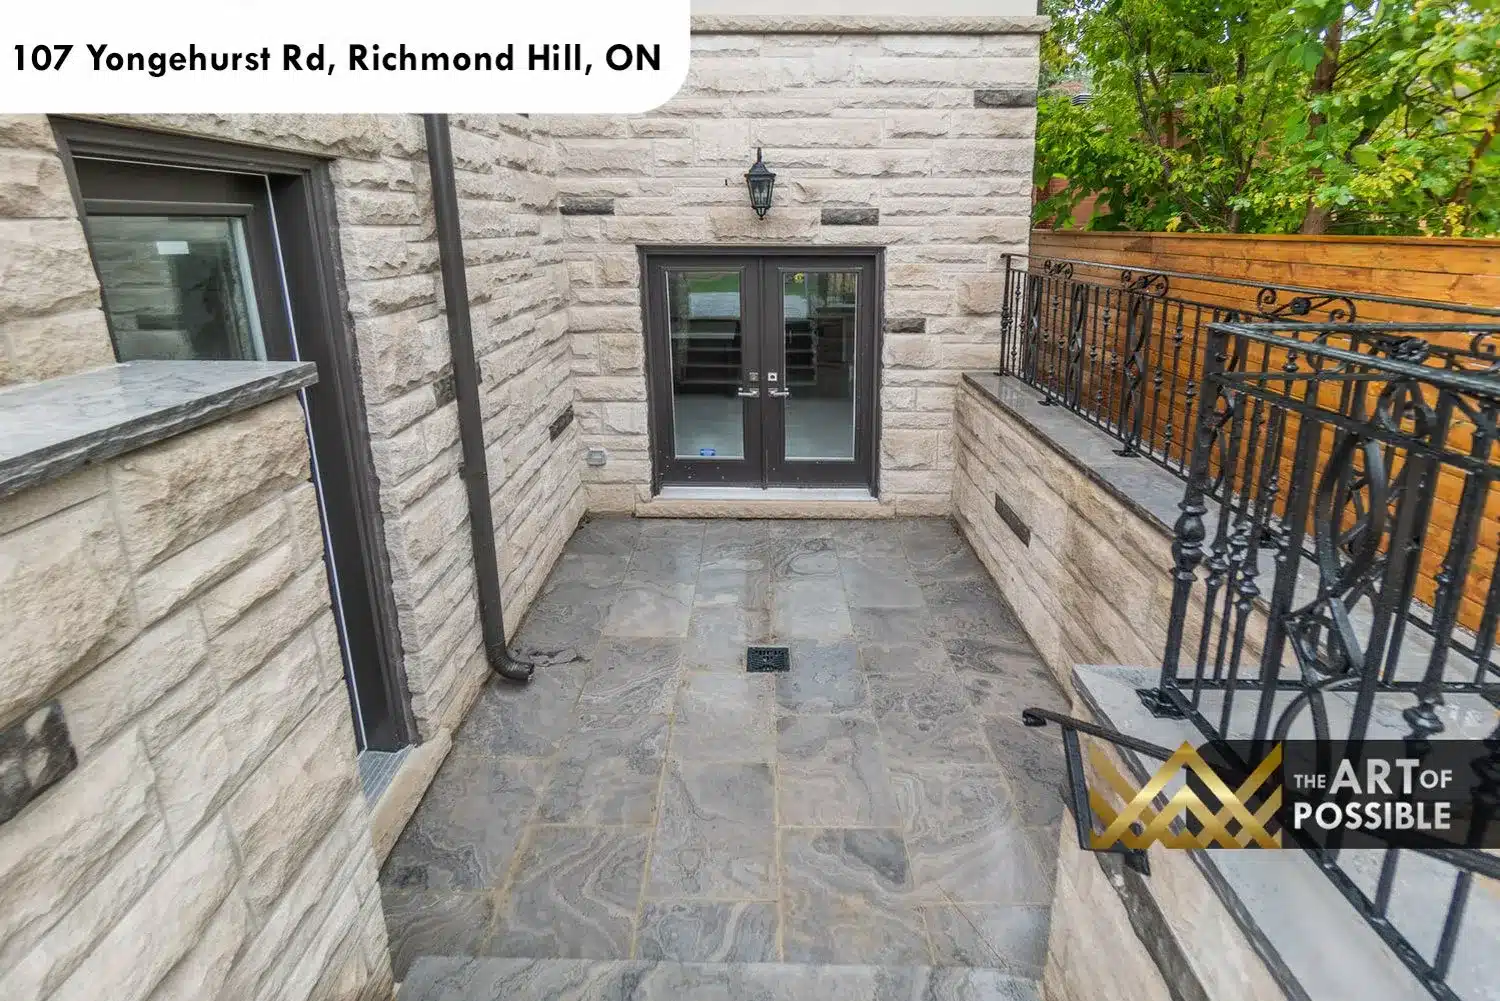
The front elevation is clad entirely in hand-cut buff limestone with rusticated coursing, a material that reads as both weightily traditional and precisely crafted. The roofline follows a classic French mansard profile finished in dark slate, with paired curved stone dormers on the upper level. The main entry sits within a carved stone arched surround flanked by stone pilasters, and the solid-panel front door carries wrought iron scrollwork sidelights and a circular carved medallion at its centre. A full-width front porch with decorative wrought iron railings in a fleur-de-lis pattern sits above the double garage. The garage doors themselves are walnut-toned wood panels with frosted glass inserts, maintaining the warm material palette at grade. An interlocking stone driveway completes the arrival sequence. At the rear, the upper levels transition to smooth stucco with a limestone base course, large arched casement windows in dark frames, and a natural stone flagstone terrace with French doors at the lower level.
The visual collection