
Oakville / Residence
2457Ventura Dr.
Limestone Chateau with a Marble Ensuite, Arched Windows and a Walkout Lower Level
A world within
Extraordinary.
In every direction.
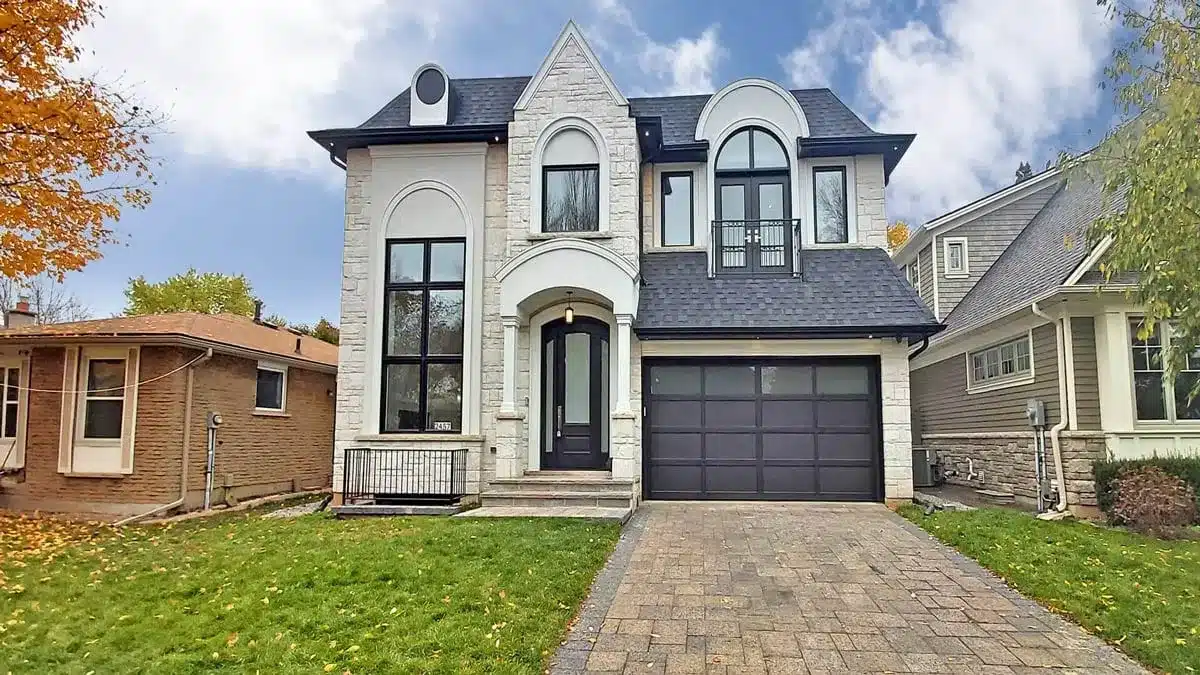
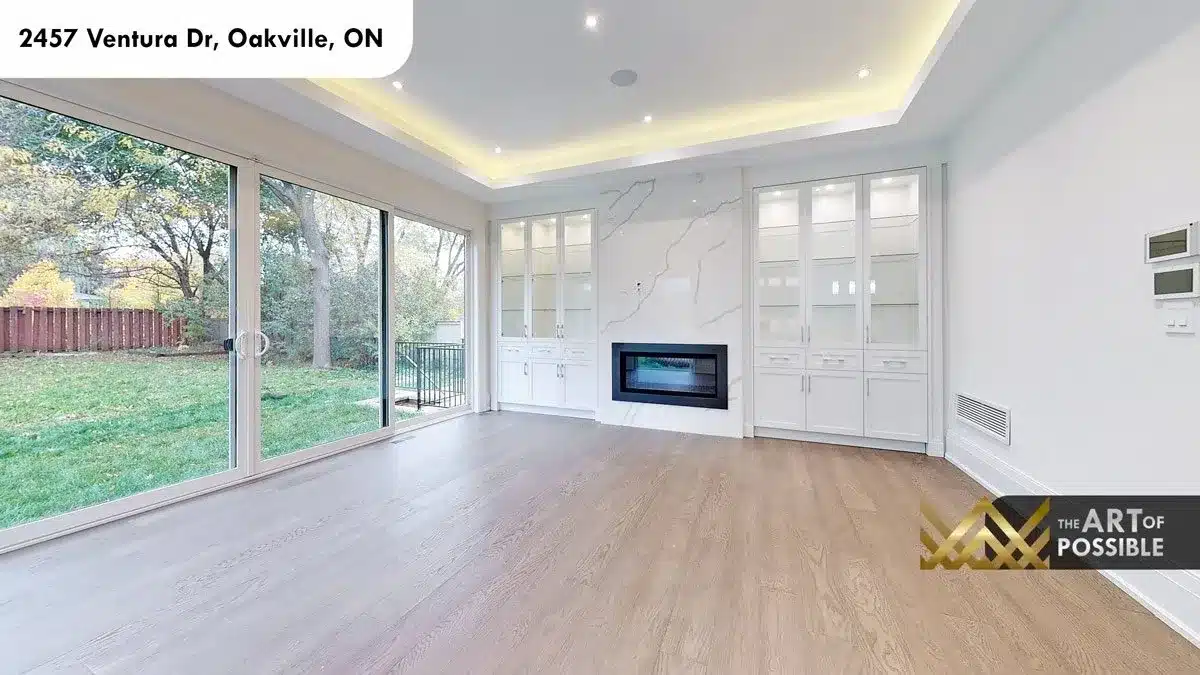
Tucked into a mature Oakville neighbourhood, 2457 Ventura Dr marks KingsGate Luxury Homes’ first custom build in the community, and it arrives with the full weight of the firm’s signature language. The exterior reads as a compact limestone chateau, with a steeply pitched dark-shingle roof, large arched windows with black metal frames, and a covered arched entry that sets the tone before you step inside. A paver driveway, a dark-panel double garage, and an iron-railed Juliet balcony at the upper level complete the street presence. The rear elevation, finished in white stucco, opens entirely to the backyard through floor-to-ceiling sliding glass panels at two levels, including a full walkout from the lower level.
Architectural perspectives
The art
of living.
- Location
- Oakville
- Build
- Custom, by KingsGate
- Address
- 2457 Ventura Dr
Explore the residence
Every room.
Its own story.
The Foyer and Staircase
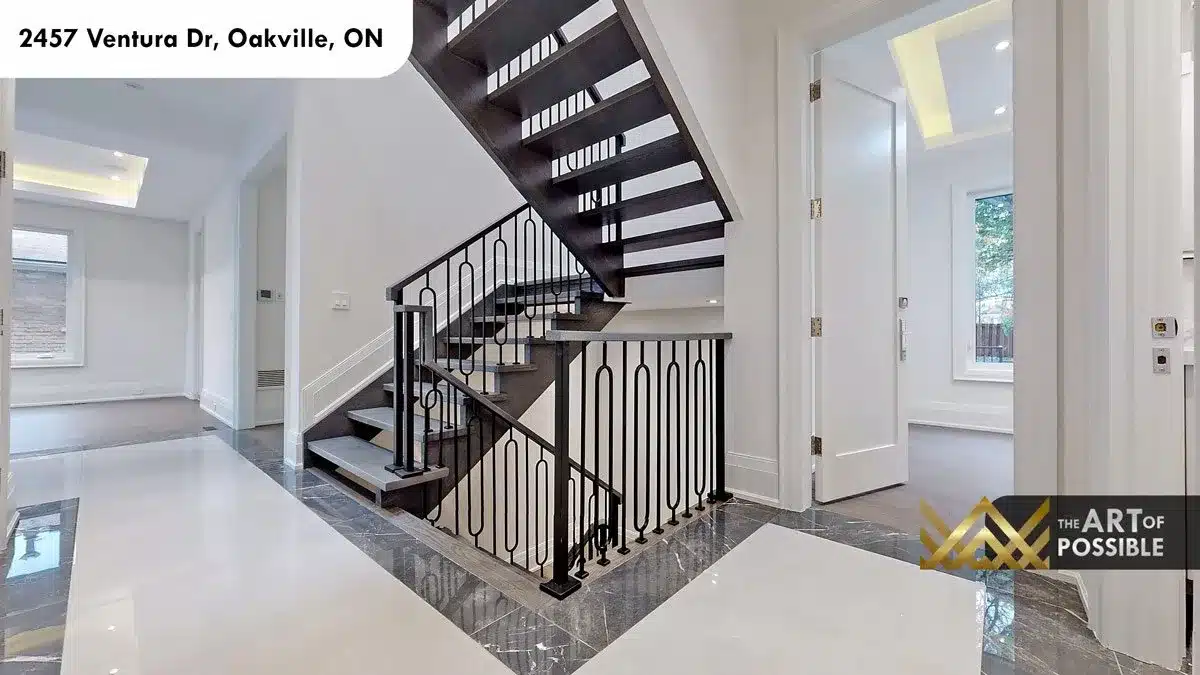
The entry is anchored by polished dark grey marble tile that runs from the front door through the foyer before giving way to wide-plank light hardwood in the main living spaces. The arched dark-wood front door with sidelights echoes the exterior arches and reads as part of a single design thought. Rising from the foyer is an open-tread staircase with dark-stained wood treads and a black iron railing featuring a repeating loop-and-arch baluster motif, a detail that distinguishes this home from more conventional iron work. A stepped tray ceiling with warm LED cove lighting crowns the entry and the rooms beyond.
The visual collection