
Toronto / Residence
6Longspur Rd.
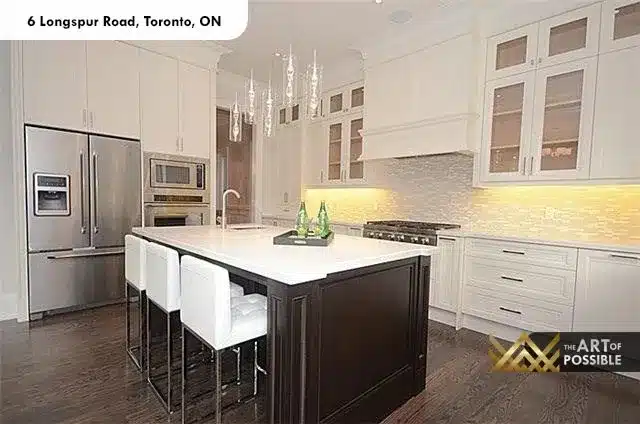
Twin-Gabled Stone Facade, a Two-Tone Kitchen and an Oak-Panelled Study in East York
A world within
Extraordinary.
In every direction.
Tucked into East York on a deep, tree-lined lot, 6 Longspur Road is a fully custom KingsGate Luxury Home that blends a striking stone exterior with a warmly finished interior. From the twin-peaked stone facade on the street to the freestanding soaker tub in the all-white ensuite, every space was designed with deliberate attention to proportion, material, and natural light.
Architectural perspectives
The art
of living.
- Location
- Toronto
- Build
- Custom, by KingsGate
- Address
- 6 Longspur Rd
Explore the residence
Every room.
Its own story.
A Stone Exterior Built to Last
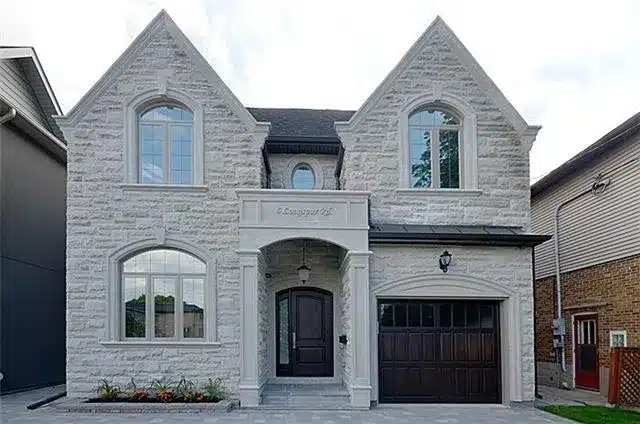
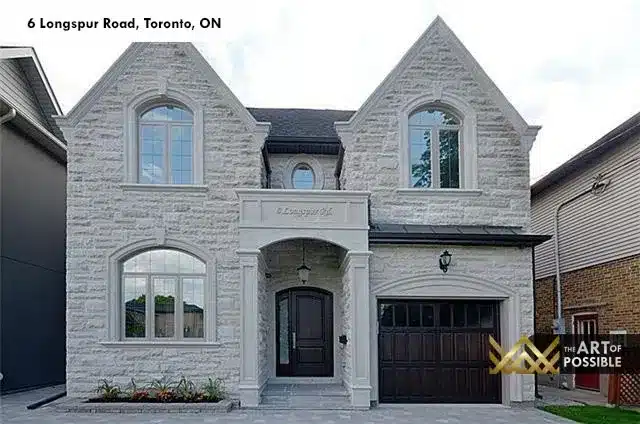
The front elevation is clad in light grey cut stone from grade to roofline, anchored by two sharply pitched gables that frame a pair of tall arched windows on the second floor. A central entry portico with white pilasters and an arched stone surround draws the eye to the dark stained arched front door, while a matching dark walnut garage door to the right reinforces the two-tone contrast. A charcoal shingle roof caps the composition with clean formality.
The visual collection