
Toronto / Residence
49Rumsey Rd.
Red Brick Craftsmanship, a Marble Kitchen Island and a Walkout Lower Level in East York
A world within
Extraordinary.
In every direction.
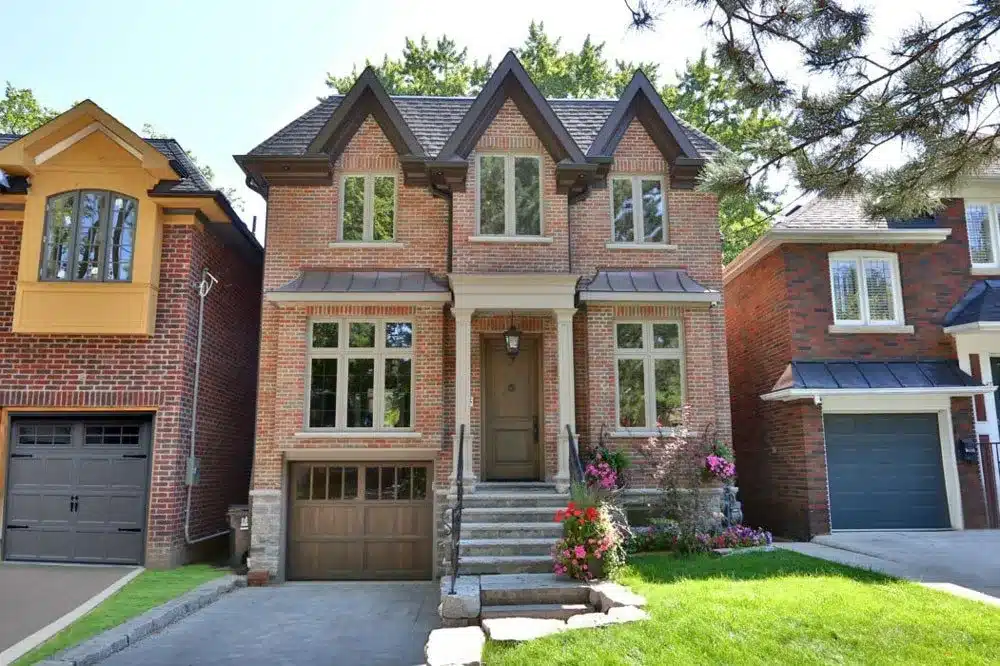
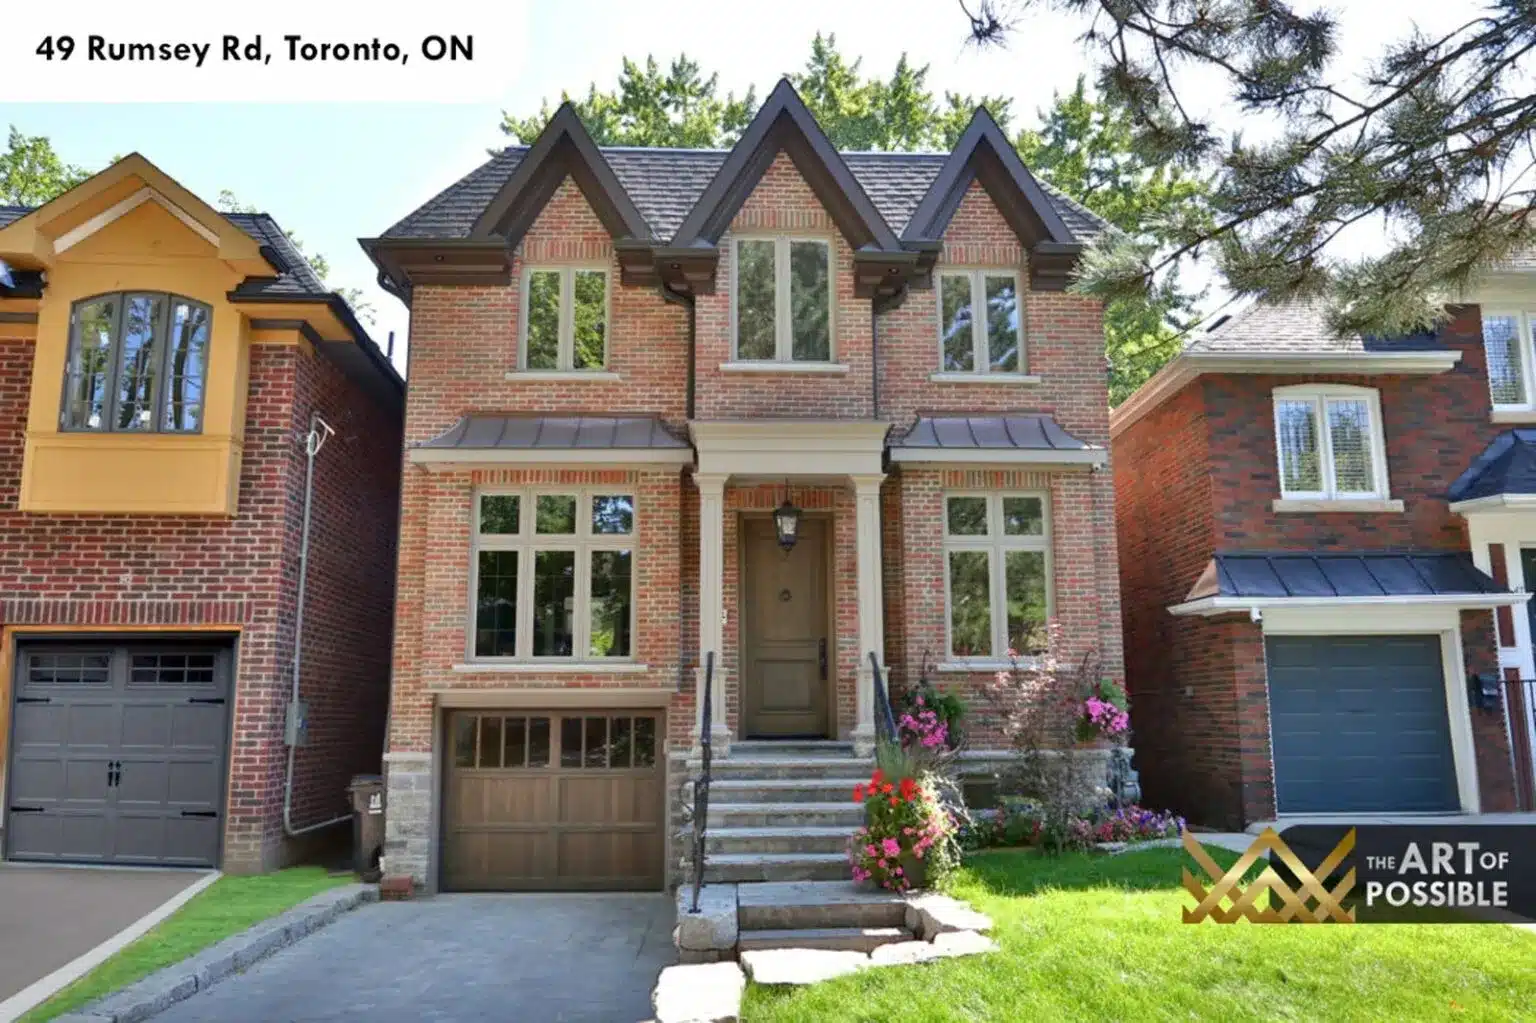
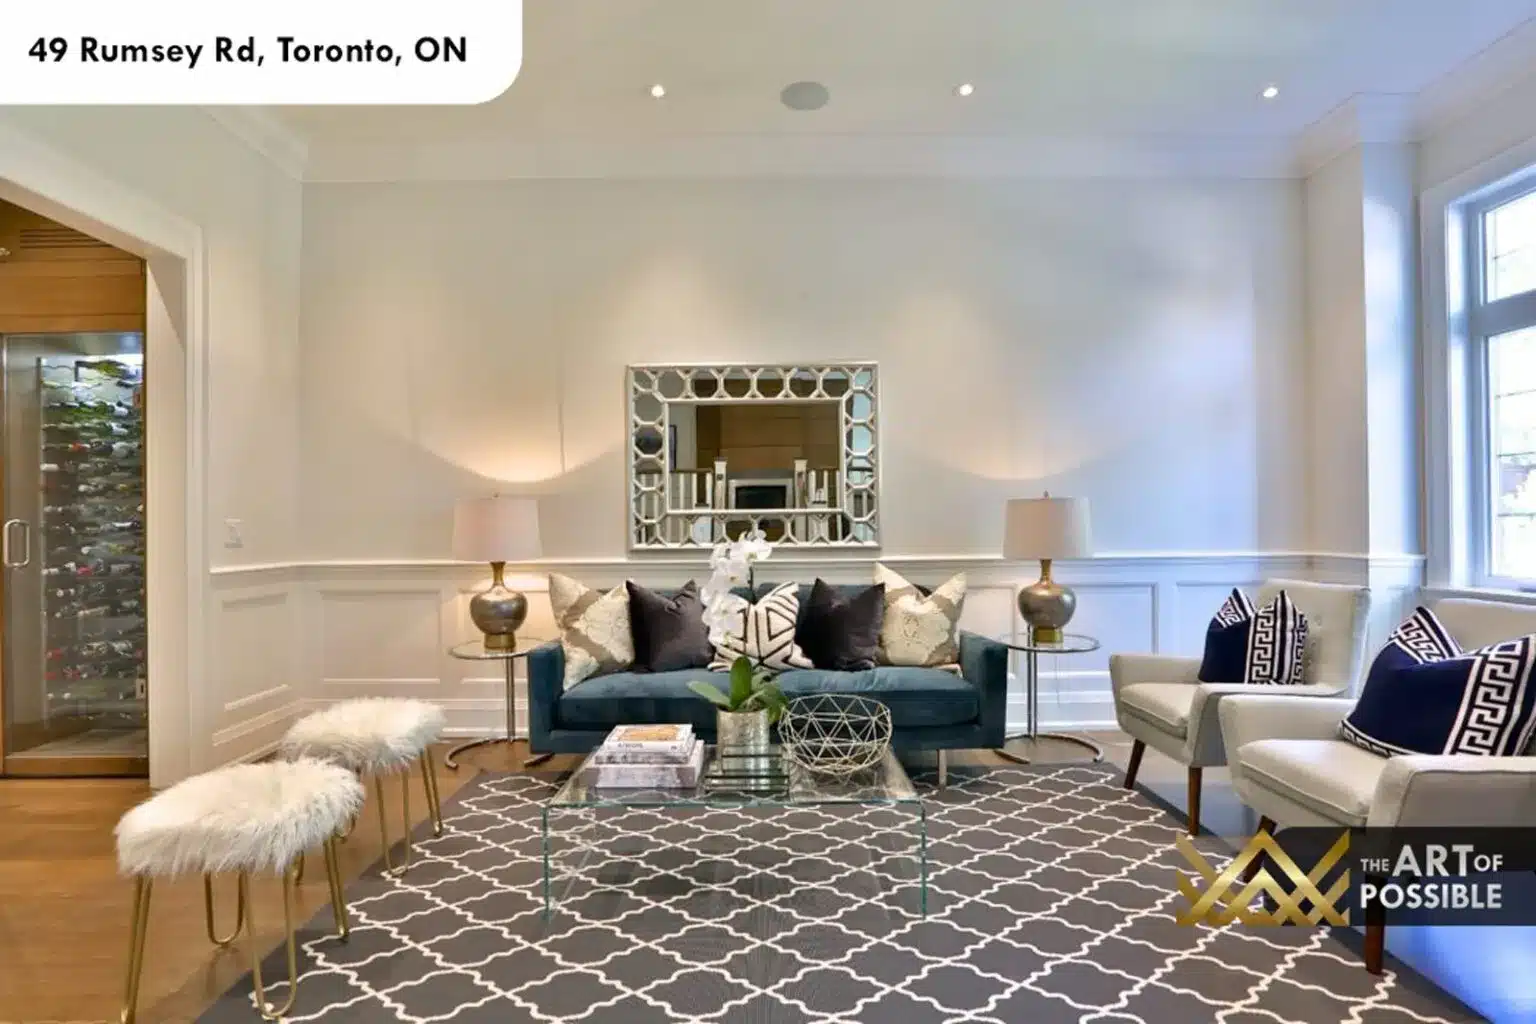
Tucked into a tree-lined street in East York’s Leaside neighbourhood, 49 Rumsey Road is a KingsGate Luxury Homes custom build that balances traditional English-inspired architecture with a thoughtfully modern interior. The warm red brick facade, peaked dormer gables, standing seam metal roof accents and classical entry columns announce a home built with genuine care for proportion and craft. Inside, the same commitment runs from the main floor’s LED-lit tray ceilings and wainscoting panels down through a fully finished walkout lower level with a custom wet bar and a private guest suite.
Architectural perspectives
The art
of living.
- Location
- Toronto
- Build
- Custom, by KingsGate
- Address
- 49 Rumsey Rd
Explore the residence
Every room.
Its own story.
Exterior: Red Brick, Stone Base and Standing Seam Details
The facade reads as traditionally crafted: warm red brick rises from a rusticated stone base, and the roofline breaks into a trio of peaked dormer gables with dark trim. Charcoal standing seam metal panels cap the dormers and the covered entry portico, giving the elevation a sharp contrast against the brick. A pair of painted classical pillar columns frames the front door, reached by stone steps with black iron railings. The recessed single-car garage sits below grade, keeping the street face clean. Mature trees on either side of the lot complete the picture of an established neighbourhood home.
The visual collection