A beautiful design can still exceed your budget—or need planning approvals you never anticipated. Choose your architect for the decisions behind the images, not just the images themselves.
Short answer: Choose an architect by checking Ontario credentials, comparable project experience, planning judgement and technical coordination. Then compare written proposals against the same brief, budget and deliverables. The strongest fit can explain approval risks, work constructively with your builder and engineers, and define who remains responsible through construction.
For luxury projects across Toronto, the GTA and York Region, this selection is an early investment decision. Whether you own a family property, are assessing land or need a credible development programme, the process should move through clear decision gates—not straight from inspiration to finished drawings.
Step 1: Protect Your Budget With a Written Brief
Before interviewing architects, define what the project must achieve. A major renovation, heritage restoration, replacement home and potential lot severance require different experience and consultant teams.
Prepare a concise brief covering:
- Property: address, available survey, existing buildings and known planning constraints.
- Purpose: long-term residence, multigenerational living, resale or investment.
- Programme: rooms, approximate size, accessibility, parking and outdoor connections.
- Performance: energy targets, comfort, acoustics and smart automation.
- Financial limits: construction allowance, professional fees, approvals, taxes, contingency and financing costs.
- Timing: desired occupancy and any purchase or lending deadlines.
Separate essentials from options. An underground garage, for example, changes much more than parking capacity: it introduces excavation, structural, drainage and access questions.
Approval gate: approve the brief before commissioning a full concept. Confirm that the property falls within the areas KingsGate builds in, then assemble the team around the actual scope.
Step 2: Verify Who Will Design—and Who Will Be Accountable
Check the architect’s current Ontario Association of Architects registration and the practice’s authorization to offer architectural services. Ask about professional liability insurance and identify the individual responsible for your project.
Not every house requires an architect under Ontario law. However, someone presenting themselves as an architect must hold the appropriate credentials; a qualified designer is a different professional category. Confirm the professional requirements for your particular project rather than assuming every residential commission follows the same rules.
Look beyond a firm’s principal. Who develops the design, coordinates consultants, responds to municipal comments and visits the site?
Request comparable examples showing:
- Similar site constraints and approval pathways.
- Comparable renovation complexity or luxury finish expectations.
- Evidence of technical coordination, not only presentation renderings.
- References willing to discuss communication, changes and construction-stage support.
Ask what changed between concept and completion, and why. A candid explanation reveals more than a flawless photograph.

Step 3: Test Planning Judgement Before Falling for a Concept
Ask shortlisted architects to describe their feasibility process. They should distinguish land-use permissions from technical building requirements—and identify what cannot be established without investigation.
City zoning by-laws govern matters such as permitted uses, setbacks, height and other development standards. The Zoning By-law 569-2013 resource is one municipal reference; applicable provisions, exceptions and other controls must be checked for the specific property.
The Ontario Building Code addresses technical requirements such as structural sufficiency, fire safety and energy efficiency. A design can meet zoning and still require substantial work to demonstrate Code compliance.
Your architect should identify possible routes:
- Compliant proposal: develop the design for applicable approvals and permit review.
- Minor variance: seek relief from zoning provisions where the statutory tests can be met; approval is not automatic.
- Consent: investigate land severance or other consent matters, including access, servicing and conditions.
- Zoning amendment: assess whether the proposal requires a broader planning application rather than minor relief.
The Committee of Adjustment information explains that municipality’s process for minor variances and consents. Procedures differ by municipality; confirm current requirements with your own city.
Approval gate: commission a feasibility summary identifying assumptions, required studies and unresolved risks before approving a design direction or relying on development potential in a purchase decision.
Step 4: Compare Scope, Not Just the Fee at the Bottom
A lower architectural fee may exclude work another practice includes. Issue the same brief to each candidate and request a phase-by-phase proposal.
| Workstream | What a useful proposal specifies | What to clarify before appointment |
|---|---|---|
| Site feasibility | Review of available survey, zoning and known constraints | Who commissions missing surveys, servicing checks and specialist reports? |
| Concept design | Design options, review meetings and agreed revision allowance | What happens if the approved brief changes? |
| Planning applications | Named applications, submissions and meeting support | Are hearings, resubmissions and specialist planning advice included? |
| Permit documentation | Architectural drawings and consultant coordination responsibilities | Who answers review comments, and which consultants contract separately? |
| Interiors and specifications | Finish schedules, millwork details and selection responsibilities | Does the scope extend beyond permit drawings? |
| Construction support | Defined site reviews, submittal review and change procedures | What frequency is included, and what triggers additional fees? |
| Completion | Agreed deficiency and closeout services | Who tracks outstanding work and collects operating information? |
Clarify reimbursable expenses, additional-service rates, payment milestones, termination provisions and rights to use the drawings.
Architectural site reviews are not continuous supervision. The agreement should distinguish the architect’s services from the builder’s responsibility for construction execution and site management.
Step 5: Make Technical Ambitions Prove Their Feasibility
Luxury becomes expensive when essential systems are considered after the architecture is settled. Ask how the architect brings specialists into the design—and when their findings can change it.
Can the difficult structure work on this site?
Underground garages require early structural and geotechnical input. Groundwater, shoring, neighbouring foundations, ramp geometry, drainage and ventilation can affect feasibility. A concept sketch cannot resolve these conditions.
For heritage work, distinguish designation or other heritage controls from a homeowner’s preference to retain character. Confirm which alterations require heritage review or permission; a building permit does not replace every other approval.
Will performance survive the move from concept to construction?
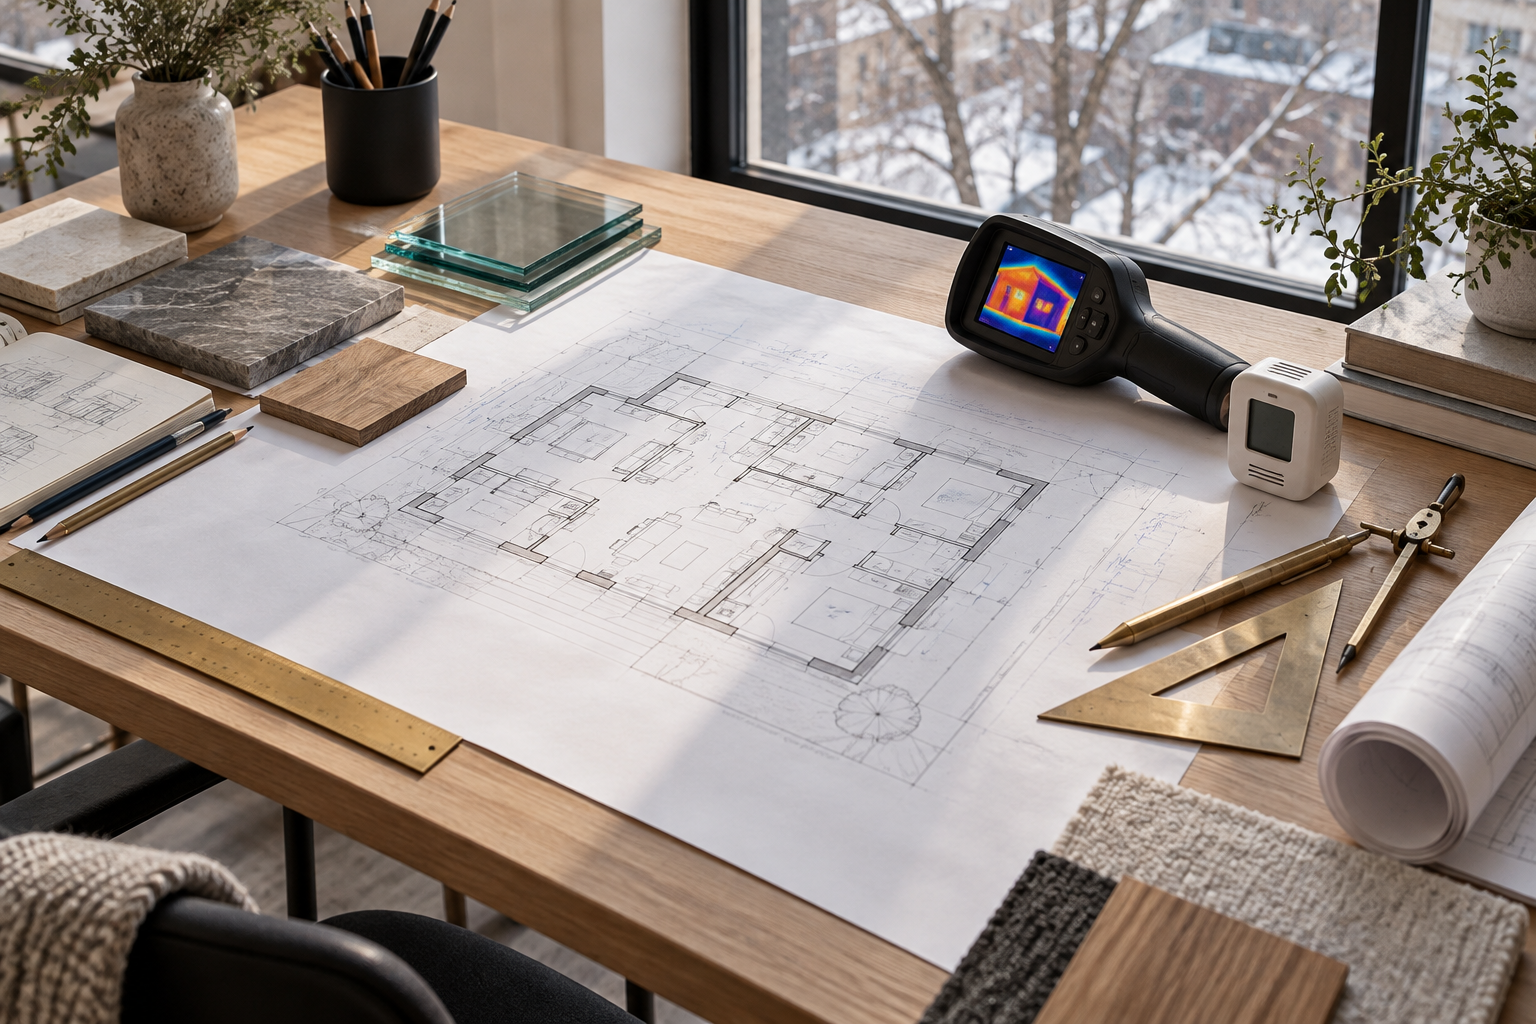
For a net-zero ambition, ask whether the team means an energy target, net-zero-ready design or a defined certification pathway. Establish modelling assumptions, envelope strategy, mechanical coordination, renewable-energy feasibility and verification responsibilities early.
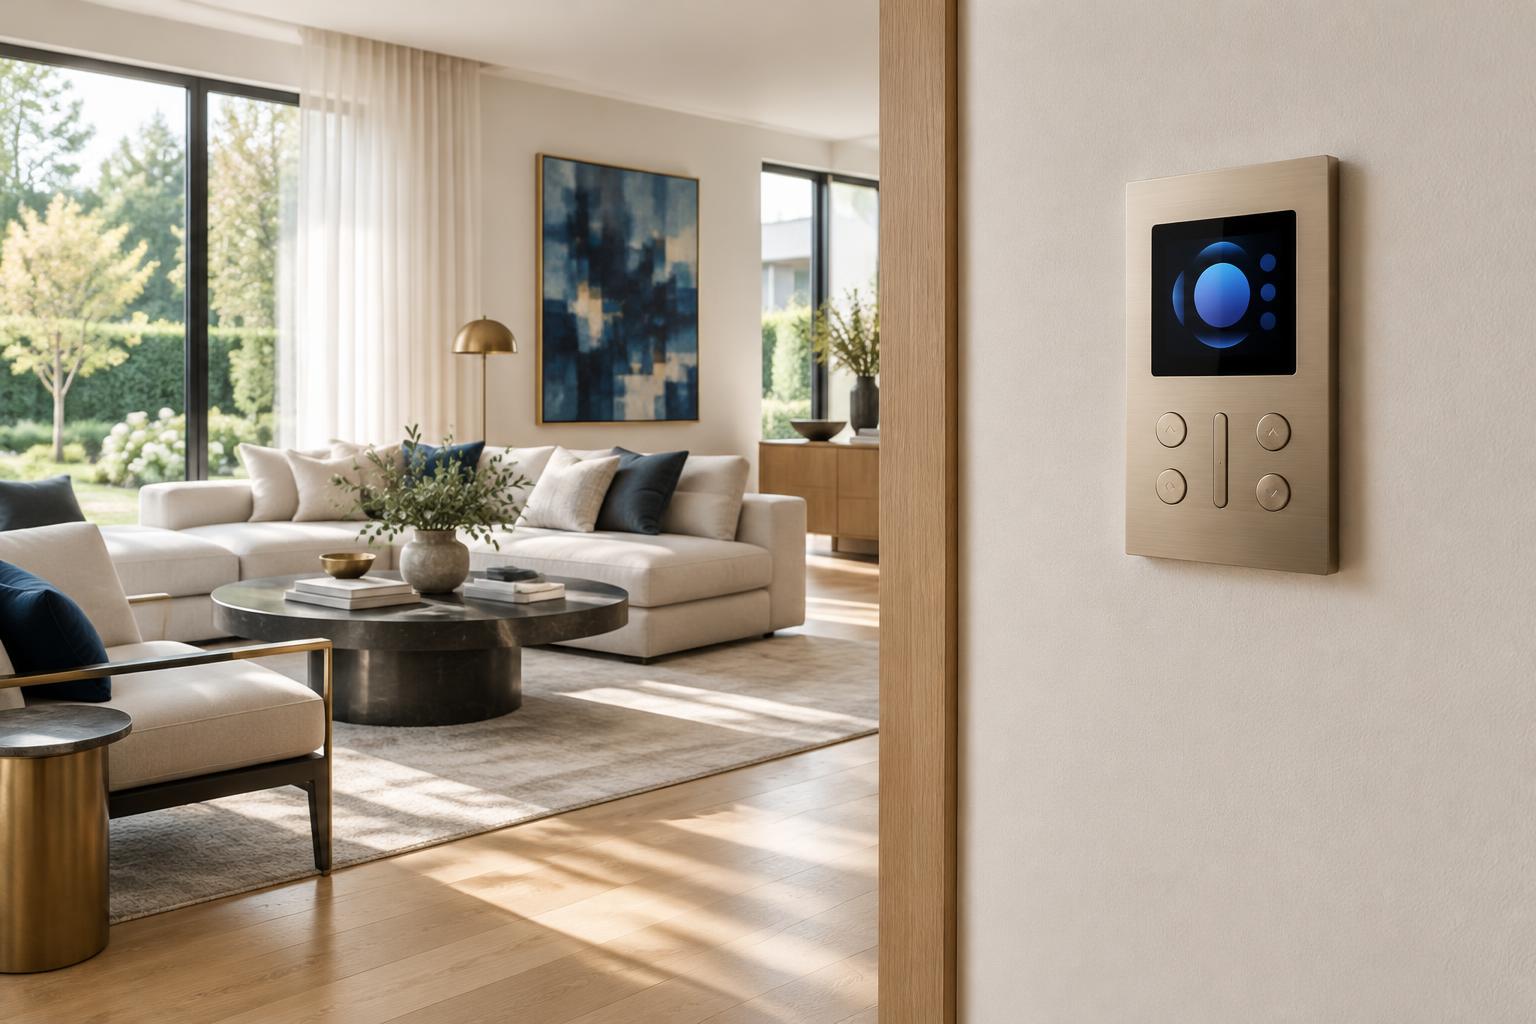
Smart automation needs equal discipline. Agree on structured cabling, equipment space, network coverage, lighting controls, shading and manual overrides. Address privacy and maintenance access before systems disappear into finished interiors.

Approval gate: accept the concept only after the necessary specialists have tested its significant constraints. Ask the architect to record what remains provisional.
Step 6: Check Cost Before Each Design Commitment
Cost per square foot is a screening tool, not a complete budget. Its usefulness depends on what the calculation includes and how floor area is measured.
Ask whether estimates include basement work, garages, demolition, excavation, landscaping, consultant fees, municipal charges, taxes and contingency. Heritage repairs, constrained access and extensive stone or custom millwork can make broad comparisons misleading.
Request coordinated cost checks at three points:
- Concept: compare size, form and major structural choices.
- Design development: test assemblies, systems and finish allowances.
- Before construction commitment: reconcile documented scope with trade pricing and procurement assumptions.
Engage the builder early enough to inform these decisions. KingsGate’s custom home building service can bring construction input into discussions before design choices become difficult to reverse.
For financed projects, align design milestones with the lender’s information and valuation requirements. Investors should distinguish projected sale value from a supportable development budget; architects need timely cost feedback rather than an expectation to design around an undefined allowance.
Step 7: Treat Permit Submission as a Review Stage, Not a Finish Line
Ask your architect for a responsibility matrix covering submissions, consultant deliverables, municipal responses and outstanding approvals.
The building permit application guidance outlines the municipality’s application process. Required documents depend on the work. Confirm current Ontario Building Code requirements, applicable law and submission procedures with your own municipality.
Do not treat a planning decision as permission to build. Consent conditions, heritage permissions or other applicable approvals may still need resolution, and construction requires the relevant permits.
Approval gate: authorize construction only when the builder and design team have confirmed the necessary permissions, coordinated documents and outstanding conditions for the proposed work.
Step 8: Choose the Team You Can Make Hard Decisions With
The best architect for your project is not necessarily the one with the most dramatic portfolio. It is the one whose design judgement, technical process and communication fit your property and priorities.
Before signing, ask: “When design, budget and approvals conflict, how will you present the options—and who makes the decision?” Look for documented trade-offs, not reassurance without evidence.
With more than 20 years across Toronto, the GTA and York Region, KingsGate Luxury Homes connects Custom Home Building, Major Renovations, Architectural Permitting and Estate Consulting. Its office at 101 Duncan Mills Road provides a starting point for discussing the property, team and approval pathway—not assuming the answers before review.
Bring your brief, available property information and questions about scope. Book a private consultation to assess the next decision, or start your project with a clear outline of your goals.
Sources & further reading
- Zoning By-law 569-2013 — City of Toronto
- Committee of Adjustment — City of Toronto
- Apply for a Building Permit — City of Toronto
Frequently asked questions
Should I hire an architect before buying land?
A limited feasibility engagement before purchase can help identify zoning constraints, approval pathways and investigations that may affect your intended project. It does not guarantee development rights. Coordinate the findings with your lawyer, builder and other advisers before relying on them in a purchase decision.
Should I choose an architect or a builder first?
Either can be the first appointment, but involve both before major design commitments. The architect contributes design and regulatory coordination; the builder contributes construction, procurement and cost input. Define their responsibilities and communication process early.
Do permit drawings include every detail needed for a luxury home?
Not necessarily. Permit documentation focuses on demonstrating compliance for the proposed work. Detailed interiors, millwork, lighting, finish specifications and construction-stage services may require additional scope. Ask for a written deliverables list.
Can an architect guarantee a minor variance will be approved?
No. An architect can assess the proposal, explain risks and coordinate supporting material, but the municipal decision-maker determines the application under the applicable legal framework. Treat assurances of guaranteed approval as a warning sign.
Who owns the architectural drawings if I change firms?
Ownership and permitted use depend on the agreement and applicable law. Paying fees does not necessarily transfer copyright. Before appointment, clarify your licence to use the documents, access to files and conditions for another professional to continue the work.

Afshin Shirdarreh
Owner, KingsGate Luxury Homes. Two decades of designing, permitting and building custom residences across Toronto and York Region.
The StoryLet’s talk about your site.
A private consultation with our team — zoning, budget, design and build, in one conversation.