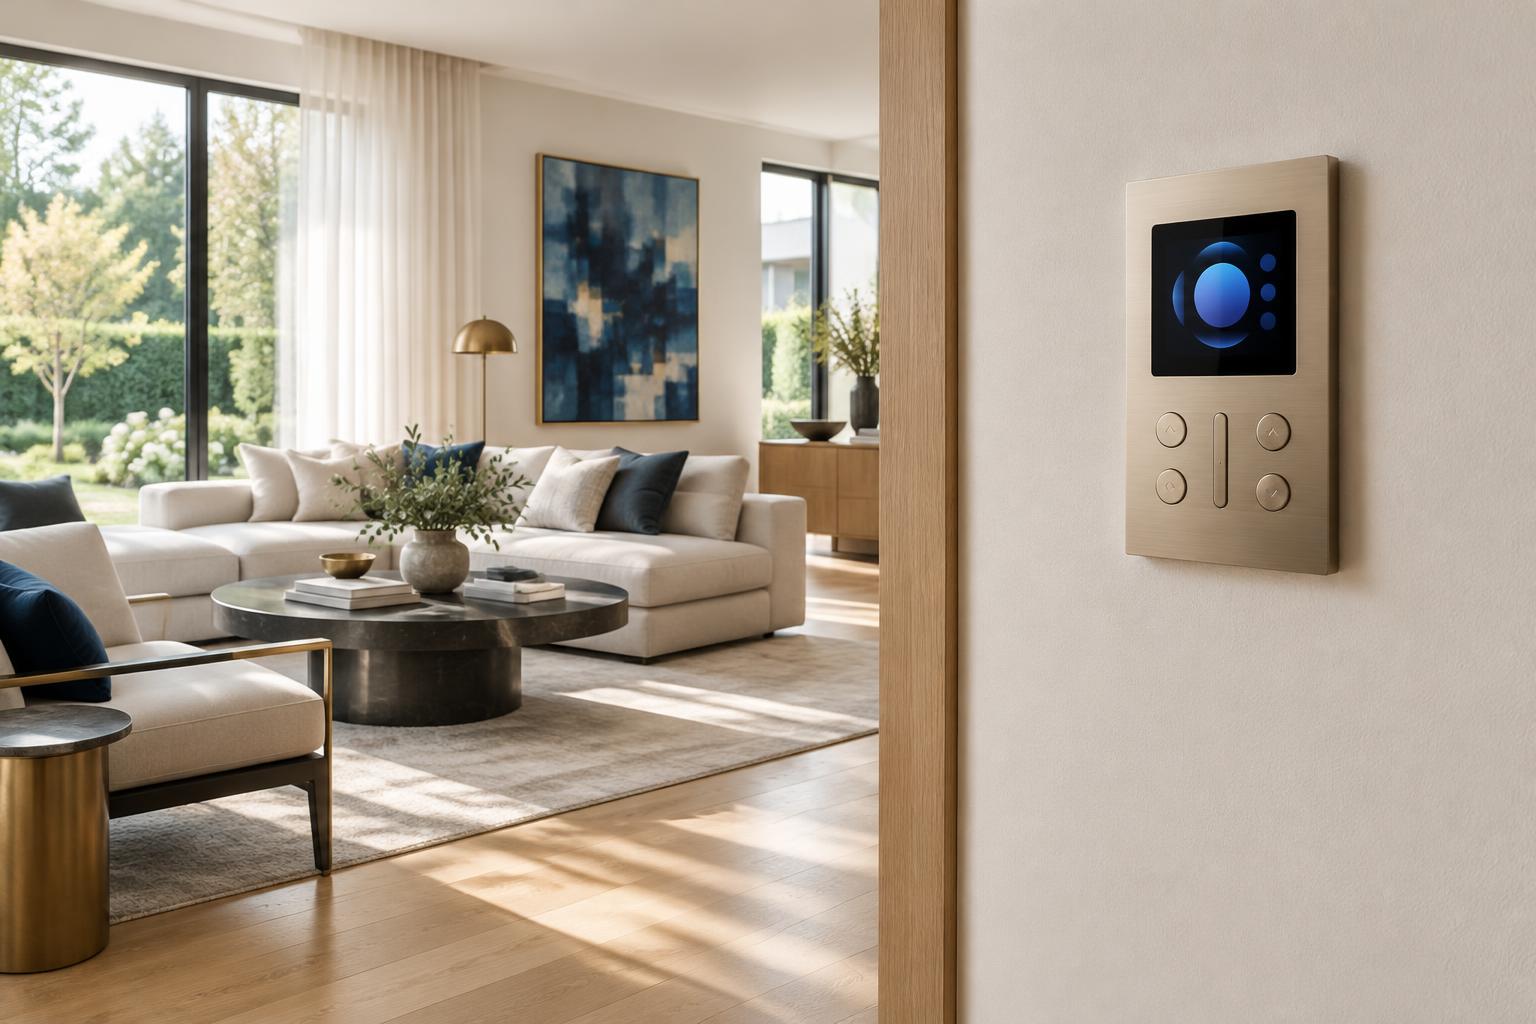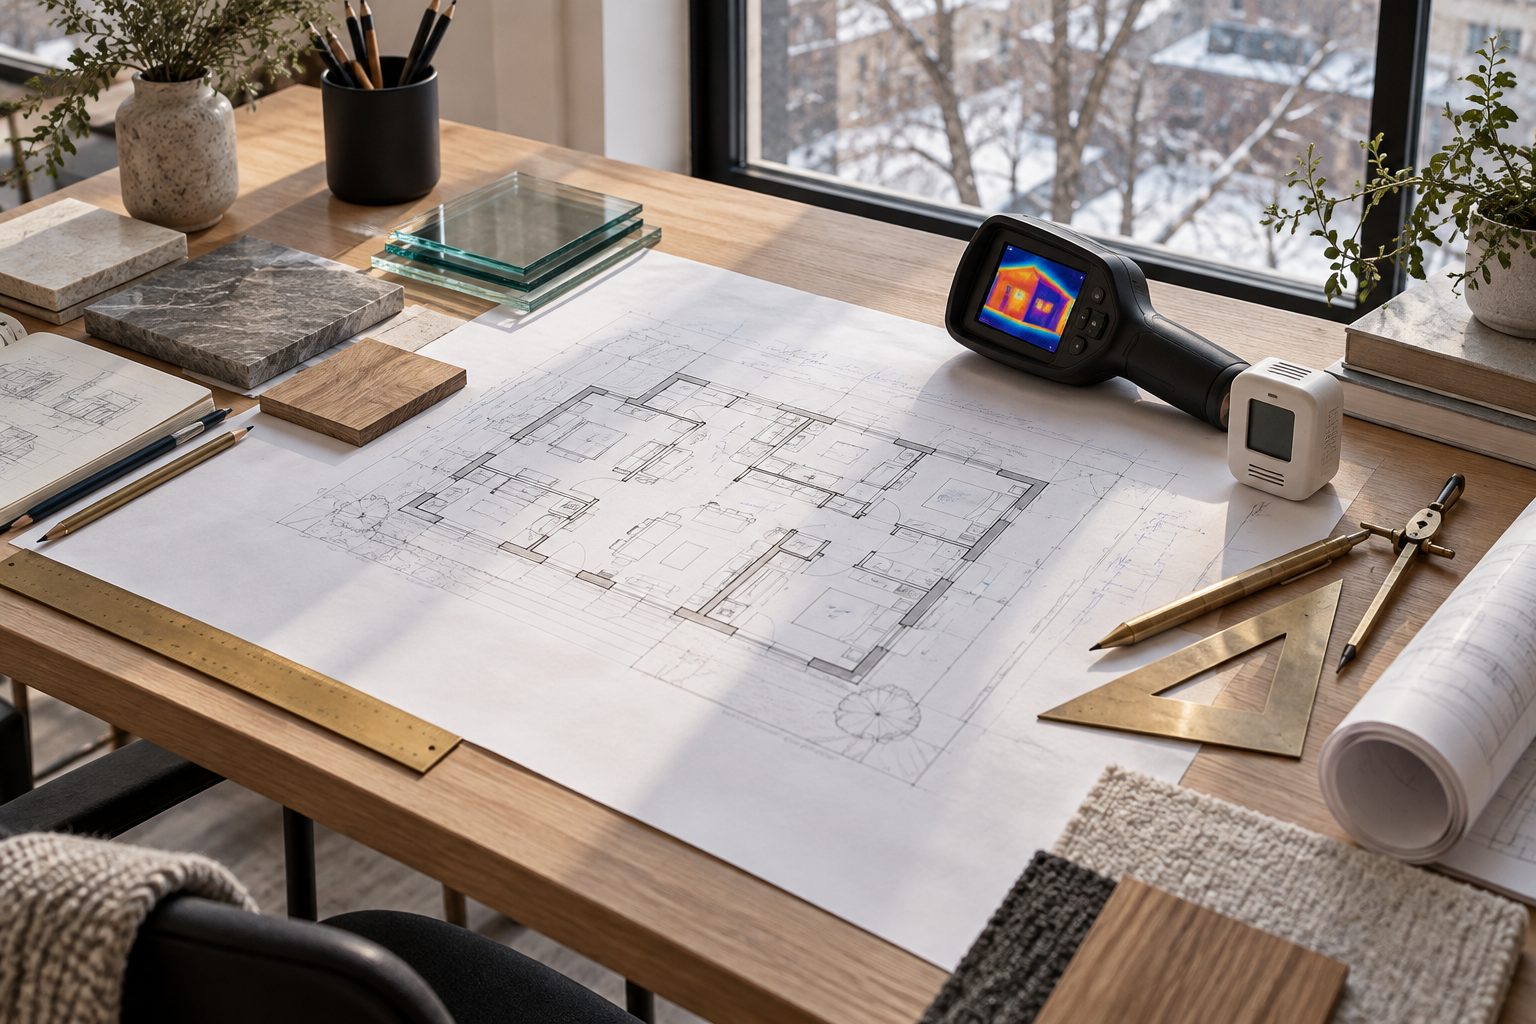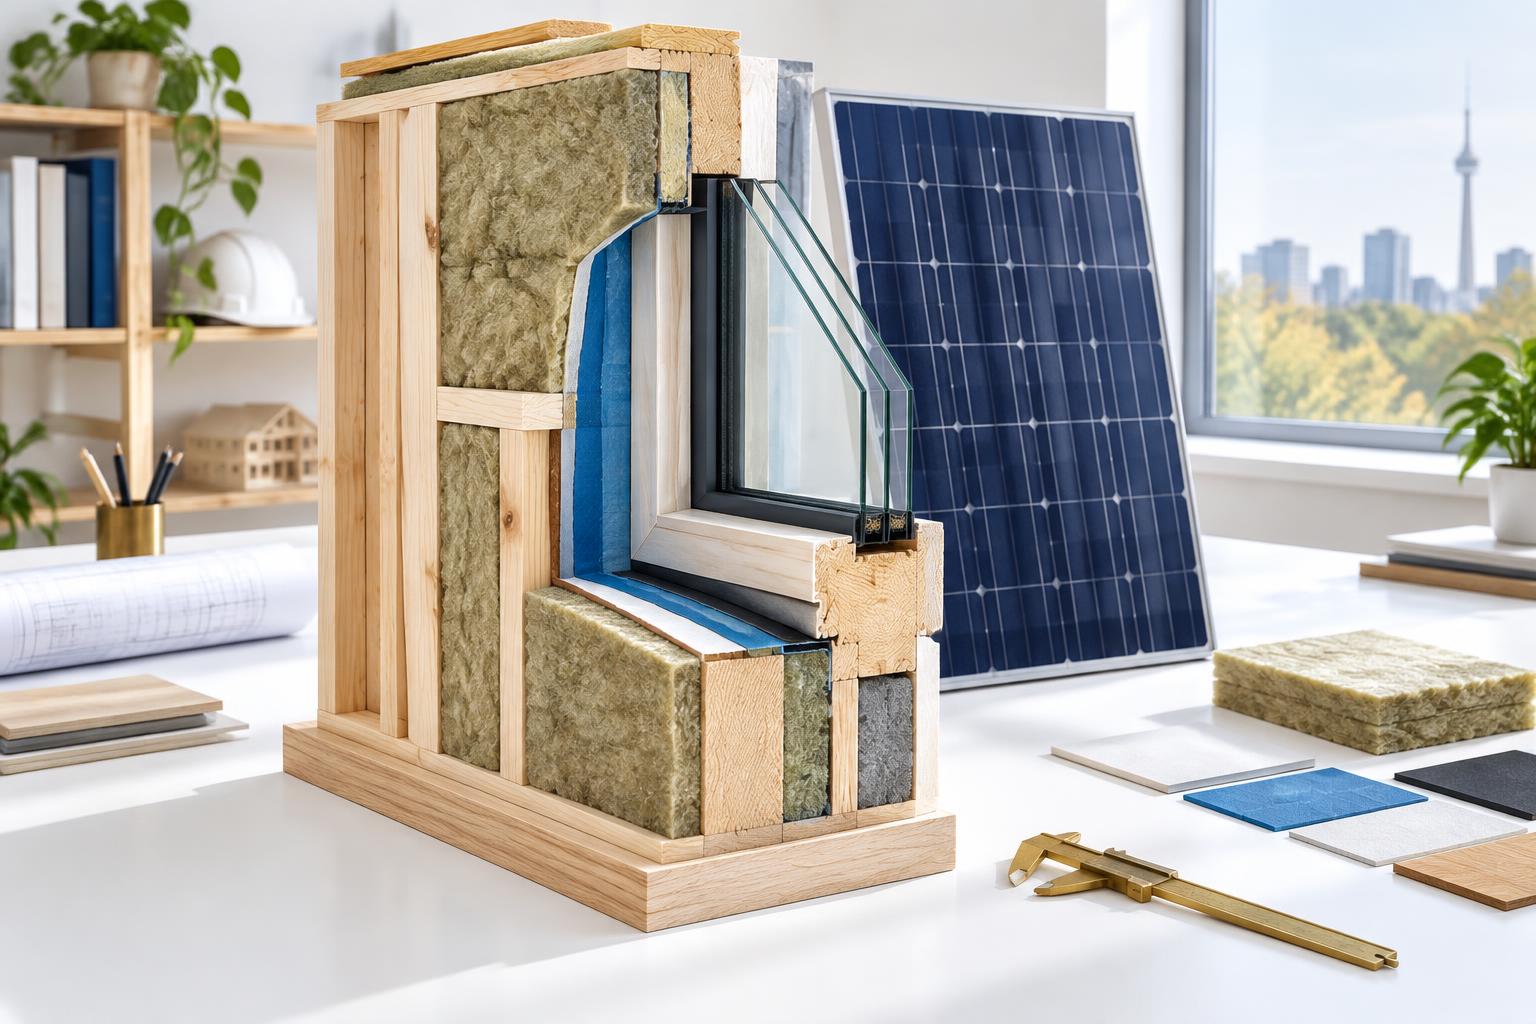
A net-zero home produces, over a year, as much energy as it consumes. For a luxury estate, that ambition is no longer experimental. It is a design discipline — one that rewards careful planning and punishes late decisions.
This guide explains how KingsGate Luxury Homes approaches high-performance construction in North York, Vaughan and across the GTA, and how to think clearly about cost before you commit to a specification.
What “net-zero” means for a luxury home
There are three distinct levels of ambition, and it helps to choose one early:
- High-performance: an exceptionally efficient envelope and systems, well beyond code minimums
- Net-zero ready: a home designed so that on-site renewables could offset its annual energy use
- Net-zero: the renewables are installed and the home is designed, modelled and commissioned to balance its energy over a year
Formal programmes, such as those administered by the Canadian Home Builders’ Association, define labelling requirements in detail. Whether or not you pursue a label, the same principles apply: reduce demand first, then supply what remains efficiently and renewably.
The envelope comes first
In a large home, the building envelope — walls, roof, foundation, windows and air barrier — is the single most important performance decision. It is also the hardest to change later.
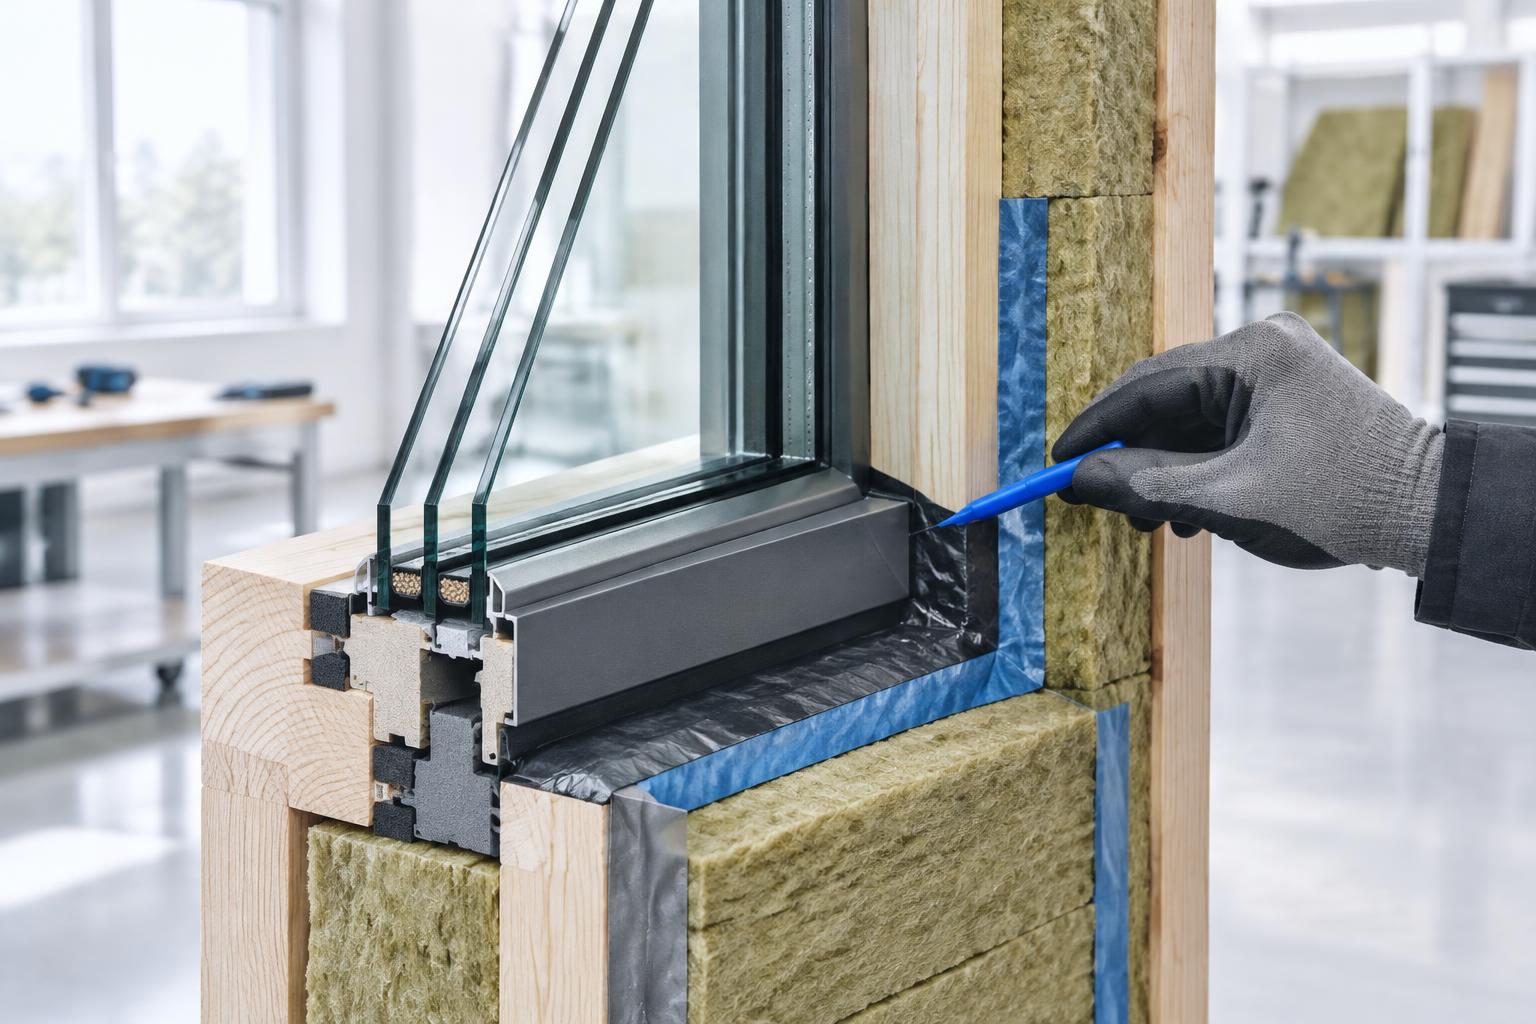
Key elements include:
- Airtightness, verified by blower-door testing during and after construction
- Continuous exterior insulation to reduce thermal bridging through framing
- High-performance glazing, often triple-glazed, sized and oriented with intent
- Careful detailing at window openings, balconies, cantilevers and the foundation
Large expanses of glass are central to luxury design. They are compatible with high performance when orientation, shading and glazing specification are resolved together rather than separately.
Systems that work quietly
Once demand is reduced, mechanical systems can be smaller, quieter and more efficient.
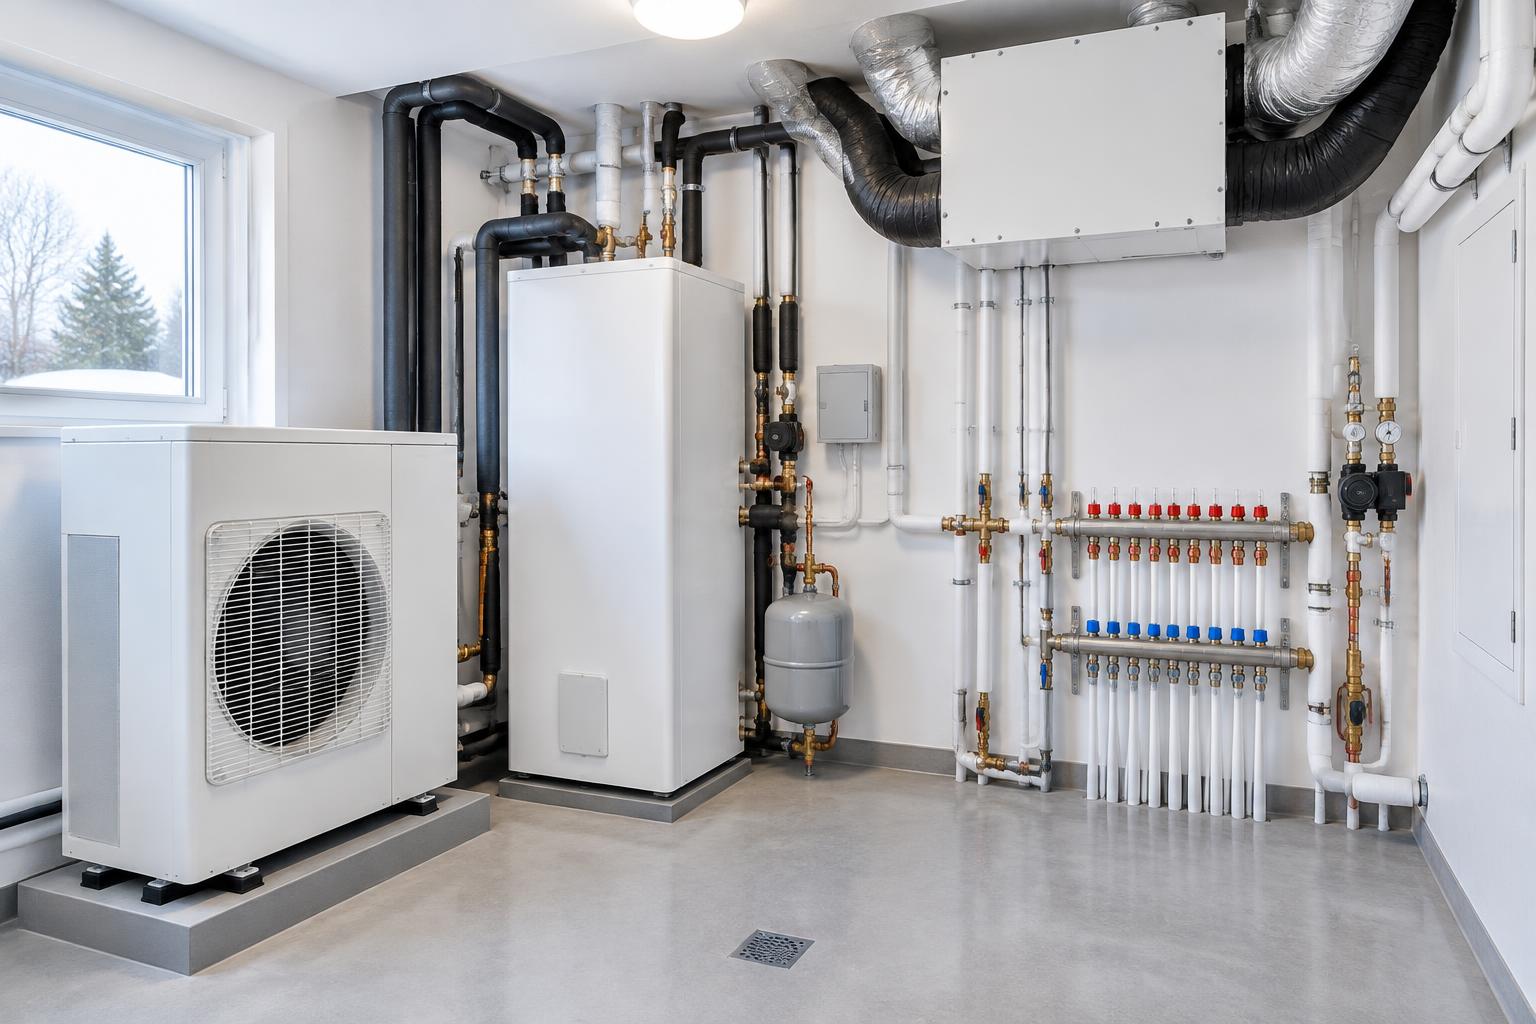
- Heat pumps — air-source or ground-source (geothermal) — for heating and cooling
- Energy or heat recovery ventilation (ERV/HRV) for fresh, filtered air
- Solar photovoltaics, integrated into roof design rather than added later
- Battery storage and EV charging planned into the electrical service from day one
- Monitoring, so you can see how the home actually performs
Cost per square foot: an honest framework
Luxury construction costs vary widely with site conditions, design complexity, finishes and market timing. The ranges below are indicative planning ranges only — they are intended to help structure early conversations, not to price a specific home. Every project requires its own estimate.
| Element | Code-built luxury home | High-performance / net-zero ready | Notes |
|---|---|---|---|
| Building envelope | Baseline | Typically a meaningful premium | Insulation, air barrier, detailing labour |
| Windows & glazing | Baseline luxury specification | Higher, often triple-glazed | Premium rises with glass area |
| Heating & cooling | Conventional high-efficiency | Heat pump; geothermal adds more | Geothermal depends on site and drilling |
| Ventilation | Standard | ERV/HRV with balanced design | Essential in an airtight home |
| Renewables | Usually none | Solar PV sized to demand | Roof design affects capacity |
| Energy modelling & testing | Minimal | Modelling, blower-door tests, commissioning | Small cost, large value |
| Operating energy cost | Baseline | Substantially lower | Depends on use and rates |
The most useful way to read this table is as a list of decisions, not a list of prices. The premium for high performance is managed by making these decisions early, when they cost least to change.
North York and Vaughan: local considerations
- Lot shape and orientation influence how much solar capacity a roof can hold and how glazing can be oriented.
- Infill lots in North York often involve zoning variances; mechanical equipment placement and roof form should be considered at that stage.
- Larger lots in Vaughan may make ground-source systems more practical, subject to site investigation and approvals.
- Utility and municipal requirements evolve. Confirm current programmes, connection rules and incentives before finalising a specification.
The KingsGate approach
We bring energy modelling into design development, coordinate the envelope details with the architect and trades, and test the home before the drywall closes. The result is a residence that feels as serene as it looks — quiet, even in temperature, and calm to run.
Explore our work in Vaughan and North York, discover our custom home building service, or browse the KG Hub of housing insight across the 8 Pillars of Housing.
Considering a high-performance estate? Book a private consultation or start your project.
Frequently asked questions
Is a net-zero luxury home much more expensive to build?
There is usually a premium for the envelope, glazing, systems and renewables. It is best managed by making performance decisions early in design. Every home needs its own estimate.
Can a home with large windows be high-performance?
Yes. Orientation, shading and glazing specification must be designed together, and the surrounding wall assembly carefully detailed.
Is geothermal right for every lot?
No. Ground-source systems depend on lot size, soil conditions, access for drilling and approvals. Air-source heat pumps are an excellent alternative on many sites.
Do I need a formal net-zero label?
Not necessarily. A label provides third-party verification; many clients pursue the same design principles without certification.

Afshin Shirdarreh
Owner, KingsGate Luxury Homes. Two decades of designing, permitting and building custom residences across Toronto and York Region.
The StoryLet’s talk about your site.
A private consultation with our team — zoning, budget, design and build, in one conversation.