Cold-weather readiness begins with the building, not the thermostat
A sudden temperature drop tests a home as an integrated system. Glazing, insulation, mechanical equipment, plumbing and controls must work together to maintain comfort without condensation, frozen services or unnecessary energy use. In a luxury custom home, the challenge is amplified by expansive windows, double-height rooms, intricate rooflines and finishes that respond to changes in moisture.
For Toronto homeowners, readiness means more than booking a furnace service. It means understanding how the house behaves when outdoor temperatures fall, winds increase and precipitation moves between rain, ice and snow.
With more than 20 years across the GTA and a Toronto office at 101 Duncan Mills Road, KingsGate Luxury Homes brings a construction-led perspective to these questions. This guide explains what to inspect in an existing residence—and what to resolve during custom home building, before vulnerabilities become embedded in the architecture.
Start with a cold-weather baseline
Before adjusting equipment, establish where comfort or moisture problems actually occur. A room that feels cold may have adequate heating capacity but excessive air leakage, an unbalanced air supply or a low interior glass temperature.
Document symptoms by room
During the first sustained cold spell, record:
- Indoor temperature and relative humidity on each occupied level.
- Rooms that struggle to reach their setpoint, particularly above garages or beneath roof terraces.
- Condensation at window edges, skylights and exterior doors.
- Draughts at baseboards, fireplace surrounds and service penetrations.
- Heating faults, unusual operating noise or repeated short cycles.
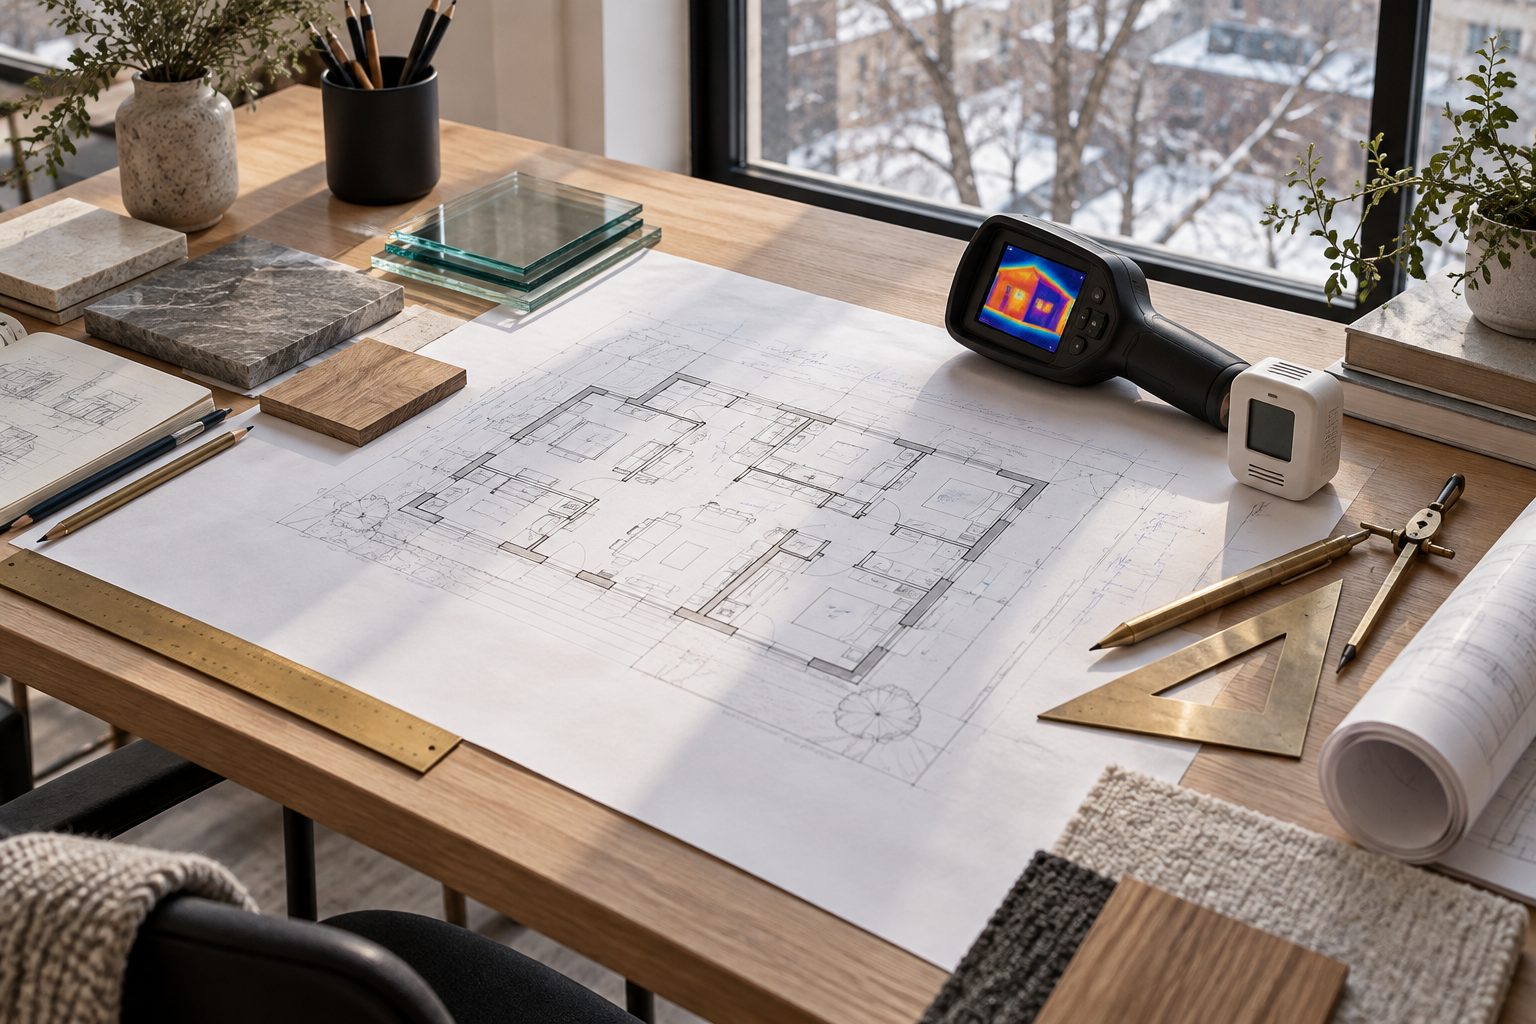
A qualified professional can combine these observations with equipment testing, airflow measurements and, where appropriate, blower-door testing or thermal imaging. Thermal images require suitable conditions and interpretation; they do not independently prove missing insulation or moisture damage.
Prioritise active leaks, combustion concerns and vulnerable plumbing before pursuing comfort refinements.
Protect the envelope’s continuous control layers
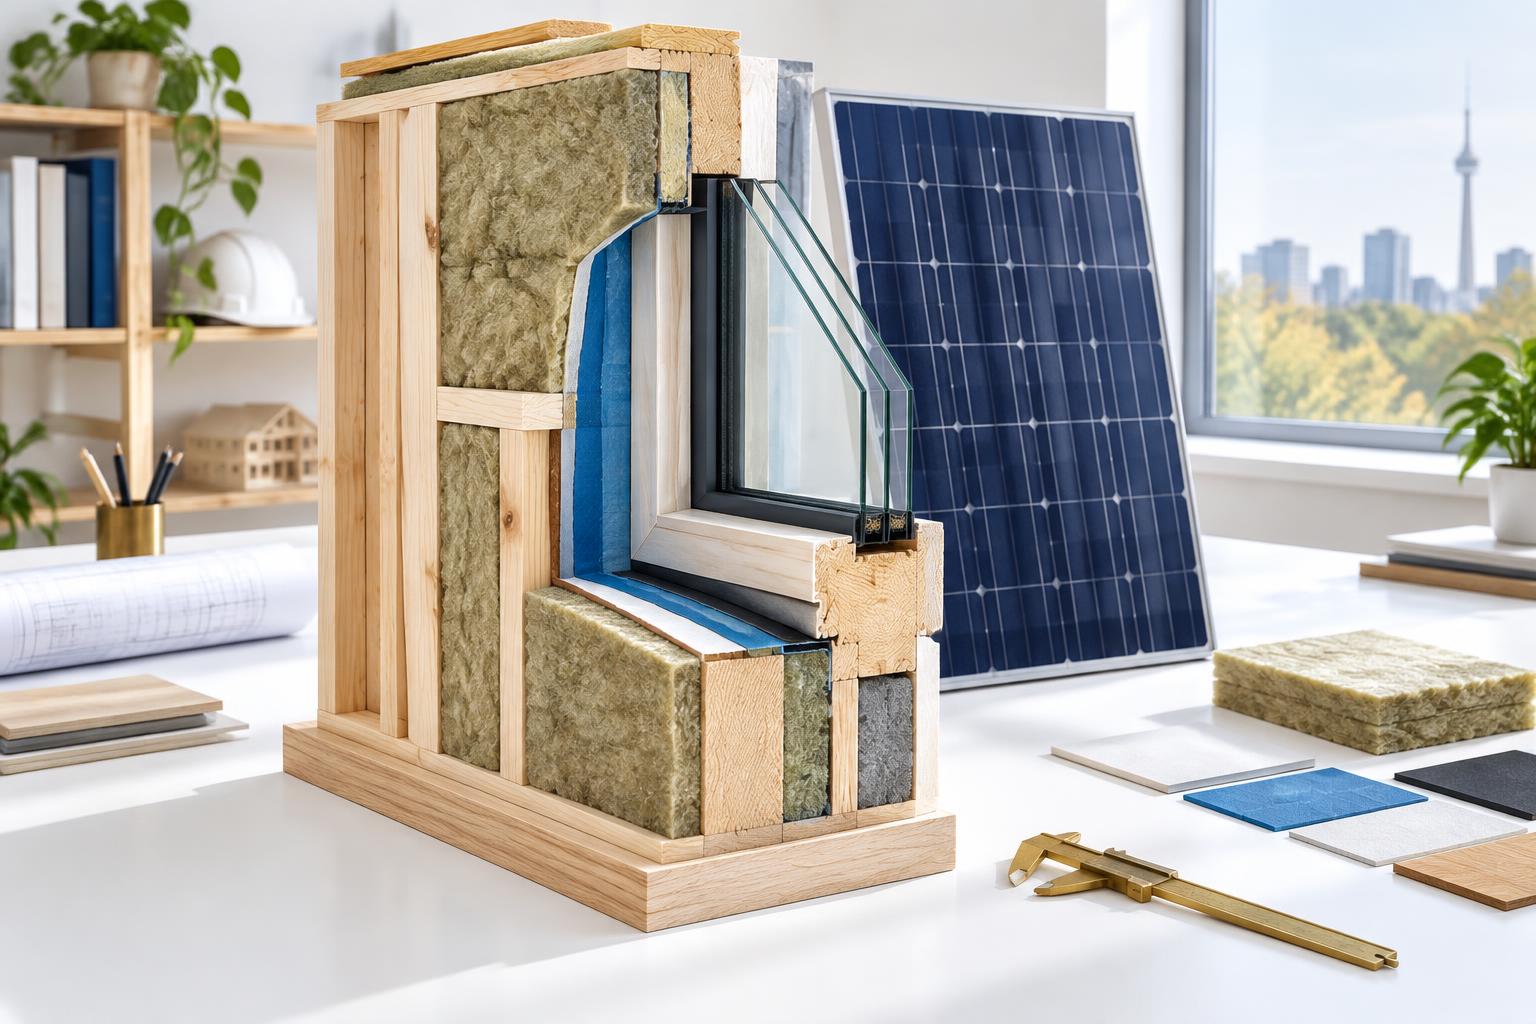
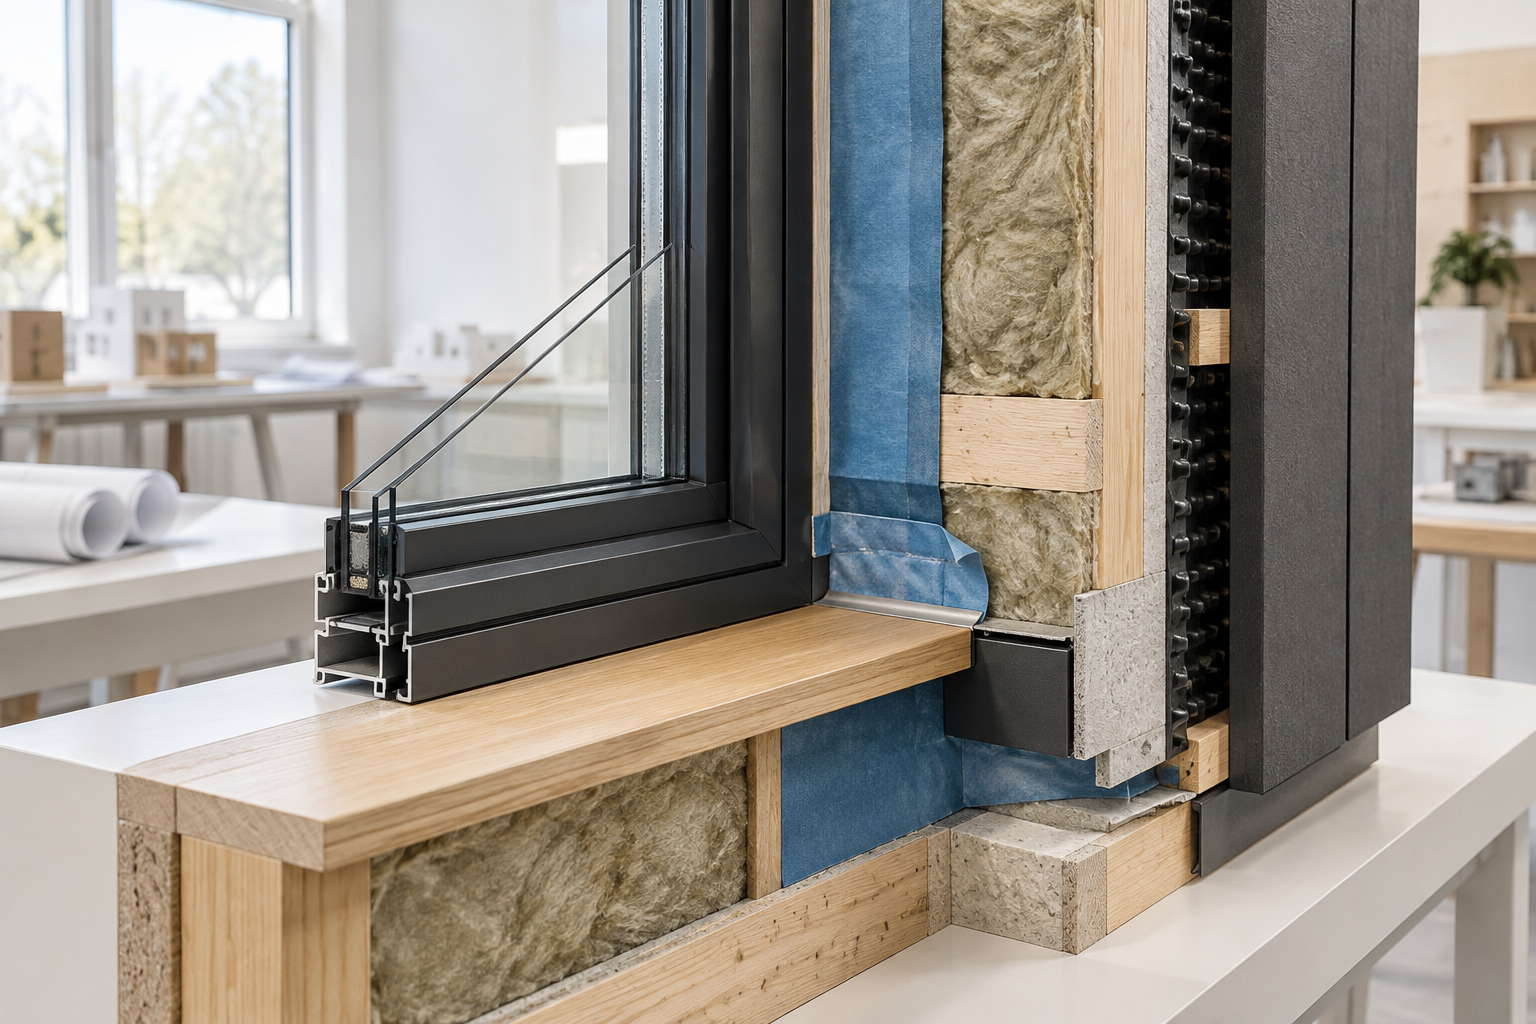
The building envelope manages heat, air and water. Its weakest locations are often transitions: wall to roof, foundation to wall, window to opening, and conditioned space to an attached garage.
Inspect connections rather than appearances
Weatherstripping should compress consistently, door sweeps should contact their thresholds, and operable windows should close securely. Exterior sealants deserve review, but adding caulking indiscriminately can block drainage openings or conceal a defective detail.
Large windows can also create discomfort without an obvious leak. Colder interior glass surfaces increase radiant heat loss from occupants, while descending air near glazing may feel like a draught. Assess the glazing, interior temperatures and heating distribution together.
In new construction, specify continuity of insulation and air-control layers at balconies, steel connections, parapets and recessed openings. Thermal bridges can reduce interior surface temperatures and increase local condensation risk even when adjacent wall insulation is substantial.
Use evidence to select the intervention
| Element | What to assess before temperatures fall | Existing-home response | New custom-home specification priority |
|---|---|---|---|
| Windows and doors | Closure, gaskets, perimeter leakage and interior condensation | Adjust hardware, replace compatible seals and investigate installation defects | Select glazing for exposure and comfort; detail perimeter air sealing and drainage |
| Roof and attic | Leakage, insulation continuity, ventilation where required and drainage paths | Repair water entry and investigate heat loss before adding insulation | Coordinate the roof assembly, vapour control and thermal continuity |
| Rooms above garages | Floor temperature, penetrations and heating delivery | Test leakage and distribution; maintain required garage separation | Detail continuous insulation and the required separation assemblies |
| Heating equipment | Service condition, output, airflow and control sequence | Service equipment and correct verified distribution faults | Use room-by-room heat-loss calculations and documented equipment selection |
| Ventilation | Filters, outdoor terminals, condensate drainage and frost-control operation | Clean or service to manufacturer instructions and verify balanced airflow | Coordinate HRV or ERV selection, ductwork and commissioning |
| Exposed plumbing | Pipe location, nearby leakage and shut-off access | Correct exposure and winterise seasonal branches | Keep water lines within protected conditioned space wherever practicable |
Verify heating performance under real conditions
An annual service is valuable, but it does not necessarily confirm that every room receives the heat it needs.
Review capacity and distribution separately
Ask the mechanical contractor to assess equipment condition, filters, supply and return pathways, zoning controls and accessible ductwork. For hydronic systems, review pumps, valves, pressure and air removal as applicable.
Avoid assuming that larger equipment solves discomfort. Oversizing can contribute to short cycling, while a distribution problem may persist regardless of capacity. New homes should have room-by-room heat-loss calculations that reflect the actual envelope and glazing—not simply floor area.
Where heat pumps are installed, review their published low-temperature capacity, defrost behaviour and backup-heating sequence. Confirm that outdoor units have appropriate drainage and remain clear of snow without improvised covers that obstruct airflow.
Radiant floors require their own strategy. Their slower response generally favours measured adjustments rather than aggressive setbacks followed by rapid recovery demands.
Commission the complete system
Commissioning should verify operating sequences, thermostat placement, zone response and homeowner controls. In a large residence, confirm that guest suites, lower-level recreation rooms and perimeter spaces perform as intended—not just the room containing the primary thermostat.
Balance humidity, ventilation and material protection
Cold-weather comfort is not achieved by raising humidity until the house feels warmer. As outdoor temperatures fall, some window and frame surfaces become cold enough for indoor moisture to condense.
The appropriate indoor humidity depends on outdoor conditions, envelope performance and the requirements of finishes and furnishings. A fixed winter setting may be unsuitable throughout Toronto’s changing weather.
Use reliable humidity sensors and watch for persistent condensation. Discuss an outdoor-temperature-responsive humidifier strategy with the mechanical contractor, while respecting flooring, millwork and collection-care requirements.
An HRV or ERV should operate according to its design and manufacturer instructions. Check filters, accessible exterior terminals and condensate arrangements where applicable. Do not switch off ventilation simply to retain heat: moisture and indoor pollutants still need management.
Persistent condensation, frost inside an assembly or musty odours warrant investigation rather than cosmetic treatment.
Protect water services, roofs and exterior drainage
Frozen pipes frequently involve a combination of cold exposure and air leakage. Pay particular attention to plumbing near garage walls, exterior-wall cavities, crawlspaces and intermittently heated rooms.
Before freezing weather:
- Disconnect garden hoses and winterise exterior fixtures according to their design.
- Have irrigation systems and seasonal water features shut down appropriately.
- Locate and label the main water shut-off and relevant branch valves.
- Test accessible leak sensors and review sump-pump operation where installed.
- Keep roof drains, gutters and ground-level drainage routes clear where safely accessible.
Frost-resistant hose bibbs still depend on correct installation and drainage. Insulation alone does not supply heat to an exposed pipe.
Roof-edge ice should prompt assessment of heat loss, air leakage, roof configuration and drainage. Heat tracing may be appropriate in a designed application, but it is not a universal substitute for correcting the underlying assembly. Use qualified professionals for roof access and electrical work.
Make smart controls useful during a temperature drop
Smart-home technology is most valuable when it detects a developing problem and triggers an understandable response.
Build a practical alert hierarchy
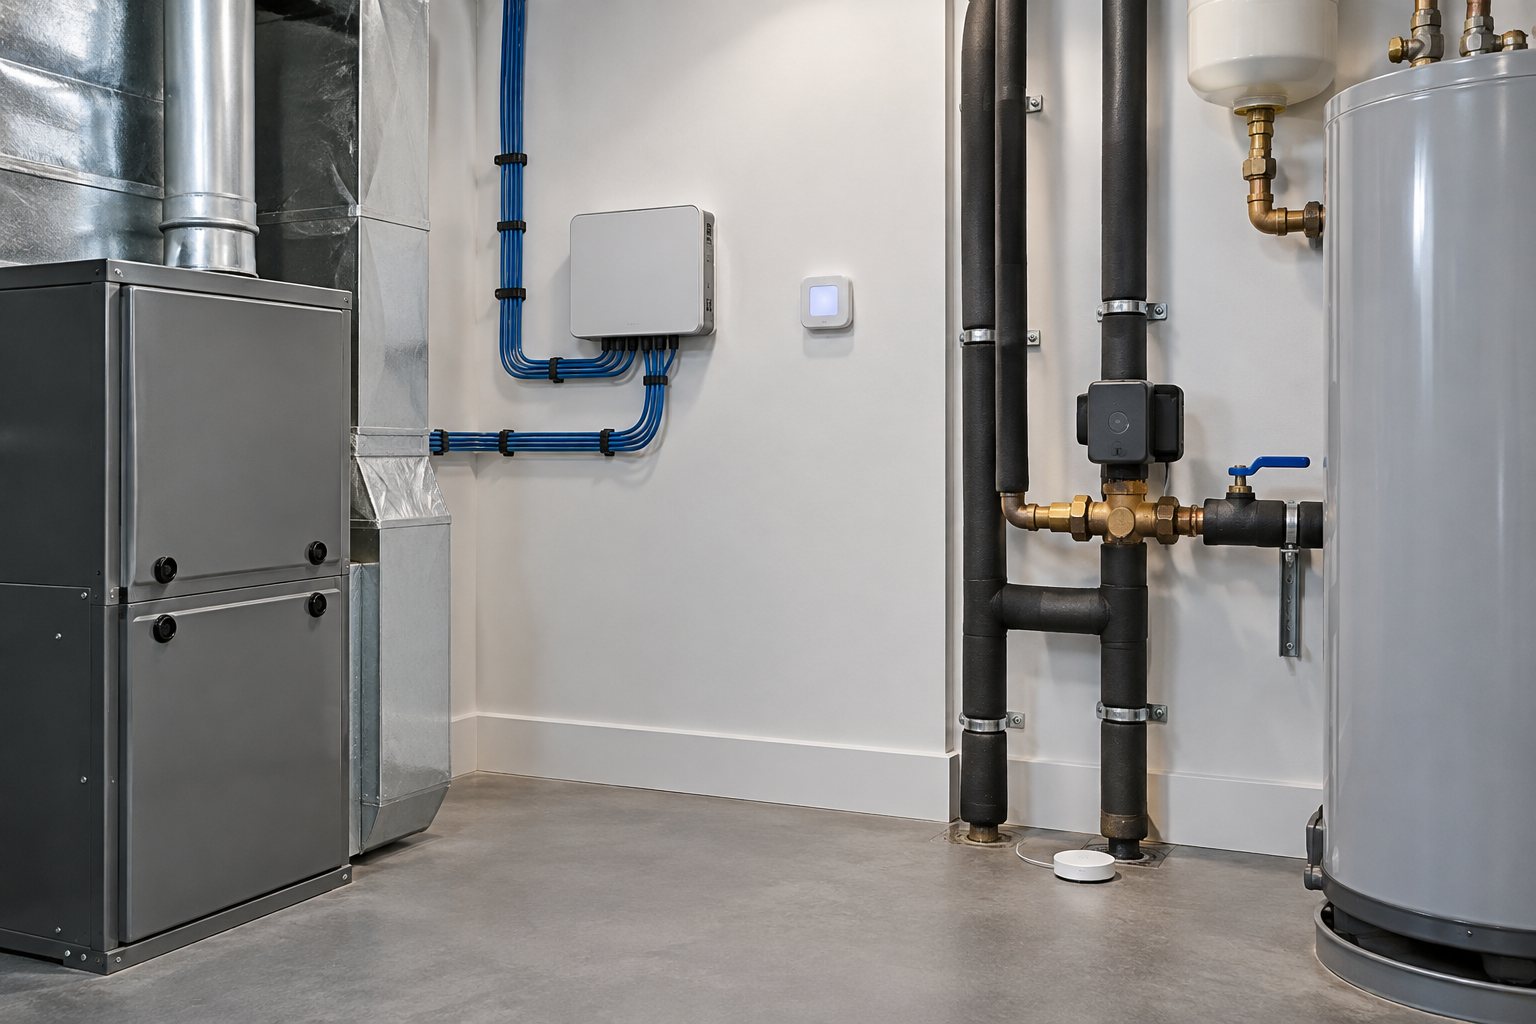
Prioritise low-temperature alerts in vulnerable rooms, water detection near mechanical equipment, heating faults and power-loss notifications. Where compatible, an automatic water shut-off can limit damage, but its operation must be coordinated with connected systems, especially any fire-protection requirements.
Place sensors where they represent the risk. A thermostat in a warm central corridor cannot reliably indicate the temperature beside a pipe in a remote service space.
Plan for outages and absences
Understand which functions depend on household power, internet access or cloud services. Battery-backed sensors do not necessarily keep heating, pumps or communications operating.
For extended absences, maintain appropriate heating, arrange in-person checks and review insurer requirements. Any standby-power design should identify essential loads and use approved transfer equipment installed by qualified professionals. Never operate portable generators in a house or garage, or near openings where exhaust can enter.
Integrate readiness into Toronto project planning
The most effective cold-weather measures are coordinated during design: glazing orientation, envelope details, mechanical zoning, equipment access and service routing should support one another.
Ontario Building Code requirements apply to relevant construction and alterations, including applicable provisions for energy efficiency, ventilation, structural safety and building assemblies. Compliance is a baseline, not a guarantee of a particular comfort outcome.
Toronto zoning by-laws address matters such as permitted use, building height and setbacks. Depending on scope and location, additions, exterior equipment and related work may require zoning review, building permits or other approvals. Heritage, tree-protection or conservation requirements may also affect a proposal. Confirm current requirements and the applicable municipal process with the City before committing to work.
For homeowners exploring KingsGate in Toronto, temperature-drop readiness belongs in the initial design brief and the final handover documentation. A considered home should include accessible shut-offs, service clearances, commissioning records and a clear seasonal maintenance plan.
Whether you are evaluating a future residence or defining a new custom-home brief, book a private consultation to discuss cold-weather performance, or start your project with KingsGate Luxury Homes.
Frequently asked questions
When should a Toronto homeowner arrange a cold-weather readiness review?
Arrange the initial review before sustained freezing weather, allowing time for servicing and repairs. A follow-up during colder conditions can help identify temperature imbalances or condensation that were not evident during the first inspection.
Does a newly built luxury home still need seasonal preparation?
Yes. New equipment needs maintenance, exterior drainage needs attention, and controls may need refinement as occupants establish their routines. Review the builder’s handover information, equipment instructions and warranty procedures before making changes.
Should every window be replaced if a home feels cold?
Not necessarily. Hardware adjustment, failed seals, installation leakage or heating-distribution issues may explain the discomfort. Diagnose the cause before committing to replacement, and assess whole-window performance rather than glass alone.
Can smart-home monitoring replace property checks while owners travel?
No. Monitoring can provide early warning, but power failures, connectivity loss and sensor placement can limit its effectiveness. Combine alerts with a local response plan, in-person checks and any inspection frequency required by your insurer.
What should homeowners do if a pipe appears to be frozen?
Contact a qualified plumber promptly and locate the main shut-off in case a leak develops. Do not use an open flame to thaw a pipe. If water is escaping, shut off the supply when safe and avoid areas where water may contact electrical equipment.

Afshin Shirdarreh
Owner, KingsGate Luxury Homes. Two decades of designing, permitting and building custom residences across Toronto and York Region.
The StoryLet’s talk about your site.
A private consultation with our team — zoning, budget, design and build, in one conversation.