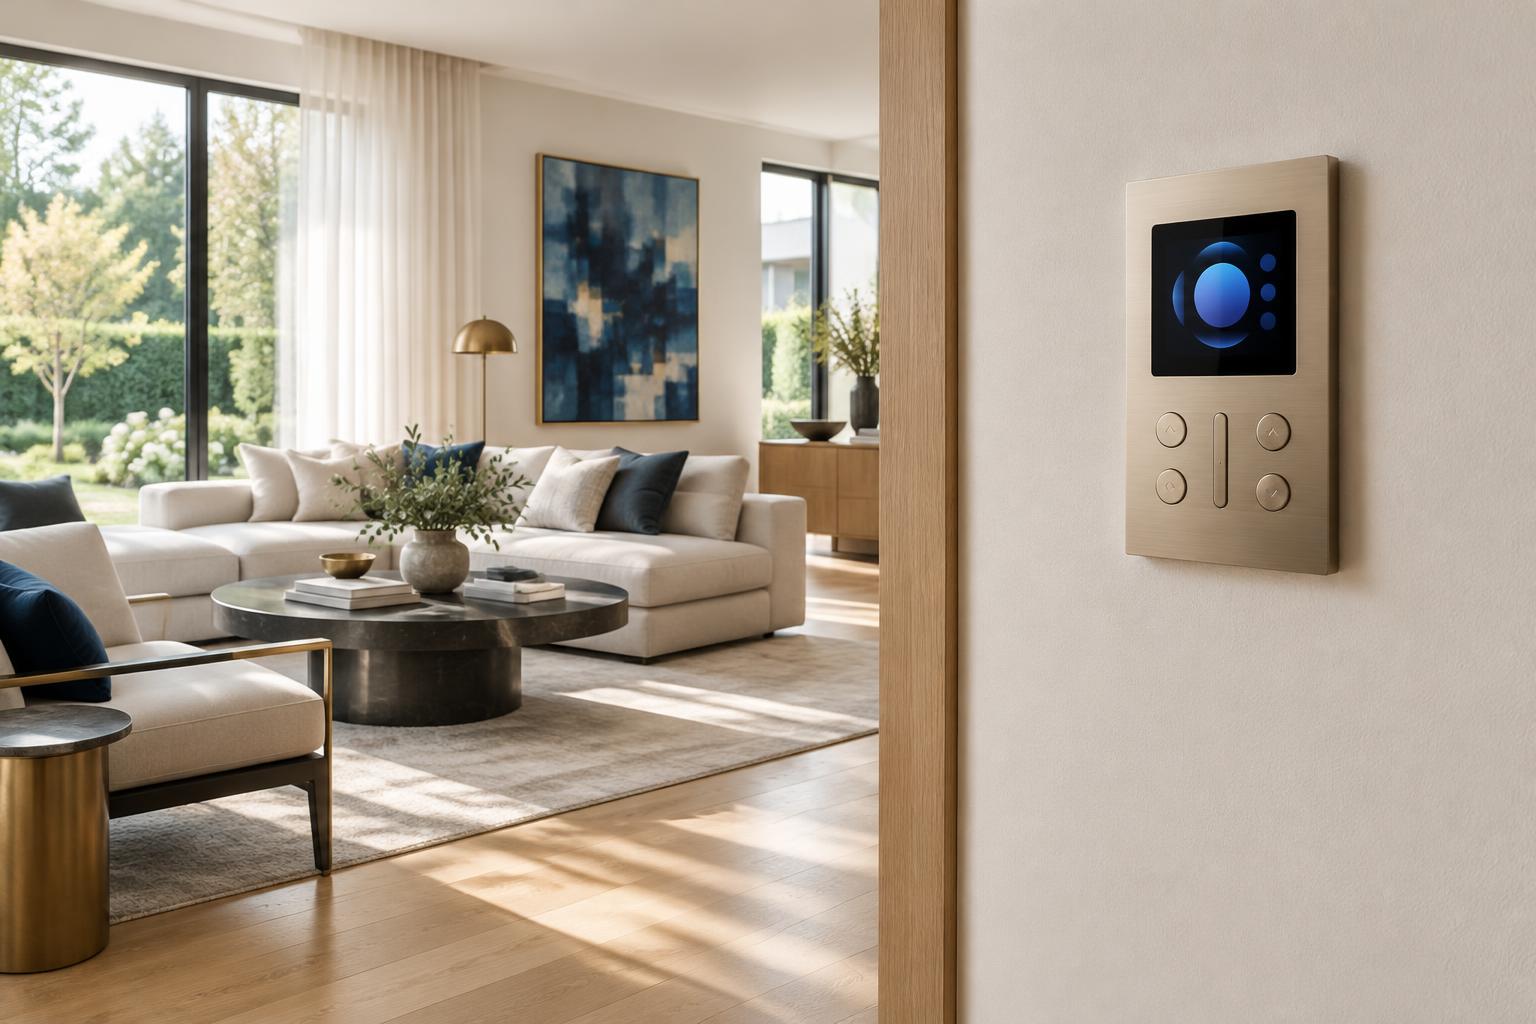
The finest smart homes are not the ones with the most devices. They are the ones where technology disappears — where lighting, climate, shading, sound and security respond so naturally that the home simply feels right.
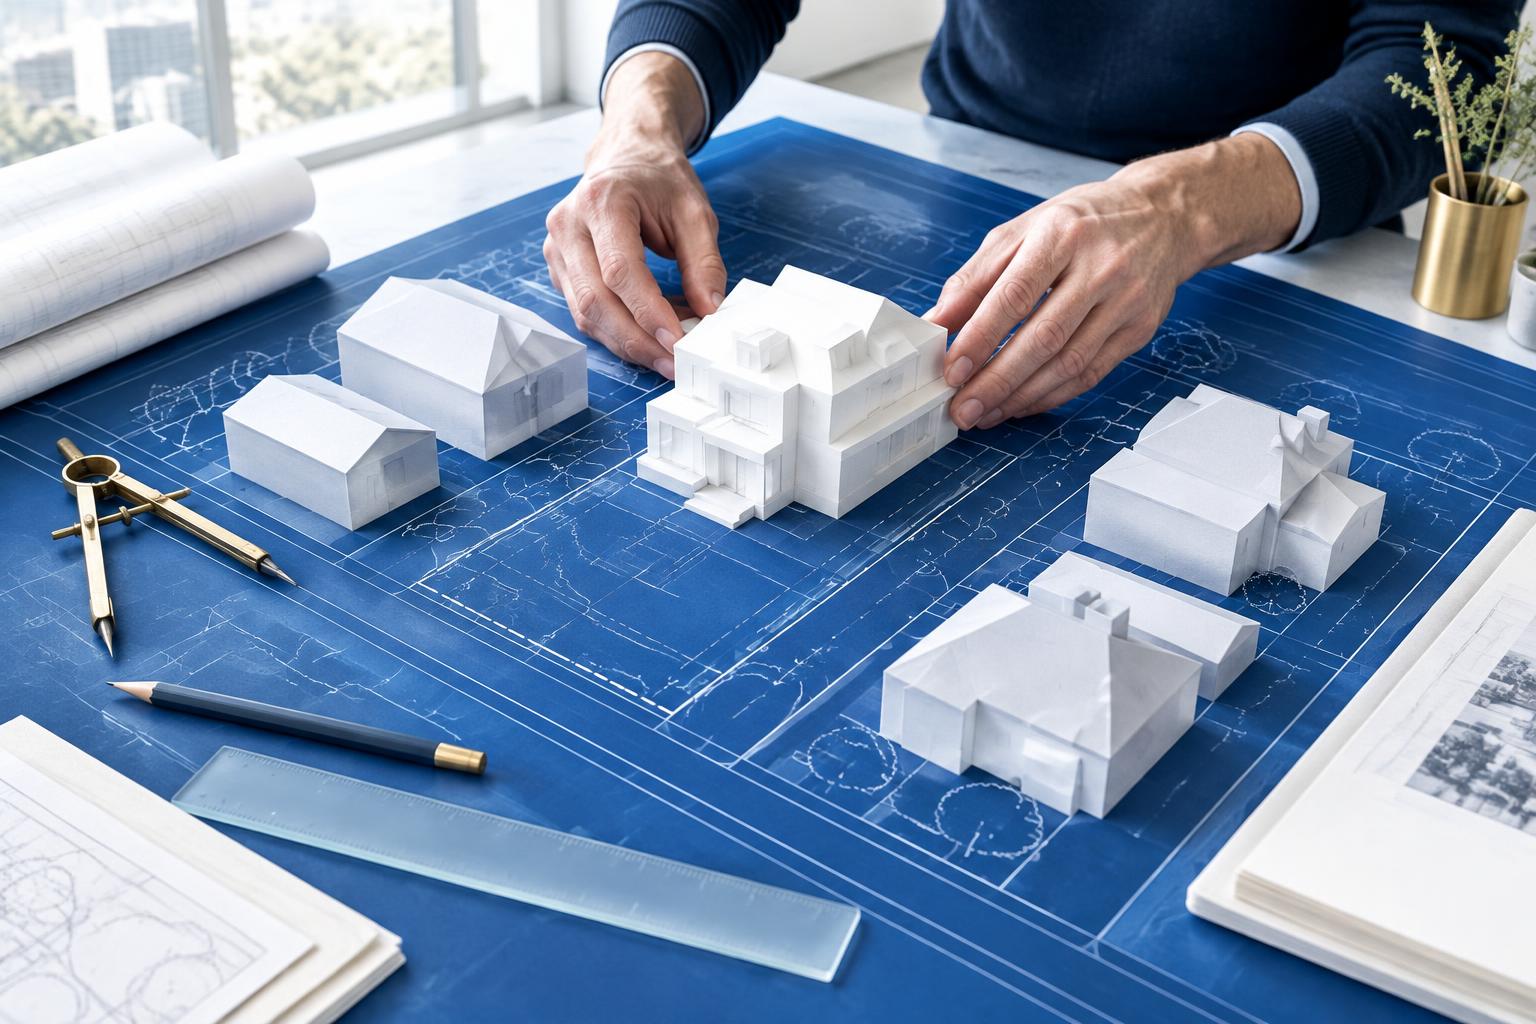
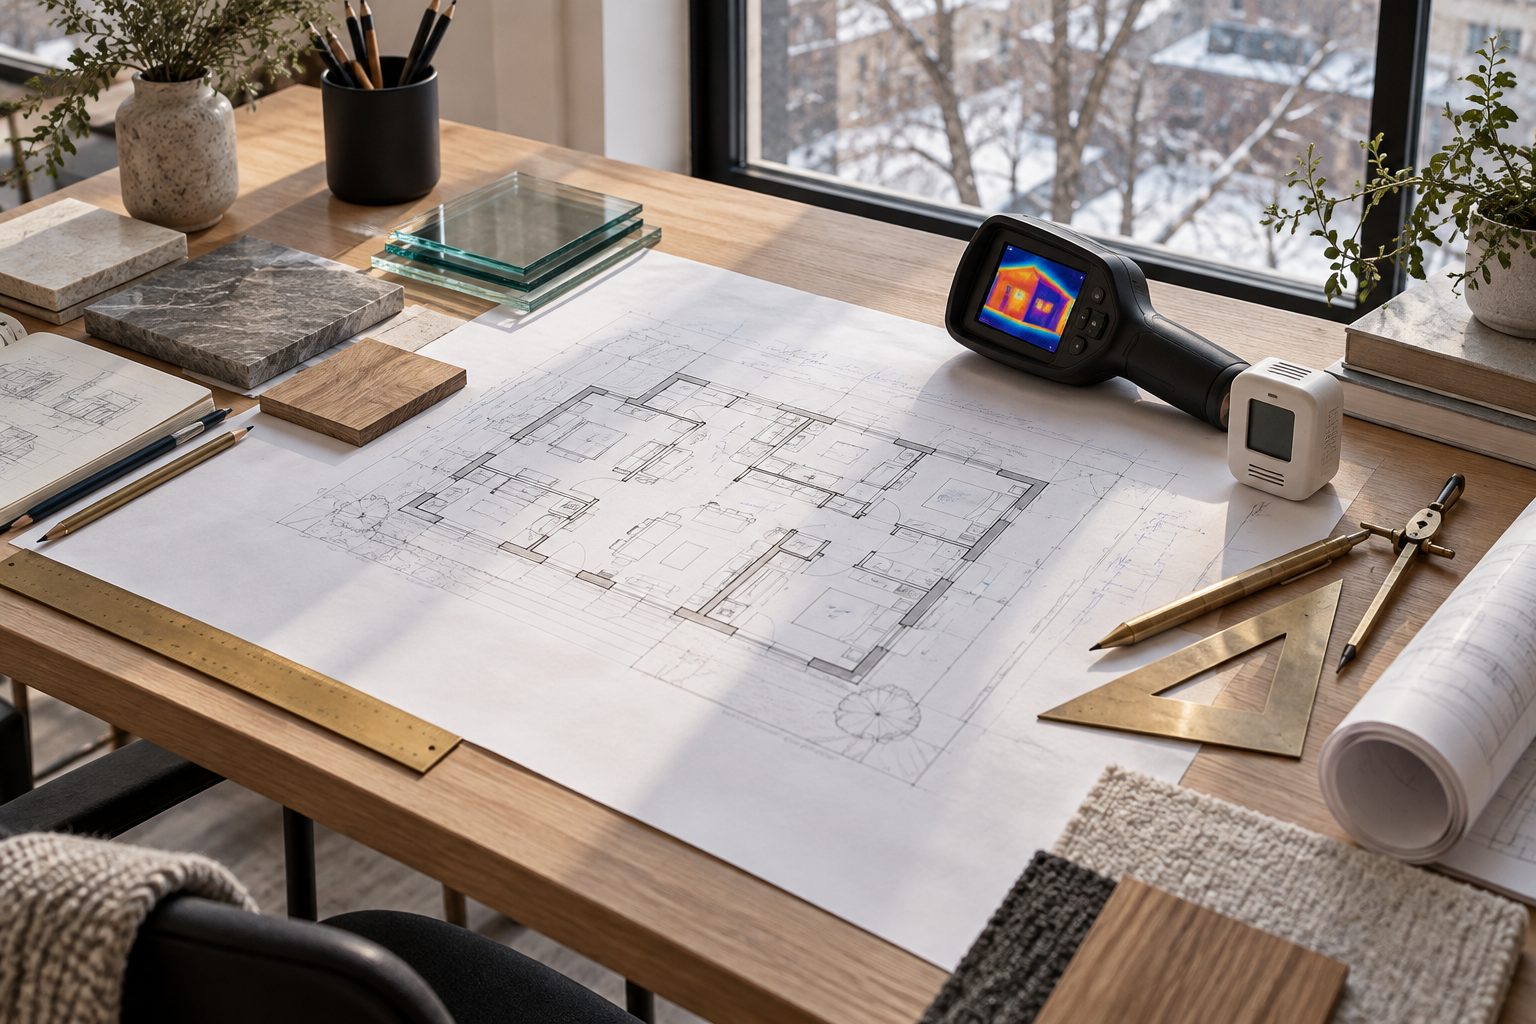
That outcome is an architectural decision. At KingsGate Luxury Homes, integrated living is planned alongside the floor plan, not added at the end. Here is how we approach it in estates on The Bridle Path, in Markham and across the GTA.
Infrastructure before interfaces
The most expensive smart-home mistakes happen when walls are already closed. A well-designed residence starts with infrastructure:
- A dedicated, ventilated equipment room with space to grow
- Structured cabling to every room, ceiling access point and exterior device
- Conduit pathways for future upgrades
- Power planning for shades, displays, network equipment and EV charging
- Backup power strategy for critical systems

Specification framework for integrated living
The table below outlines how we typically structure infrastructure decisions. Specific products and quantities are chosen per project, with the integrator and client.
| System | Infrastructure planned in design | Typical capability | Design consideration |
|---|---|---|---|
| Network | Equipment room, structured cabling, ceiling access points | Whole-home wired and wireless coverage | Concrete, stone and steel affect wireless performance |
| Lighting control | Centralised or keypad-based control, dimming-compatible fixtures | Scenes, schedules, circadian lighting | Coordinate with the lighting designer early |
| Motorised shading | Recessed pockets, power at every window | Privacy, glare and solar-gain control | Pockets must be detailed into ceilings |
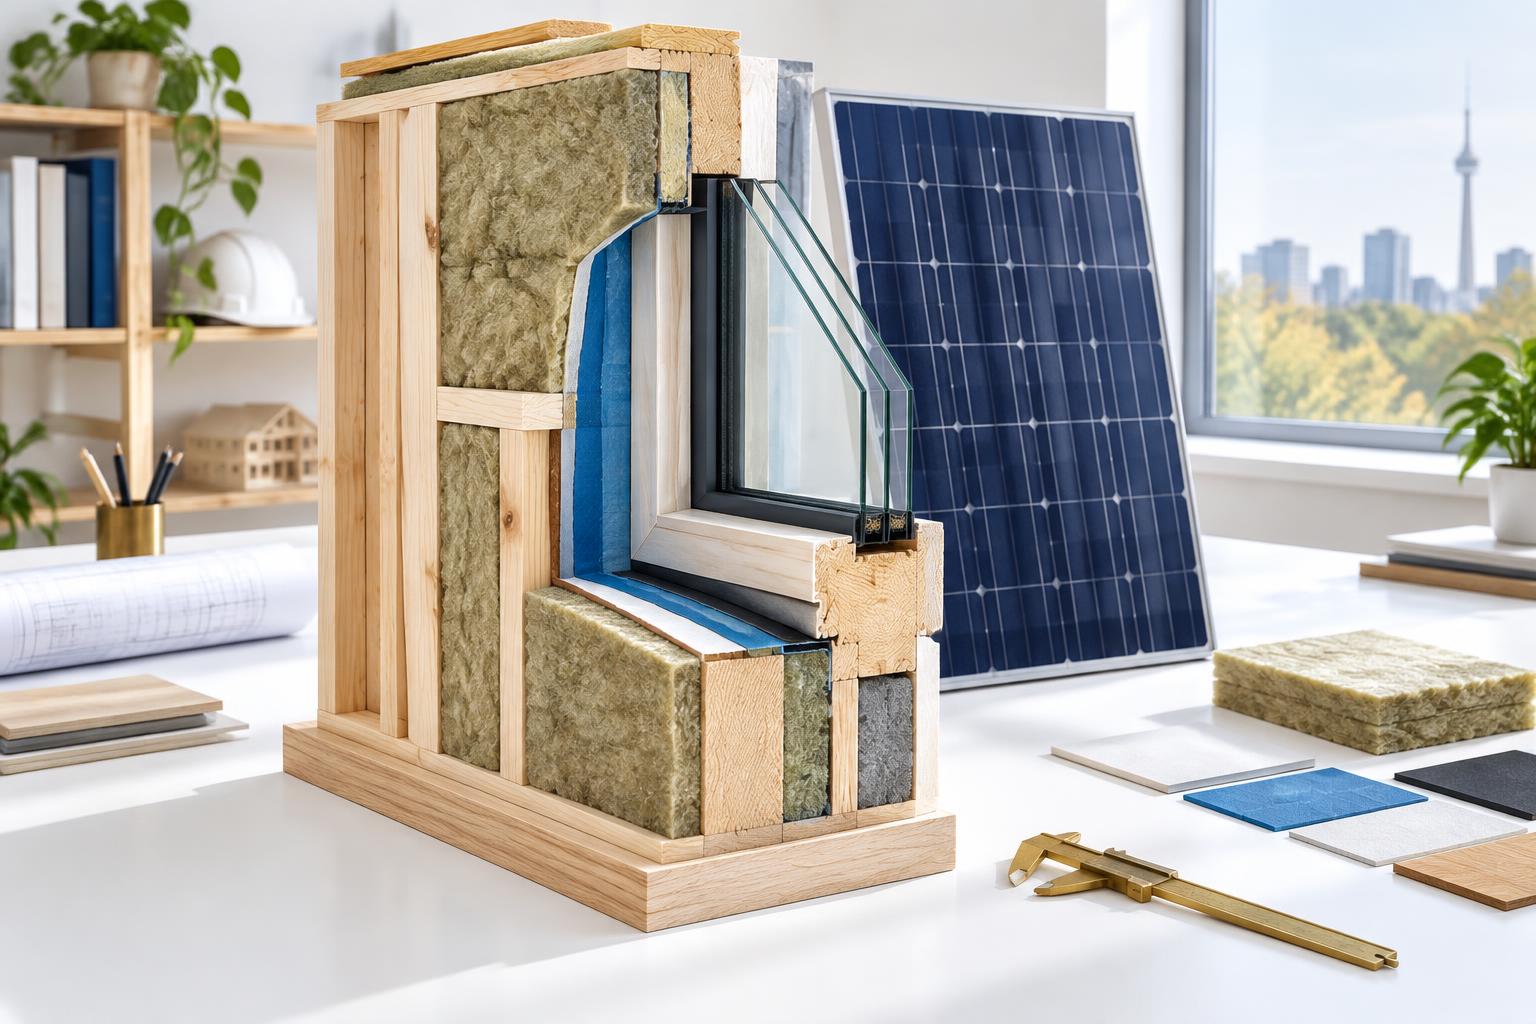
| Climate | Zoned HVAC with smart thermostats and sensors | Room-by-room comfort, occupancy logic | Pairs with high-performance envelope |
| Audio & video | Concealed speakers, media room, display locations | Distributed audio, dedicated cinema | Acoustic design for media spaces |
| Security & access | Cameras, door stations, smart locks, alarm integration | Remote monitoring and access control | Privacy and data security policies |
| Energy | Monitoring, solar, battery and EV charging readiness | Insight into consumption and resilience | Plan electrical service capacity early |
| Wellness | Air quality sensors, filtration, water treatment | Healthier indoor environment | Integrate with ventilation design |
Designing for how you live
Technology should express a lifestyle, not impose one. During design, we ask questions such as:
- How should the home greet you when you arrive at night?
- Which spaces need to feel private, and which should open to the garden?
- Who manages the home day to day — family, staff, a property manager?
- How will the home adapt as the family changes?
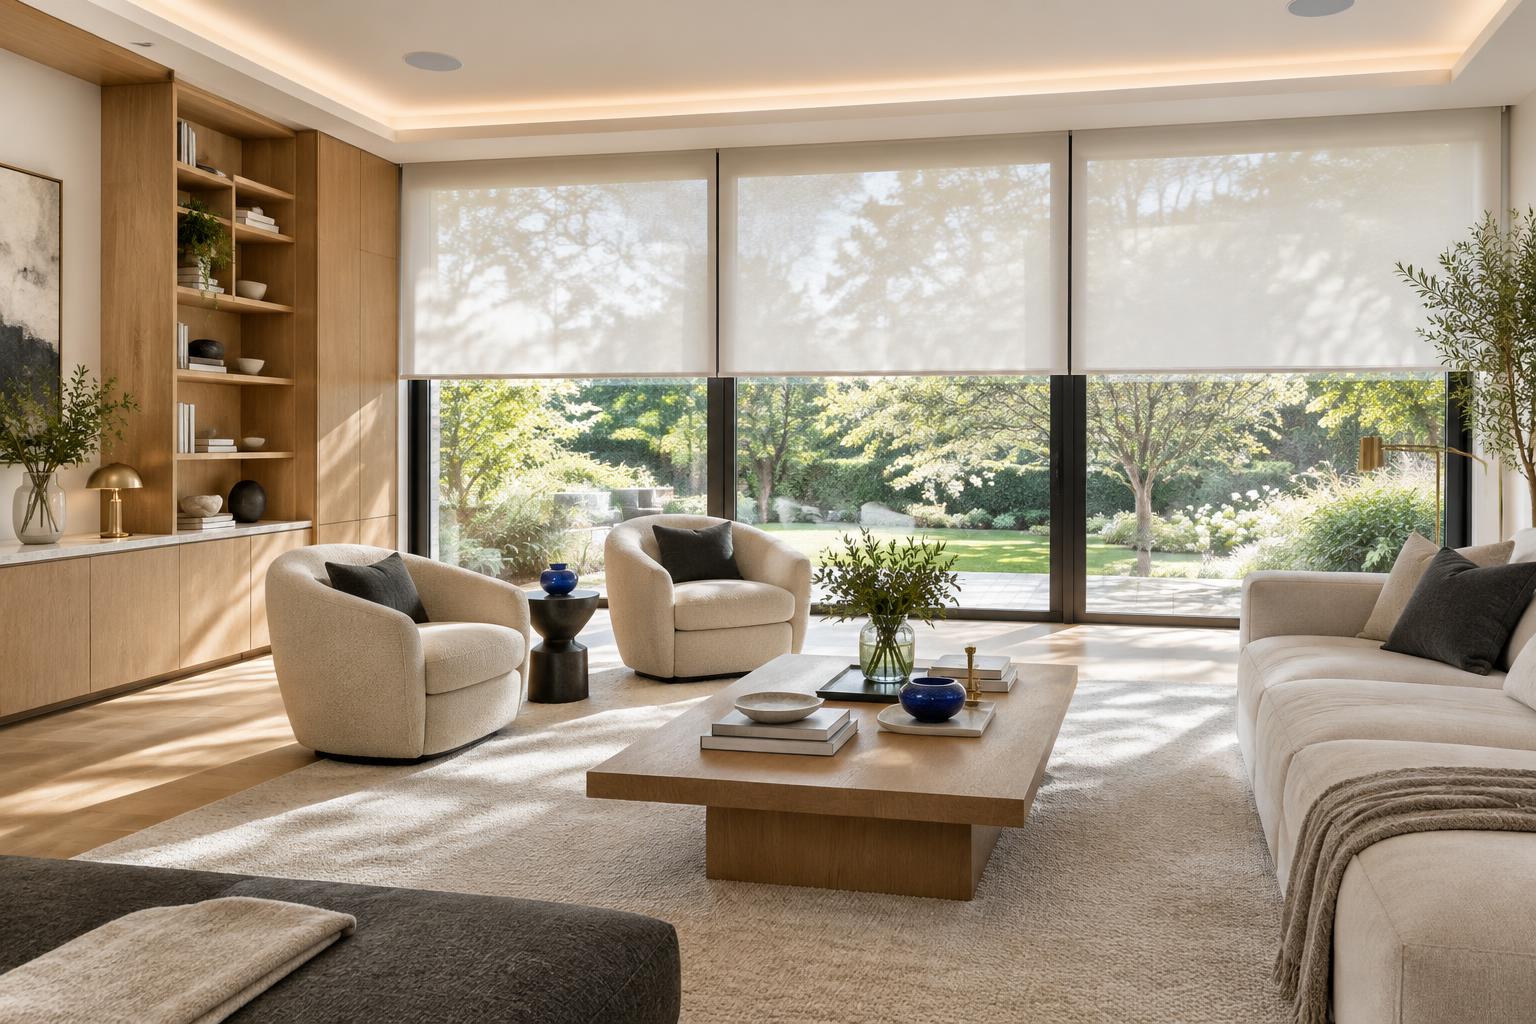
The Bridle Path and Markham: local context
- Estate lots on The Bridle Path often involve multiple buildings, long driveways and extensive landscape lighting. Network design must extend reliably across the property, and security planning must consider gates, perimeter and outbuildings.
- Markham residences frequently combine multigenerational living with home offices and entertainment spaces. Zoned control and clear user permissions make the home easier for every generation to use.
- In both settings, architectural restraint matters: keypads, sensors and speakers should be placed with the same care as hardware and lighting.
Privacy and longevity
A smart home stores information about the people who live in it. We recommend a clear approach to network segmentation, account ownership, remote access and service agreements. Equally important is longevity: choose platforms with strong support, document the installation, and leave capacity for the technology that does not exist yet.
The KingsGate approach
We coordinate architect, interior designer, lighting designer and integrator from the first design meetings so the technology is invisible where it should be and effortless where you touch it. Learn more about building in Markham and on The Bridle Path, explore our custom home building and interior design services, or browse the KG Hub of housing insight across the 8 Pillars of Housing.
Imagining a home that anticipates you? Book a private consultation or start your project.
Frequently asked questions
When should smart-home planning start?
During schematic design. Equipment rooms, cabling paths, shade pockets and power must be designed into the architecture before walls close.
Can a smart home be upgraded later?
Yes, if it is designed with spare conduit, documented cabling and capacity in the equipment room.
Does stone and concrete construction affect Wi-Fi?
It can. Wired ceiling access points planned room by room are the reliable solution in substantial homes.
Who should manage the system after move-in?
Agree on account ownership, remote access and a service plan with your integrator before handover.

Afshin Shirdarreh
Owner, KingsGate Luxury Homes. Two decades of designing, permitting and building custom residences across Toronto and York Region.
The StoryLet’s talk about your site.
A private consultation with our team — zoning, budget, design and build, in one conversation.