
Thornhill / Residence
69Centre St.
French Architecture, Calacatta Marble and Custom Luxury Throughout
A world within
Extraordinary.
In every direction.
At 69 Centre St in Thornhill, KingsGate Luxury Homes completed a custom build that announces itself with a formal French-inspired facade, then rewards every room beyond the front door with warm materials, dramatic stone, and meticulous craftsmanship. The interplay between pale Calacatta marble and dark Nero Marquina stone runs as a through-line from the kitchen backsplash to the family room fireplace to the basement wet bar, giving this project a coherence that is immediately felt throughout.
Architectural perspectives
The art
of living.
- Location
- Thornhill
- Build
- Custom, by KingsGate
- Address
- 69 Centre St
Explore the residence
Every room.
Its own story.
The Front Facade: Classical Columns and a Modern Pivot Door
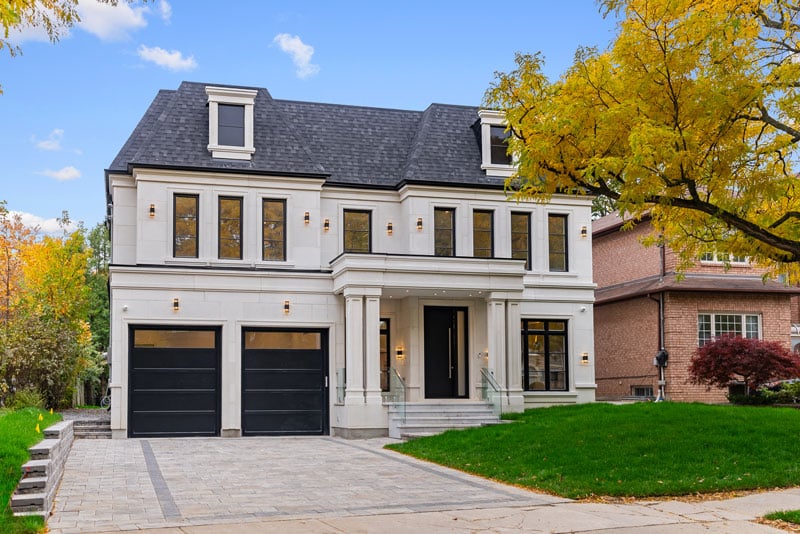
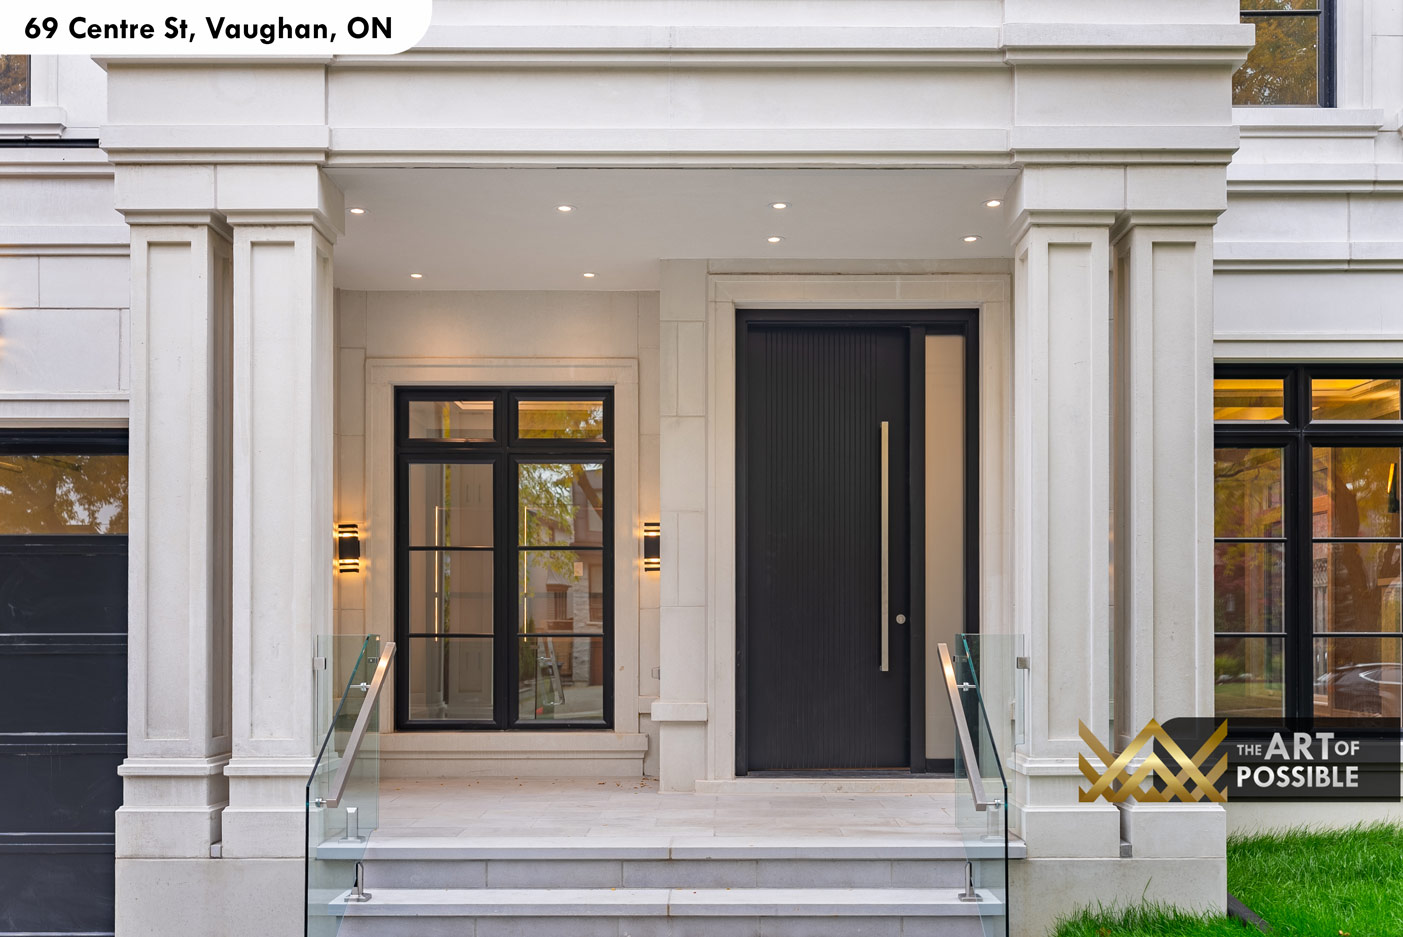
The street elevation is built around a covered entry portico with classical fluted columns and a coffered ceiling with recessed pot lights. A modern fluted black pivot door with a long brass vertical pull handle anchors the entry, flanked by a glass sidelite and brass rectangular wall sconces on each side. Stone masonry steps with frameless glass railings lead up to the portico. The white rendered facade carries classical cornice moulding and horizontal banding, while the upper level has white-trimmed dormers set into a charcoal shingle roof. A double garage with black aluminum-framed glass panel doors sits to the left, approached via a two-tone interlock stone paver driveway framed by a manicured front lawn.
The visual collection