
East Gwillimbury / Residence
27Farr Ave.
Black Marble Facade, Skylit Office and a Book-Matched Marble Spa Ensuite in a Single-Storey Custom Build
A world within
Extraordinary.
In every direction.
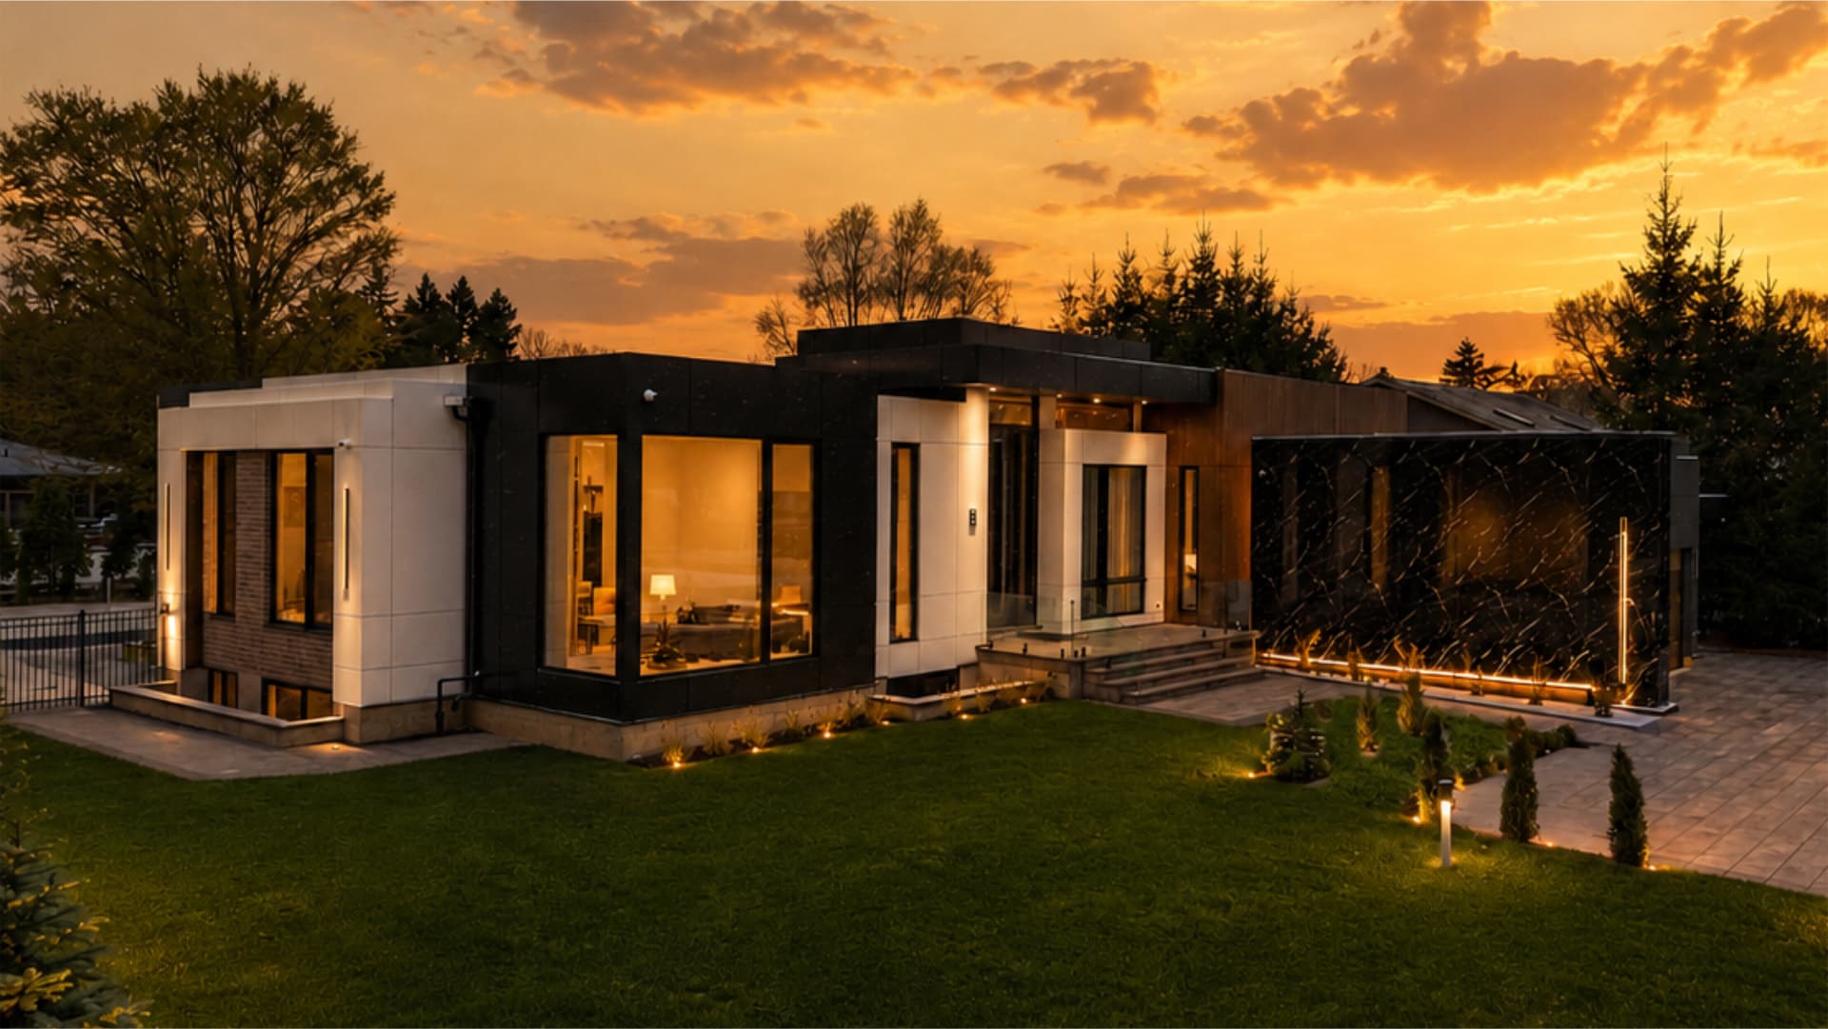
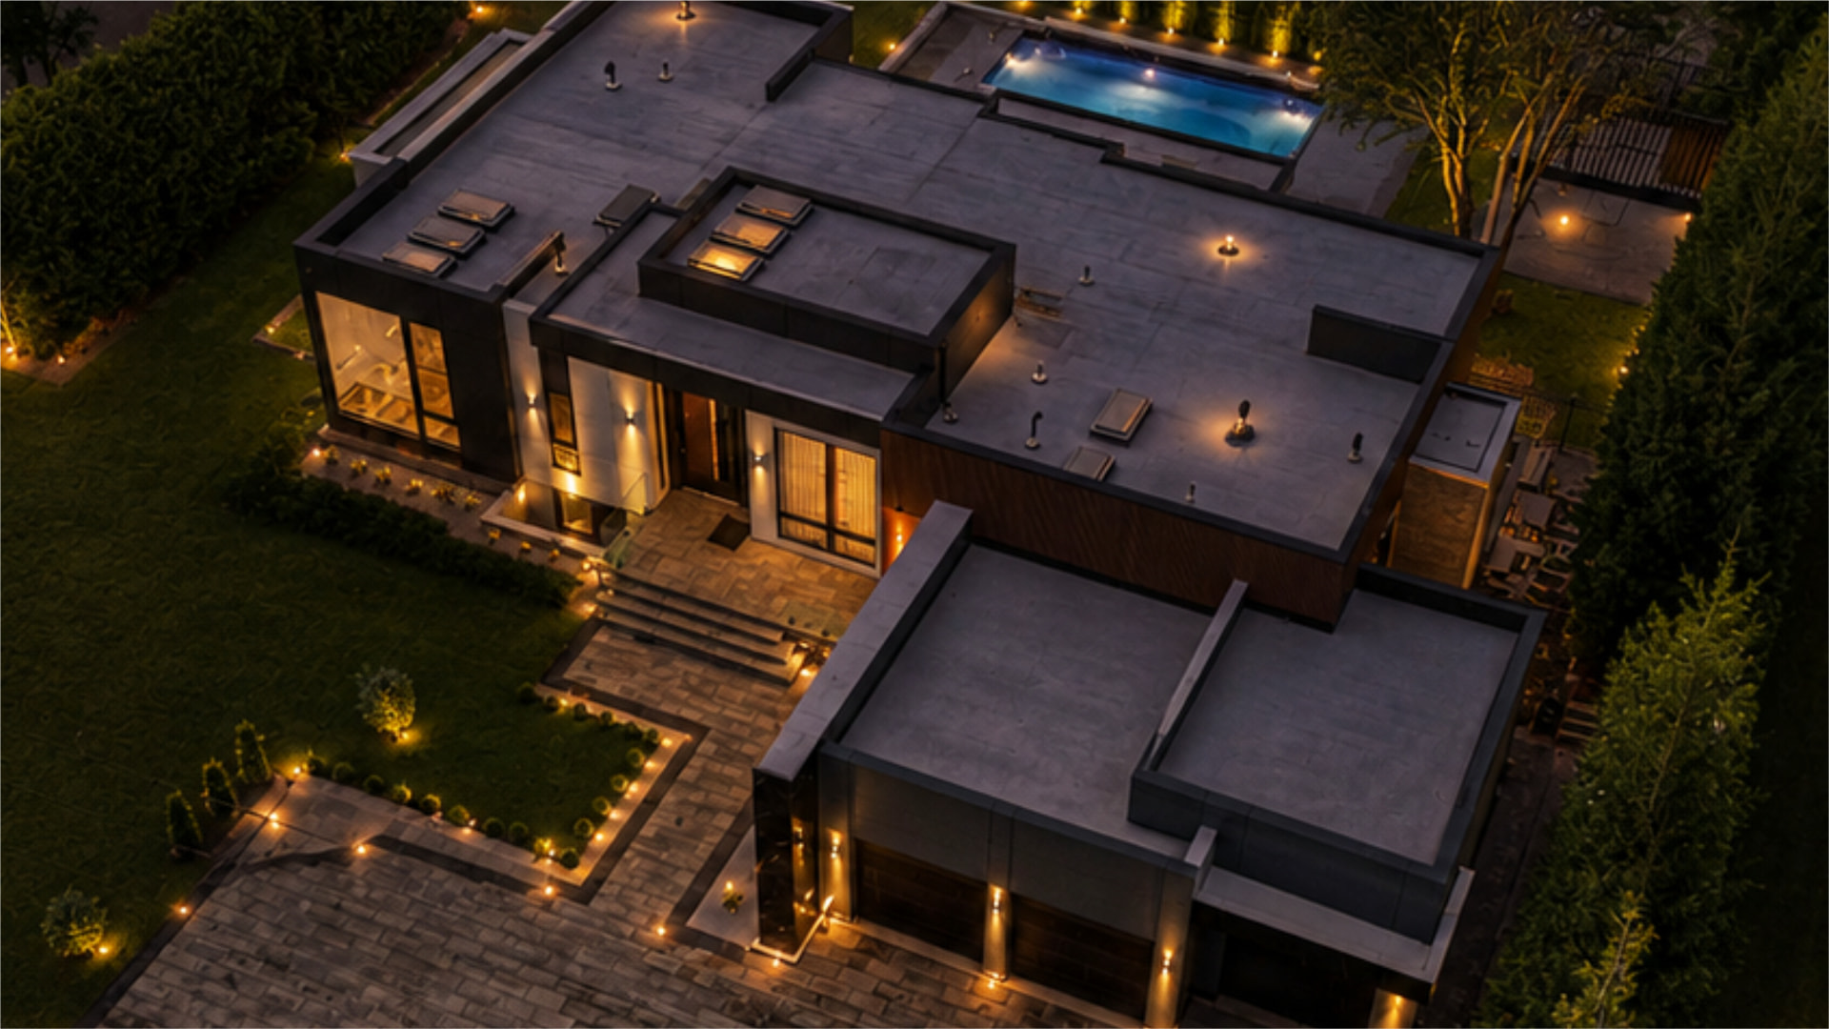
East Gwillimbury is not a municipality most people associate with ultra-luxury custom construction, but 27 Farr Ave is changing that conversation. KingsGate Luxury Homes delivered a sprawling single-storey contemporary bungalow on a generous private lot — one that combines a striking three-material facade, a multi-skylight flat roof, and interiors finished to the same standard you would expect from the firm’s most celebrated North York projects. From the full-height Nero Marquina marble column anchoring the street elevation to the cedar sauna and in-ground pool tucked behind a grey-brick rear wall, this home is a complete luxury statement on a scale that only a large lot outside the city can accommodate.
Architectural perspectives
The art
of living.
- Location
- East Gwillimbury
- Build
- Custom, by KingsGate
- Address
- 27 Farr Ave
Explore the residence
Every room.
Its own story.
Exterior: Three-Material Facade and a Nero Marquina Marble Column
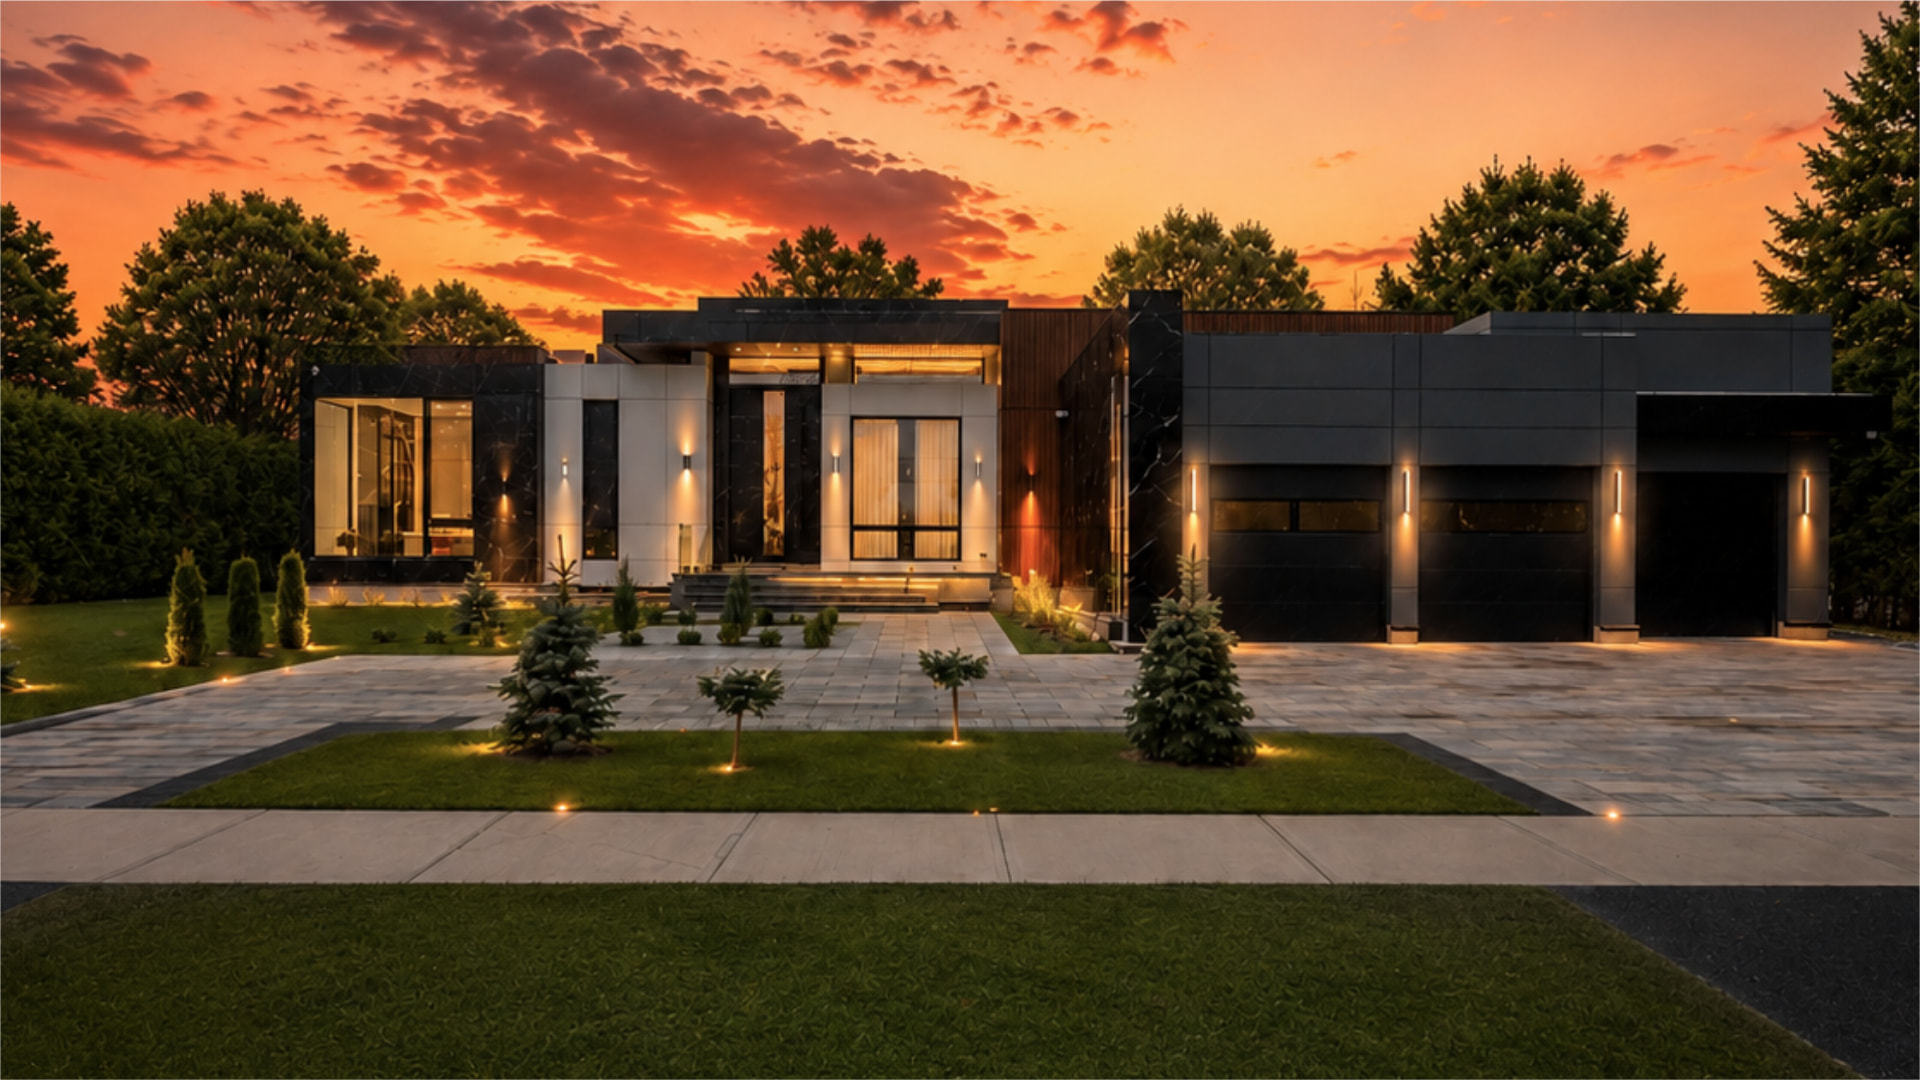
The front elevation reads as a composed study in material contrast. White ACM composite panels form the primary skin of the main living wing, while the corners and flanking volumes are wrapped in deep charcoal cladding. A band of warm horizontal cedar siding threads through the composition at the central entry volume, softening the monochromatic palette with natural grain. The most dramatic element, though, is the full-height Nero Marquina black marble column that frames the transition between the entry wing and the three-car garage: large book-matched slabs with bright white veining, floor to roofline, in a material more commonly found inside the home than outside it.
The garage itself occupies its own dark charcoal ACM-clad wing with two wide panel doors glazed in black. The flat roofline carries a subtle dark fascia overhang that ties both wings together horizontally. At grade, wide-format interlock pavers sweep across the entire front forecourt and driveway, edged with young evergreen plantings. Glass panels at the entry steps add a clean contemporary detail before you reach the black pivot front door.
The visual collection