
Thornhill / Residence
41Lillian Ave.
Arched Stone Facade, Marble Waterfall Kitchen and a Blue Ensuite with Gold Rain Head
A world within
Extraordinary.
In every direction.
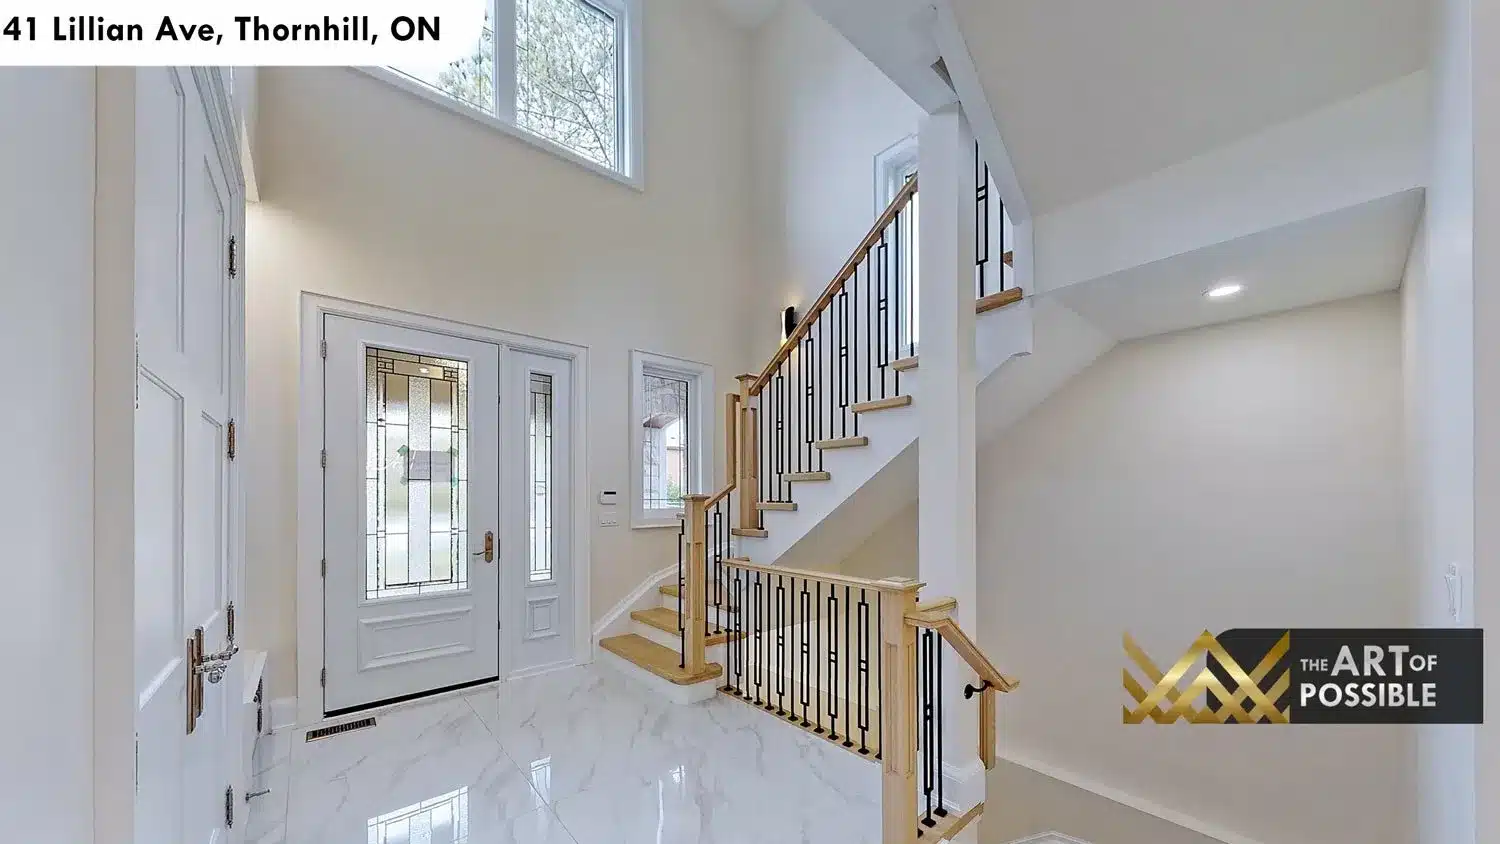
Set on a generous Thornhill lot, 41 Lillian Ave is a two-storey custom home finished by KingsGate Luxury Homes with the kind of detail that shows up in every room: a cut stone facade anchored by an arched entry surround, a double-height foyer paved in polished white marble, a marble waterfall kitchen with a sculptural gold pendant, and a primary suite with its own fireplace, skylit walk-in closet and spa ensuite. The result is a home that reads as refined without being predictable, right through to the powder-blue ensuite on the upper floor.
Architectural perspectives
The art
of living.
- Location
- Thornhill
- Build
- Custom, by KingsGate
- Address
- 41 Lillian Ave
Explore the residence
Every room.
Its own story.
Exterior: Cut Stone, Arched Entry and an Interlock Driveway
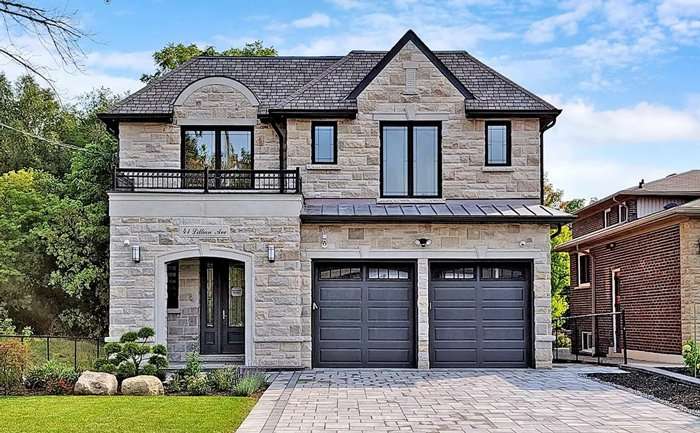
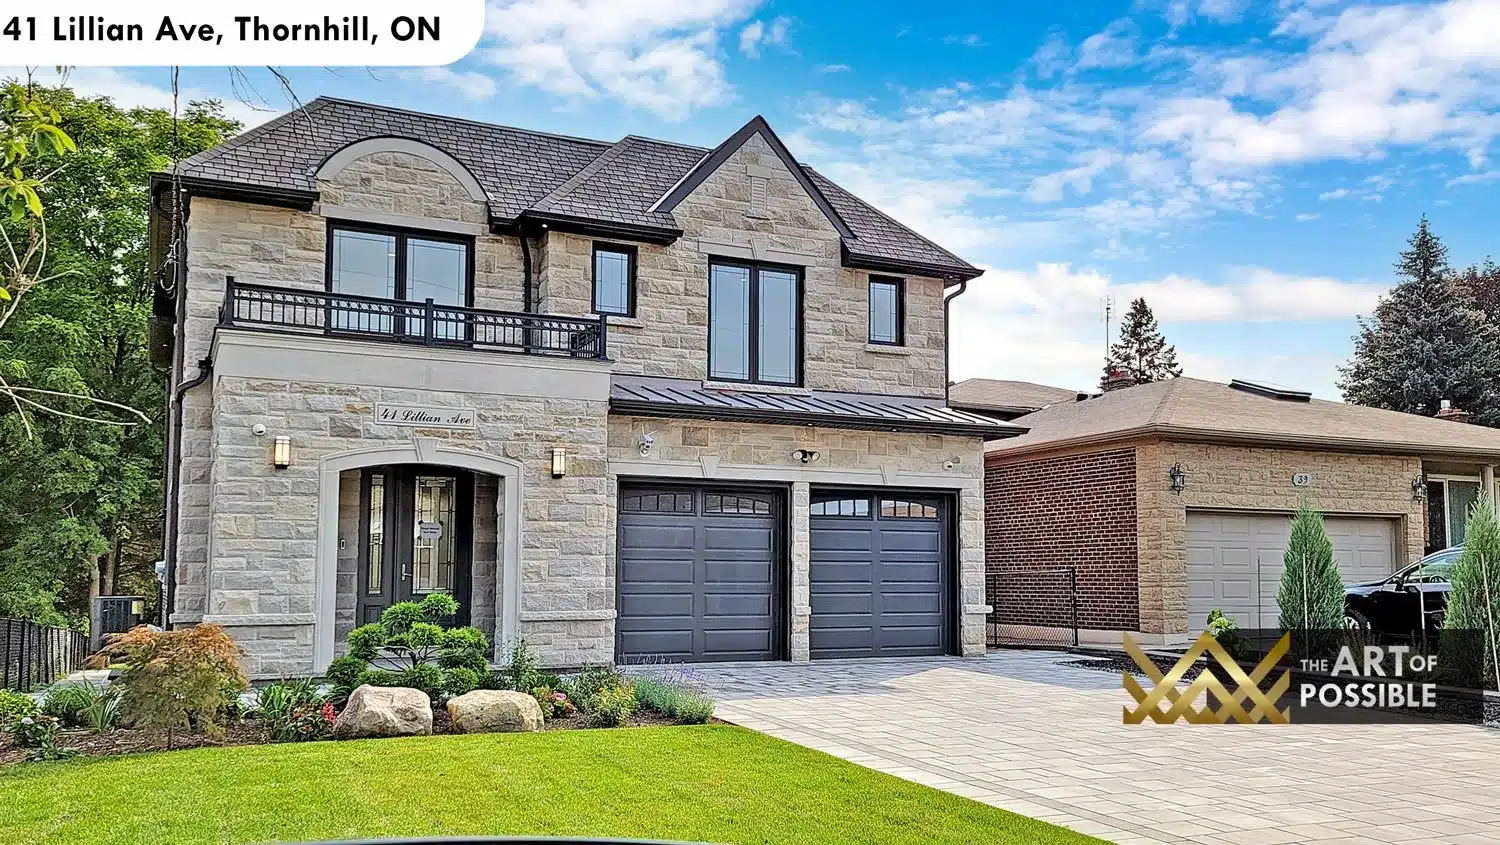
The front elevation is clad in cut grey-and-beige stone with a standing-seam black metal roof and black casement windows. An arched stone surround frames the entry door, which is flanked by leaded glass sidelights. A double dark-charcoal garage anchors one side, reached by a wide interlock paver driveway, while a wrought iron balcony railing on the second floor adds another layer of crafted detail. The proportions are traditional but the material palette keeps it firmly contemporary.
The visual collection