Your construction start date is not guaranteed by statutory review periods. Even a favourable Committee of Adjustment decision is not a building permit—so what must happen before work begins?
Short answer: A new custom home in Toronto needs a City of Toronto building permit, issued after zoning and Ontario Building Code review. How long it takes depends on how complete the drawings are, whether minor variances must go to the Committee of Adjustment first, and how quickly review comments are resolved. Confirm current timelines with Toronto Building for your property.
For a luxury custom home in Toronto, approvals are part of the architecture—not an administrative task added after design. Setbacks influence the plan; building height affects rooflines; grading shapes the relationship between the house, landscape and neighbouring properties.
A well-managed Toronto building permit process brings these considerations together before construction begins. It also distinguishes three matters that homeowners often confuse: permission under zoning, compliance with the Ontario Building Code, and authorization to proceed with particular work.
This step-by-step guide explains the drawings, applications, fees and inspections to plan for, with particular attention to municipal zoning and the Committee of Adjustment. Always confirm current requirements with the City for your property and proposed scope.
Step 1: Which Separate Approvals Could Delay Your Build?
Start with a written project brief: new house or renovation, proposed floor area, basement configuration, garage, landscaping, servicing and any demolition. Identify retained structures and significant features such as mature trees, slopes or ravines.
A new custom home requires a building permit. Additions, structural alterations and many changes to building systems also require permits; some limited cosmetic work does not. Permit requirements turn on the work itself, not its budget or finish level.
The municipal division commonly searched as the “city of toronto building dept” is Toronto Building. Its review addresses the Building Code and applicable law, including relevant zoning requirements. A building permit does not replace every other authorization a project may need.
Establish early whether the project also involves:
- A demolition permit in Toronto for any existing house, with its associated conditions.
- Tree removal, injury or protection requirements.
- Heritage approvals or conservation authority permissions.
- Street occupation, access or servicing permissions.
- Separate electrical permitting and inspections through the Electrical Safety Authority.
Assign responsibility for each approval. An unassigned dependency can delay an otherwise complete architectural package.
Step 2: Could Toronto Zoning Rules Force a Design Change?
Before refining finishes or room layouts, commission a property-specific zoning review. Confirm which City zoning by-laws, amendments, exceptions and site-specific provisions apply; do not assume the same rules govern every property on a street.
The review should address permitted use, setbacks, height, lot coverage, floor area, parking and other relevant standards. Depending on the site and design, platforms, projections, landscaping and accessory structures may also affect compliance.
A current survey and reliable grading information are fundamental. Apparent fence lines are not a substitute for legal boundaries, and changes in grade can affect how a proposal is evaluated.
When the Committee of Adjustment is involved
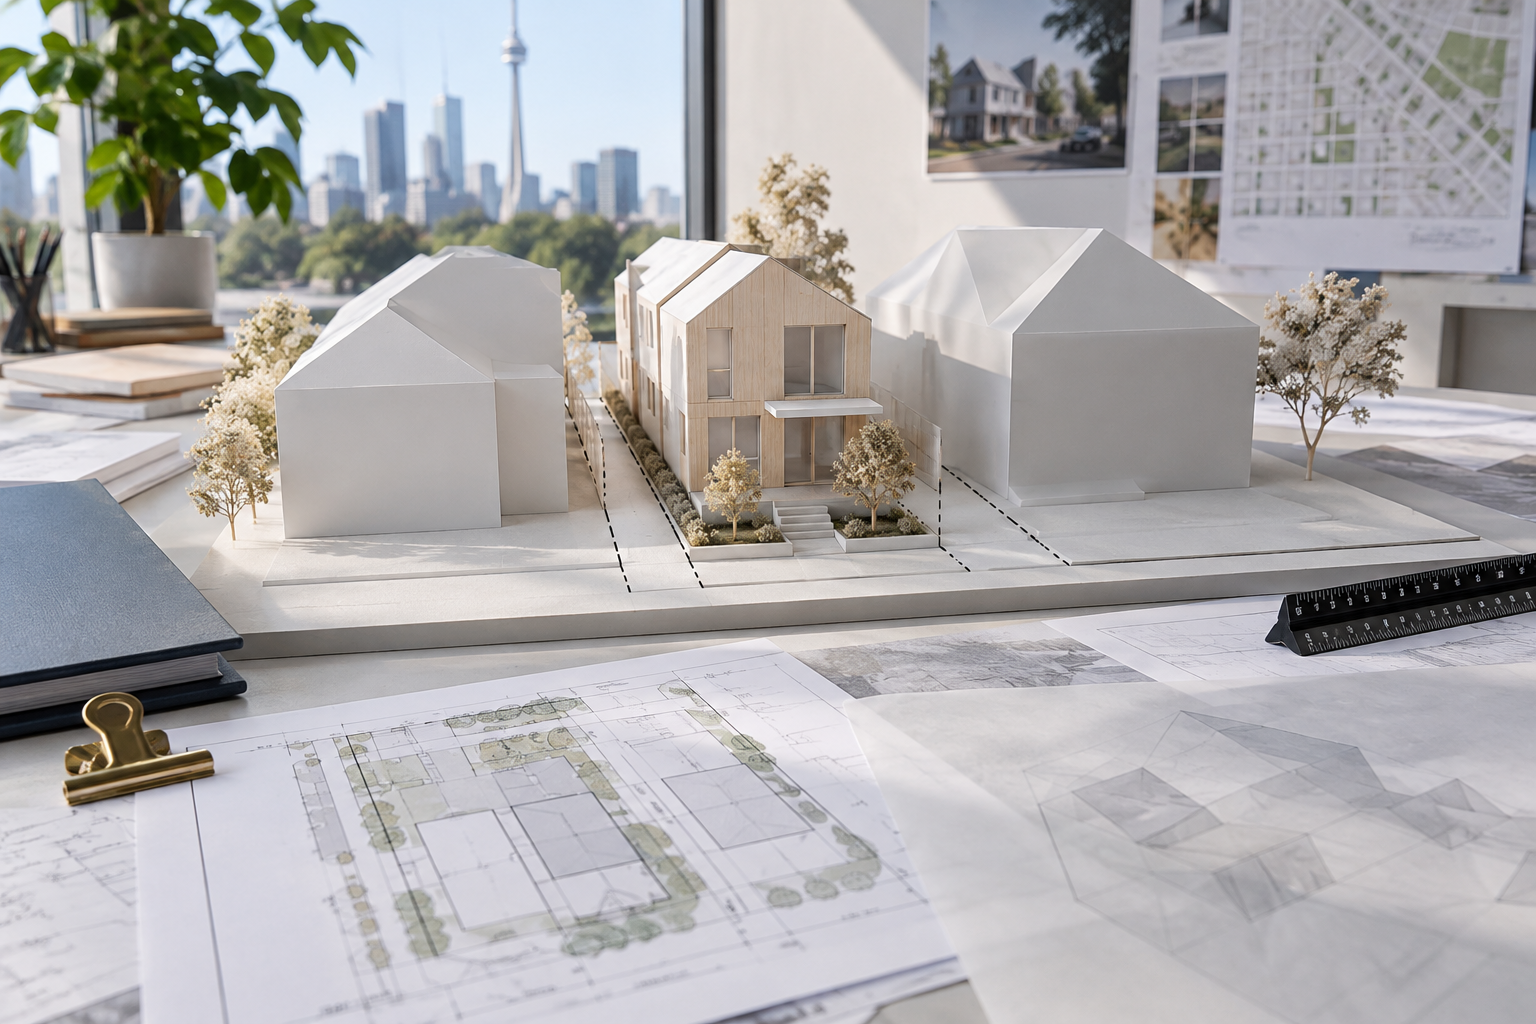
If the design requires relief from zoning, the team should first assess whether revising the design is preferable. Where appropriate, a minor variance application may be considered through the City’s Committee of Adjustment process. Our guide to the Committee of Adjustment in Toronto explains the hearing in detail.
A minor variance is not automatically approved because a numerical departure appears small. The statutory tests address whether it is minor, desirable for appropriate development or use, and maintains the general intent and purpose of both the zoning by-law and official plan.
The process can involve public notice, a hearing, conditions and appeal rights. A favourable decision is not a building permit; the decision must become final and relevant conditions must be addressed. Proposals beyond the appropriate scope of minor variances may require another planning route.
Step 3: What Must Your Permit Drawings Prove?
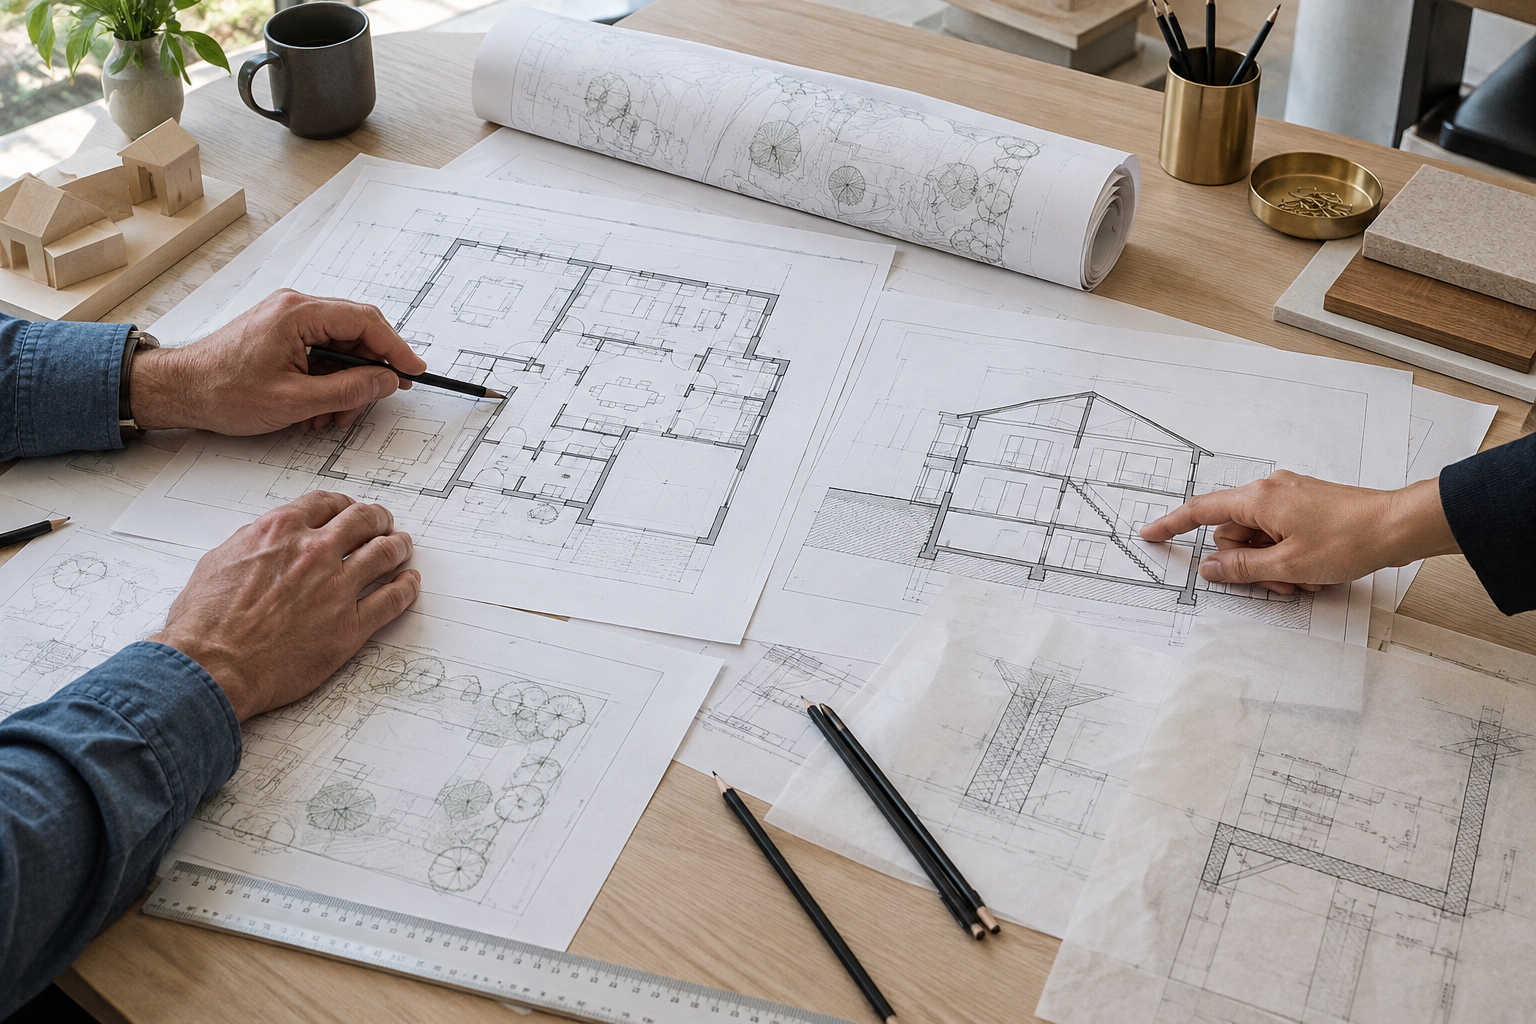
Permit drawings must explain how the proposed home will be built and demonstrate compliance. Presentation renderings alone cannot establish structural adequacy, fire safety or energy performance.
The City’s new-house application guide outlines submission expectations for that project type. Use it as a starting point, then confirm property-specific requirements and the current submission checklist.
| Drawing or document | Information typically addressed | Coordination priority |
|---|---|---|
| Survey and site plan | Boundaries, existing and proposed structures, setbacks, access and site relationships | Align legal dimensions with the architectural footprint |
| Grading and servicing information | Proposed elevations, drainage and servicing arrangements, as required | Coordinate entrances, basement levels and neighbouring grades |
| Floor and roof plans | Dimensions, room uses, openings, stairs and roof geometry | Keep structural and mechanical layouts consistent |
| Elevations and sections | Building height, exterior openings, assemblies and vertical relationships | Demonstrate how the envelope and floor levels connect |
| Structural drawings and details | Foundations, framing, load paths and engineered elements | Resolve large spans, concentrated loads and substantial glazing |
| Mechanical and plumbing information | Heating, ventilation, air distribution and plumbing provisions, as applicable | Reserve space for equipment, ducts, shafts and service access |
| Energy-efficiency documentation | Proposed compliance approach and relevant envelope and system performance | Align specified insulation, glazing and mechanical systems |
| Application and supporting forms | Ownership authorization, designer information and applicable declarations | Ensure forms match the project and submitted drawings |
The applicable edition and transition provisions of Ontario’s Building Code should be confirmed for the application. Appropriate professional qualifications, registrations and seals depend on the design work and legal requirements.
For luxury homes, coordinate oversized glazing, stone cladding, long spans and complex mechanical systems early. These features frequently cross disciplinary boundaries.
Step 4: Submitted—but Is Your Application Actually Complete?
Follow the City’s current instructions to apply for a building permit, including submission format, required forms and supporting documents.
Searching “construction permit Toronto” or “city of toronto construction permit” generally leads homeowners towards building-permit information. In practice, the application must identify the specific work proposed and any separate approvals it requires.
Before submission, complete a coordination check:
- Use consistent addresses, dimensions and drawing references.
- Reconcile architectural, structural and building-services information.
- Confirm the owner’s authorization and required designer declarations.
- Identify outstanding zoning or other applicable-law matters.
- Establish one lead contact for municipal correspondence.
A submission is not necessarily a complete application. Review timing depends on the application category, completeness and applicable requirements; statutory review periods should not be treated as a guaranteed date for permission to begin construction.
Step 5: Building Permit Cost in Toronto—What Determines It?
Consult the current Toronto building permit fee information rather than relying on a neighbour’s previous project. Municipal permit fees depend on the applicable fee schedule and the nature and extent of the work.
Keep three budget categories distinct:
- Municipal permit fees: Charges associated with reviewing and administering the applicable permit applications.
- Other municipal or agency costs: Planning applications, related permissions, deposits or development-related charges where applicable.
- Professional services: Surveys, architectural and engineering work, studies, coordination and responses to review comments.
Not every charge applies to every home. Confirm applicability, exemptions, payment timing and any deposit-return conditions with the relevant authority. Reserve a design contingency for revisions, particularly where zoning relief or complex site conditions are involved.
Step 6: What Must Be Resolved Before Permits Are Issued?
Municipal review may produce requests for clarification or changes. Respond through a coordinated package, with revisions clearly identified and consistent across disciplines.
A change to a stair, window or floor level can affect several drawings. Sending isolated corrections without checking their consequences can create another round of review.
Before mobilization, confirm the issued permit’s scope, approved drawings and conditions. Do not assume that submission, fee payment or a Committee decision authorizes construction. Any phased authorization must be expressly issued for the relevant work.
Keep approved documents available on site, and establish a process for assessing proposed changes before they are built. Material departures may require revised approval.
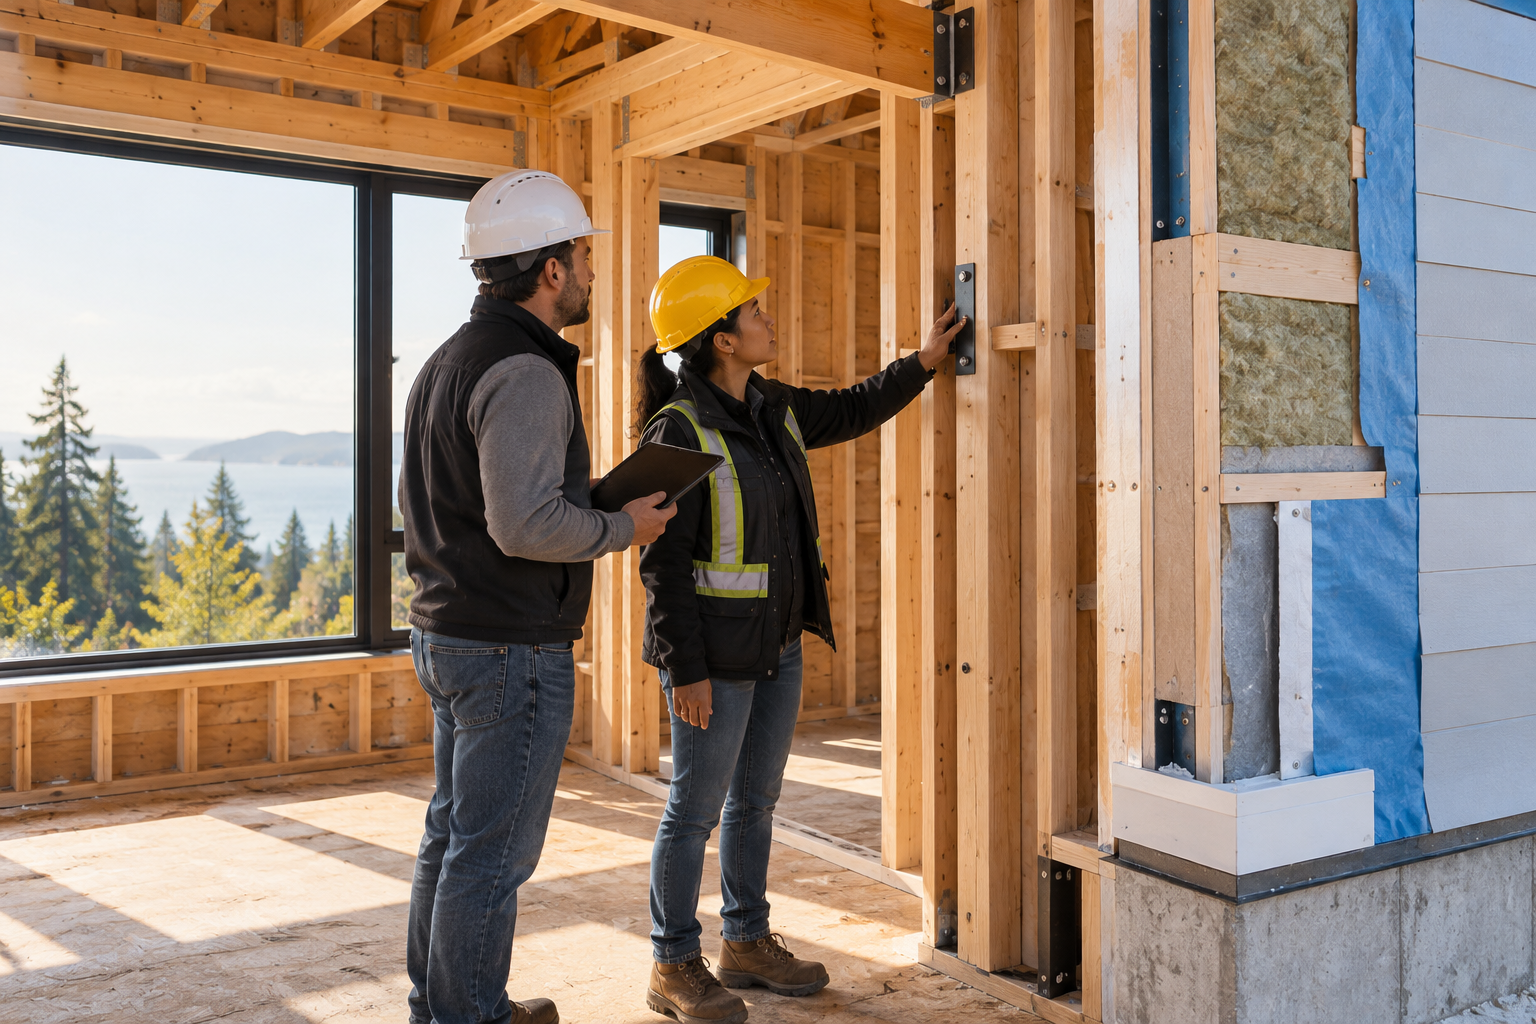
Step 7: Which Inspections Must Your Build Plan For?
Inspections are planned checkpoints, not a final review of a completed house. The City’s guidance on when to call for small-building inspections describes typical stages; confirm the sequence applicable to your permit with the assigned inspector.
Depending on scope, inspections may involve excavation and foundations, structural framing, plumbing rough-ins, insulation and air-barrier work, and occupancy or completion-related stages.
The permit holder and construction team should:
- Request inspections at the required stages and provide access.
- Keep work exposed until the relevant inspection requirements are satisfied.
- Record deficiencies and arrange follow-up inspections where required.
- Coordinate separate electrical and other authority inspections.
- Confirm occupancy requirements before moving in.
Municipal inspections do not replace the builder’s quality-control programme or professional field reviews where required. Nor does permission to occupy necessarily mean every permit item has been closed.
Ready to Build—or Are Approvals Still Outstanding?
KingsGate Luxury Homes brings more than 20 years of experience across the GTA to the relationship between design, approvals and construction. From its Toronto office at 101 Duncan Mills Road, the team connects Architectural Permitting with the broader planning of a bespoke residence.
Explore custom home construction in Toronto and its approach to custom home building. For a considered discussion of your property, approval pathway and design ambitions, book a private consultation or start your project.
Sources & further reading
- Committee of Adjustment — City of Toronto
- New House — City of Toronto
- Ontario’s Building Code — Government of Ontario
- Apply for a Building Permit — City of Toronto
- Building Permit Fees — City of Toronto
- When to Call for Inspection of Small Buildings — City of Toronto
Frequently asked questions
How long does a building permit take in Toronto for a new house?
Ontario's Building Code gives the City of Toronto 10 business days to decide on a complete permit application for a house. In practice the whole permit stage usually takes 1–4 months, because the zoning review, any resubmissions and, where variances are needed, a Committee of Adjustment hearing come first. Applying with complete, permit-ready drawings keeps that time shortest.
Can I evaluate permit feasibility before purchasing a Toronto property?
Yes. A pre-purchase review can assess applicable zoning, available surveys, heritage considerations, trees and potential conservation constraints. It can identify approval risks, but it is not a municipal approval or a guarantee that a proposed design will be permitted.
Does a neighbour’s approved variance establish what I can build?
No. Nearby decisions may provide context, but each application is assessed against its own proposal, property conditions and applicable planning framework. Similar-looking lots can have different restrictions.
Can an architect or builder submit the permit application for me?
An authorized representative can generally manage the submission on the owner’s behalf, subject to the City’s requirements. Your agreement should define responsibility for drawings, fees, responses to comments, related approvals and inspection coordination.
What happens if I change the design after the permit is issued?
Have the design team assess the change before construction proceeds. Changes affecting approved work may require revised drawings and municipal approval; they may also affect zoning, engineering or other permissions.
Should I retain permit records after construction?
Yes. Keep issued permits, approved revisions, inspection records and relevant professional documentation with the property’s permanent records. They can support future renovations, maintenance planning and due diligence when selling.

Afshin Shirdarreh
Owner, KingsGate Luxury Homes. Two decades of designing, permitting and building custom residences across Toronto and York Region.
The StoryLet’s talk about your site.
A private consultation with our team — zoning, budget, design and build, in one conversation.