
Toronto / Residence
225Strathallan Blvd.
Iron Scrollwork Staircase, Wood-Panelled Den and a Firelit Spa Ensuite
A world within
Extraordinary.
In every direction.
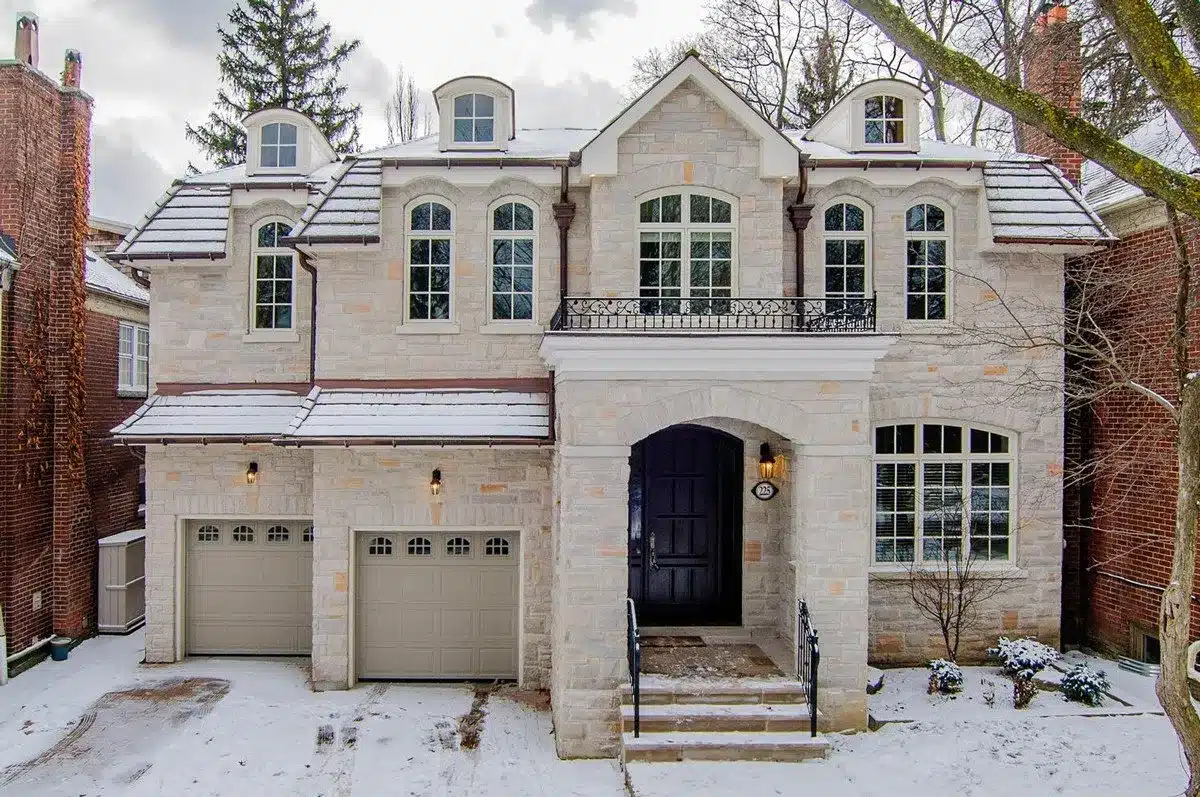
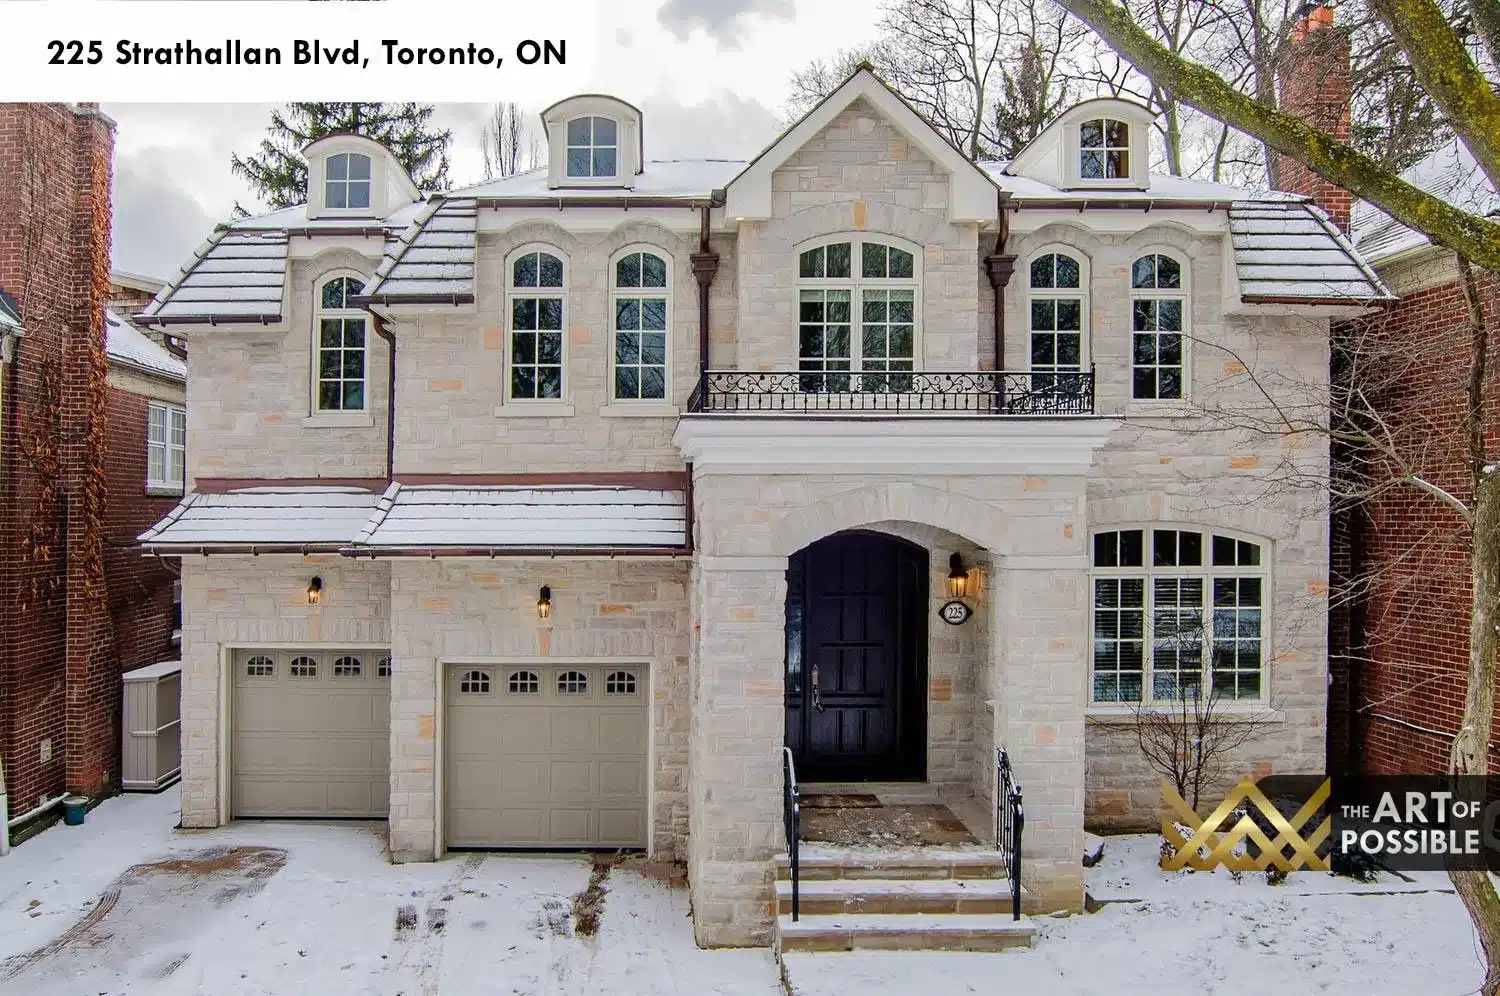
Set on one of Lawrence Park’s most coveted streets, 225 Strathallan Blvd is a KingsGate Luxury Homes custom build that delivers traditional grandeur without a single compromised detail. The cut-limestone facade, dark arched entry door and ornate iron railings announce the home’s character from the curb; step inside and the craftsmanship only deepens: scrolled iron balusters, a skylit upper landing, a fully wood-panelled basement den and a primary ensuite with its own gas fireplace. Every level was designed to feel finished and intentional.
Architectural perspectives
The art
of living.
- Location
- Toronto
- Build
- Custom, by KingsGate
- Address
- 225 Strathallan Blvd
Explore the residence
Every room.
Its own story.
Exterior: Cut-Limestone Facade and Arched Entry
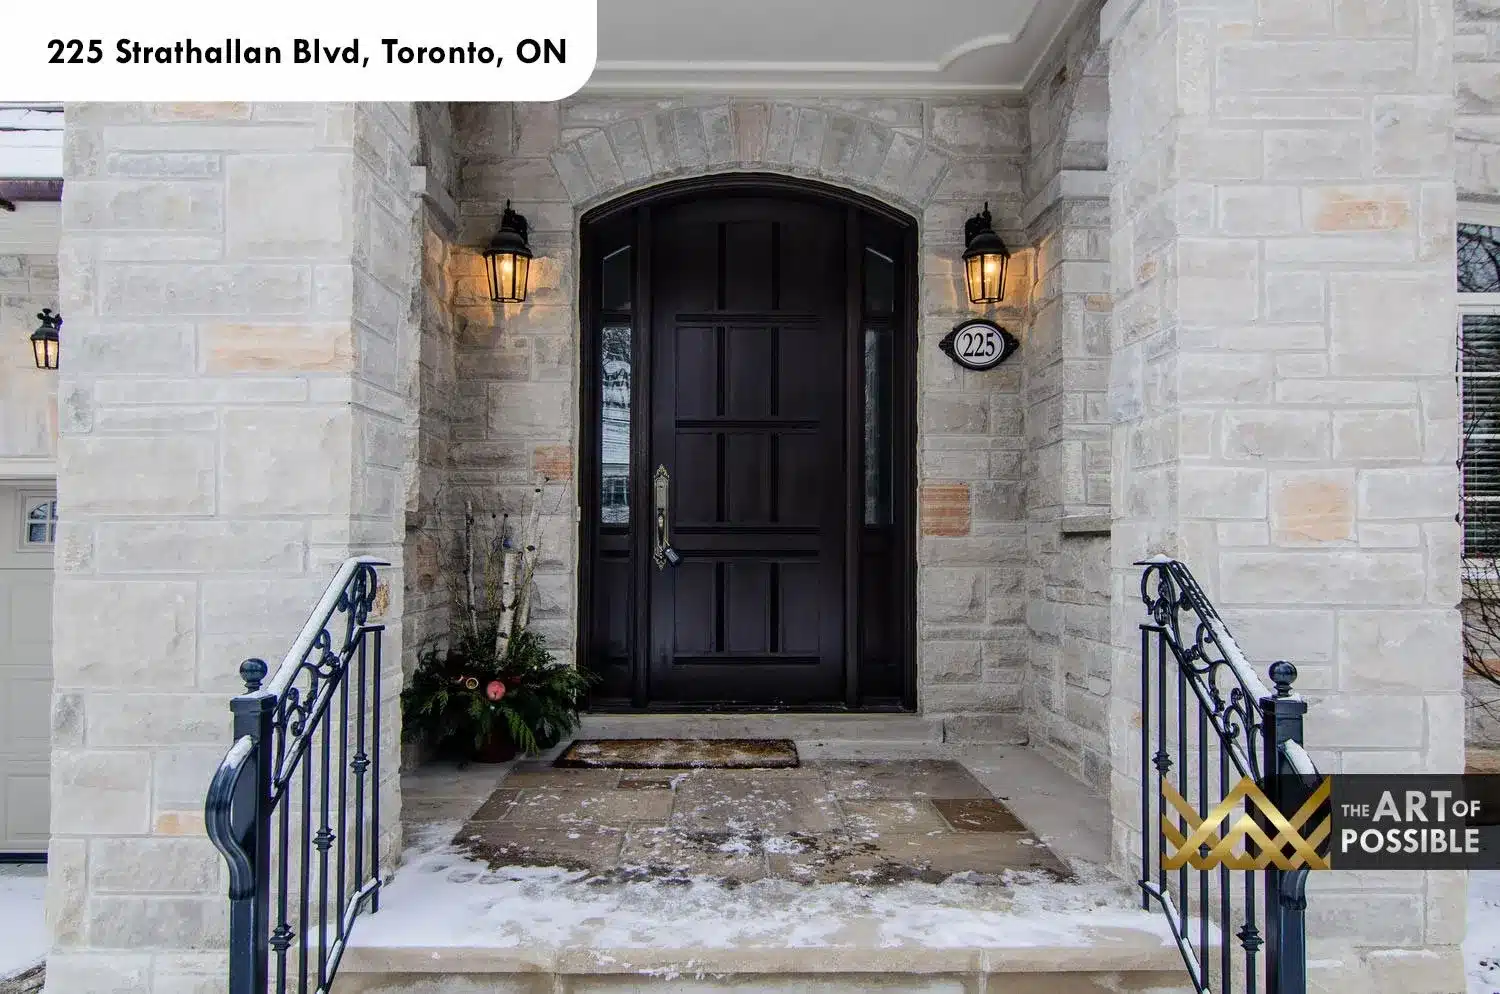
The front elevation is built entirely in cut limestone, laid in coursed random ashlar with warm tonal variation that shifts from cream to buff. A two-car carriage-style garage sits to the left, topped by a Juliette balcony with ornate iron railing. At centre, a recessed stone archway frames the arched dark-stained mahogany entry door with sidelites and brass lever hardware. Matching lantern wall sconces flank both the entry and the garage bay, and stone steps with iron handrails lead up from the driveway. The roofline features steeply pitched gabled dormers with arched windows, giving the home its classic European chateau silhouette.
The rear elevation takes a contrasting approach: white stucco with clean classical cornice details and large floor-to-ceiling divided-light windows that open the main floor to the yard. A raised stone terrace with iron railing steps down to the snow-covered garden, with ample space for a future outdoor dining or entertainment area.
The visual collection