
North York / Residence
97Northwood Dr.
Stone Chateau Exterior, Walnut-Panelled Study and a Marble Ensuite with Dual Rain Heads
A world within
Extraordinary.
In every direction.
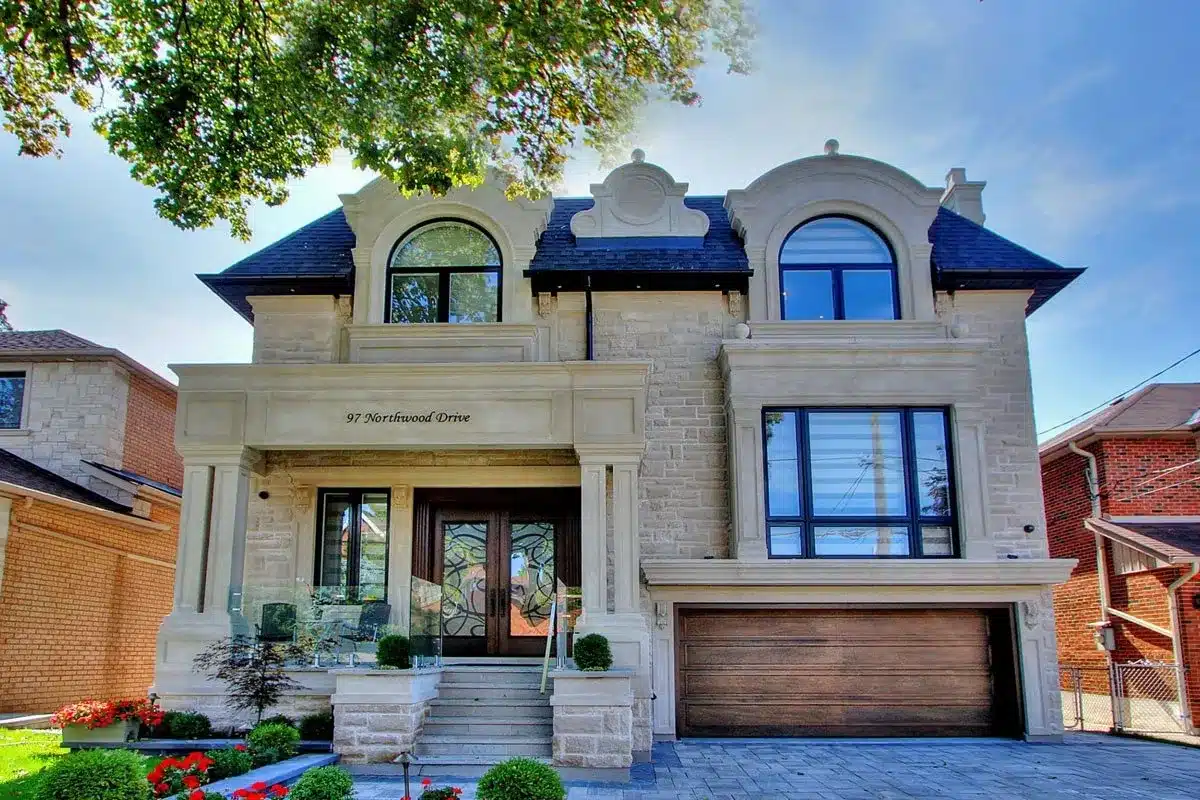
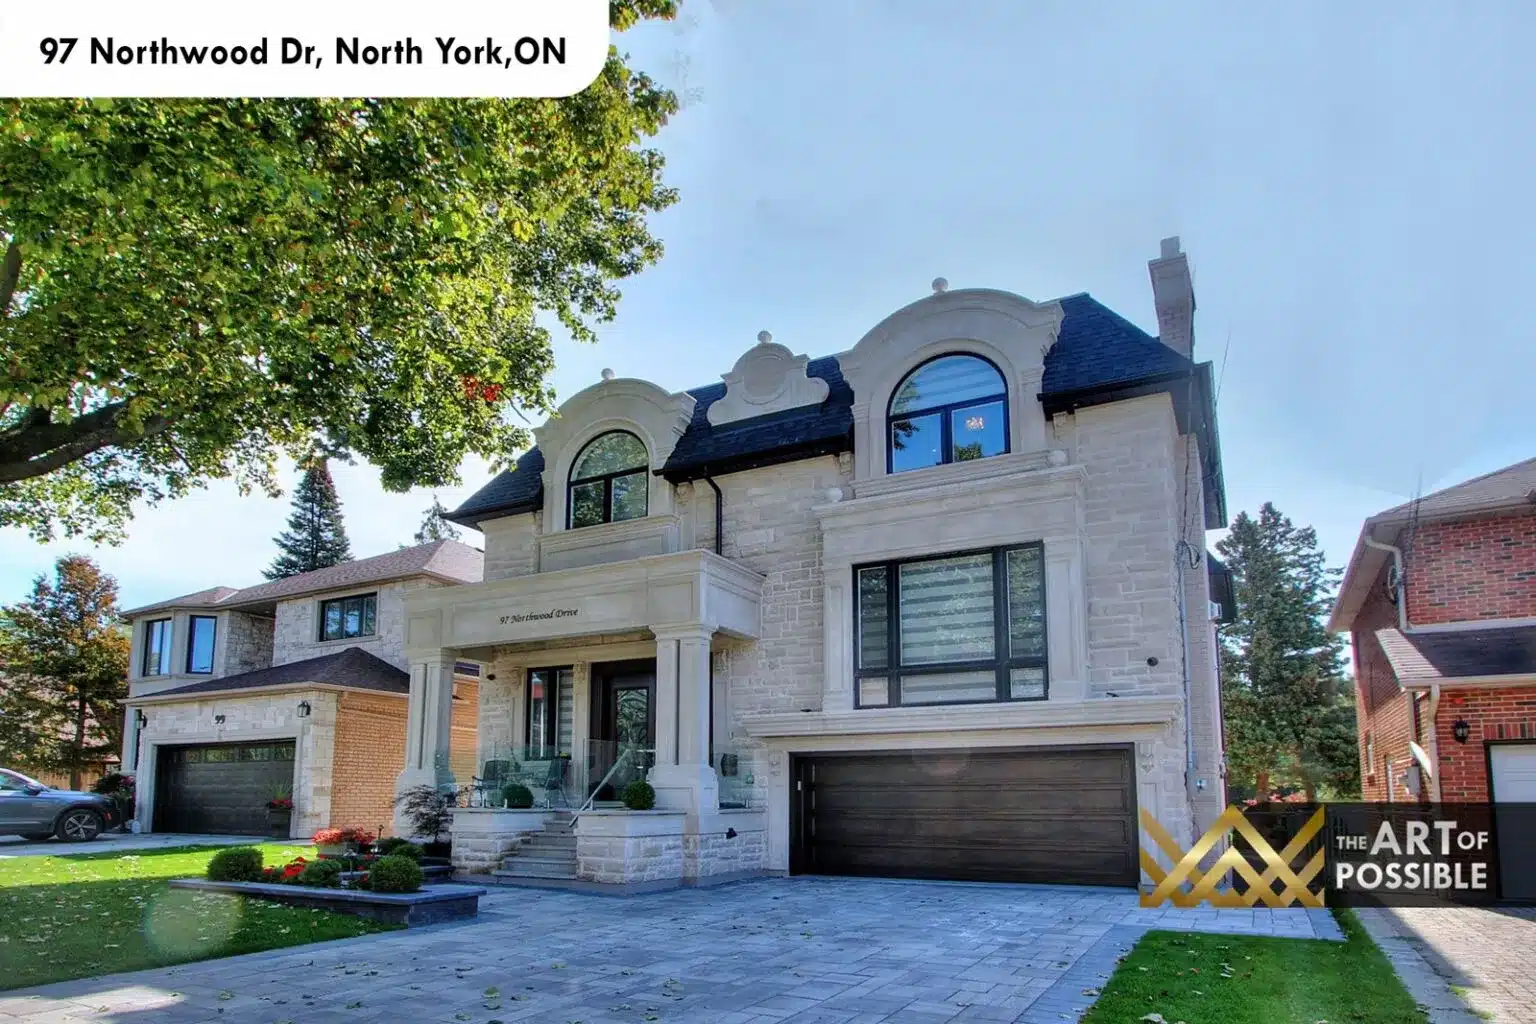
Set on a quiet stretch of Northwood Drive in North York, this KingsGate Luxury Homes custom build presents a dramatically carved limestone facade with classical French detailing, ornate stone surrounds framing arched upper windows, and a dark charcoal mansard roof with dormers. From the street, the address is inscribed directly into the stone frieze above the covered entry portico, and the approach is finished with a stone paver driveway leading to an integrated double-car garage. Every element of the exterior signals what is waiting inside: a home where classical architecture and contemporary finishes meet across three fully finished levels.
Architectural perspectives
The art
of living.
- Location
- North York
- Build
- Custom, by KingsGate
- Address
- 97 Northwood Dr
Explore the residence
Every room.
Its own story.
Foyer: Diamond-Glass Entry Doors, Marble Inlay Floors and an In-Home Elevator
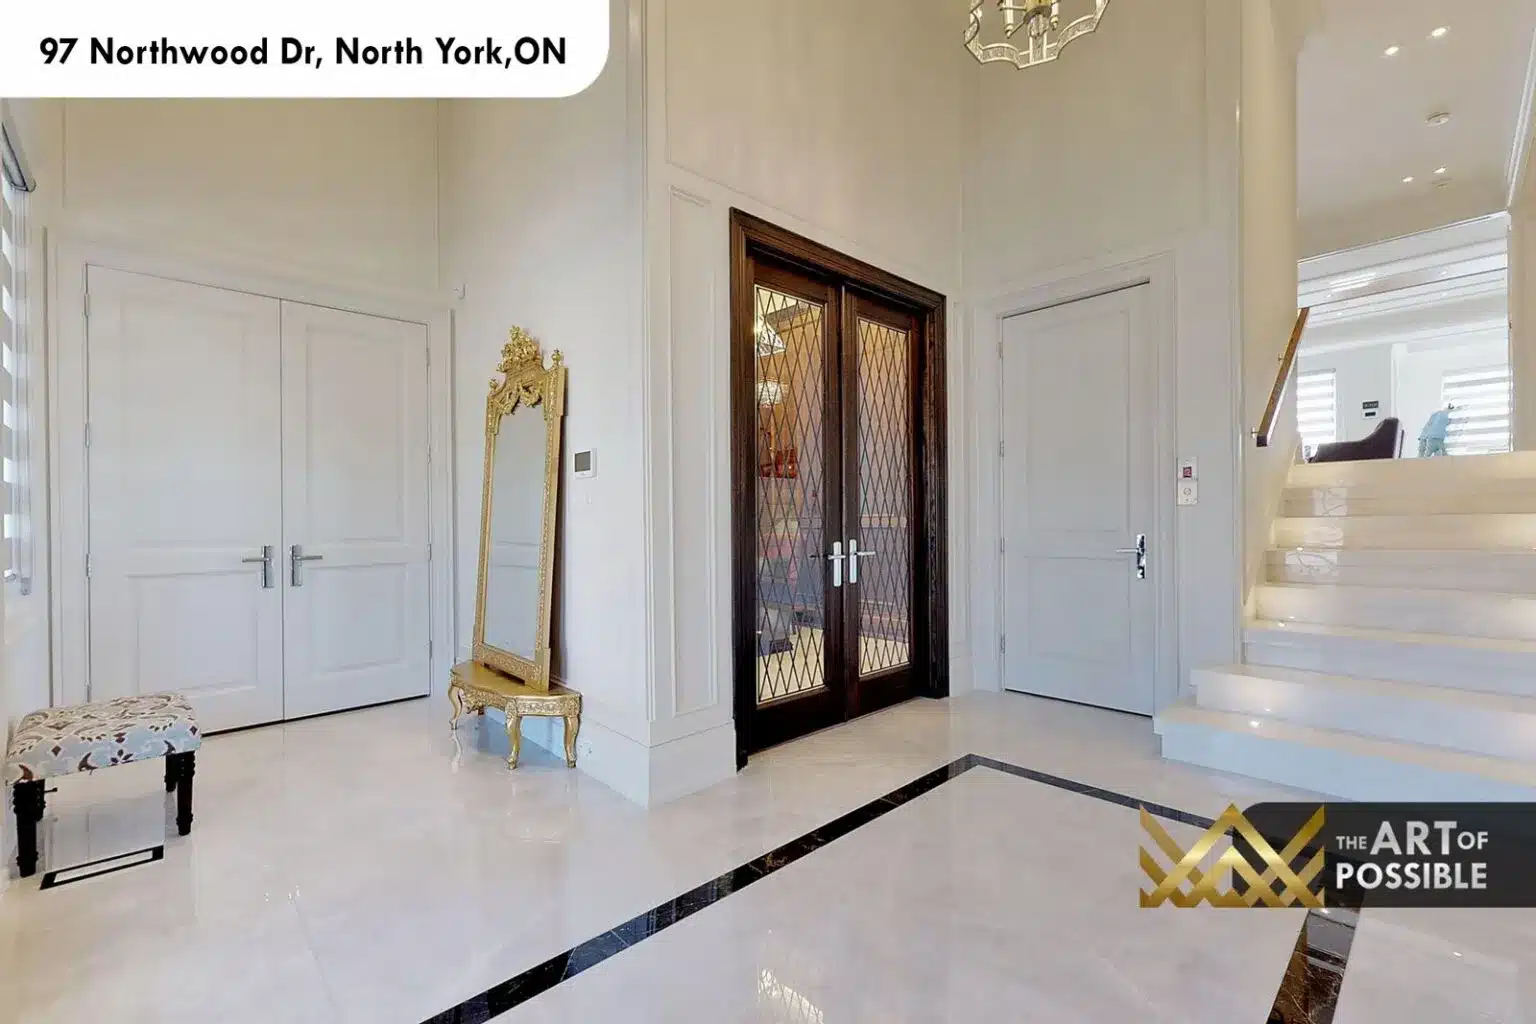
Entry is through a set of dark walnut double doors with full-length diamond-pattern leaded glass panels, which open onto a soaring two-storey foyer finished in polished white marble with a bold black marble border inlay. The foyer is generously proportioned, anchored by a gold-framed ornate standing mirror and flanked on one side by an in-home elevator and on the other by the main staircase. A crystal chandelier hangs above the entry axis, drawing the eye upward to the full height of the space.
The visual collection