
North York / Residence
161Northwood Dr.
Limestone Tudor Exterior, Octagonal Skylight and a Two-Storey Living Room
A world within
Extraordinary.
In every direction.
Set on a quiet residential street in North York, 161 Northwood Dr is a KingsGate Luxury Homes custom build that pairs an English-classical Tudor exterior with a thoroughly modern interior program. From the arched limestone entry portal to the walnut wet bar in the lower level, every detail was designed with purpose: carved stone, wrought iron, white panel wainscoting throughout all three levels, a two-storey living room with an octagonal skylight overhead, and a kitchen that brings together a Wolf range, marble slab backsplash and a two-tone island in a single, open layout. The result is a home that feels formal where it needs to be and genuinely livable everywhere else.
Architectural perspectives
The art
of living.
- Location
- North York
- Build
- Custom, by KingsGate
- Address
- 161 Northwood Dr
Explore the residence
Every room.
Its own story.
Exterior: Limestone, Arched Entry and a Copper Bay
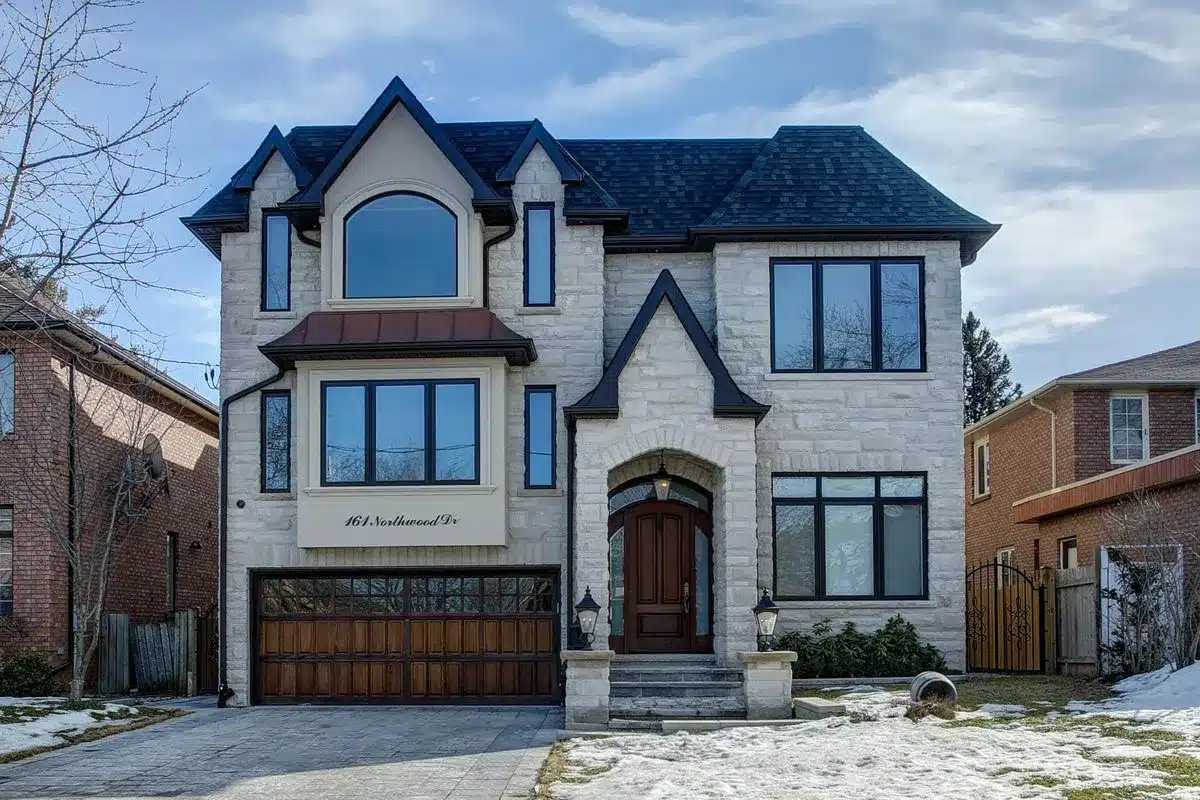
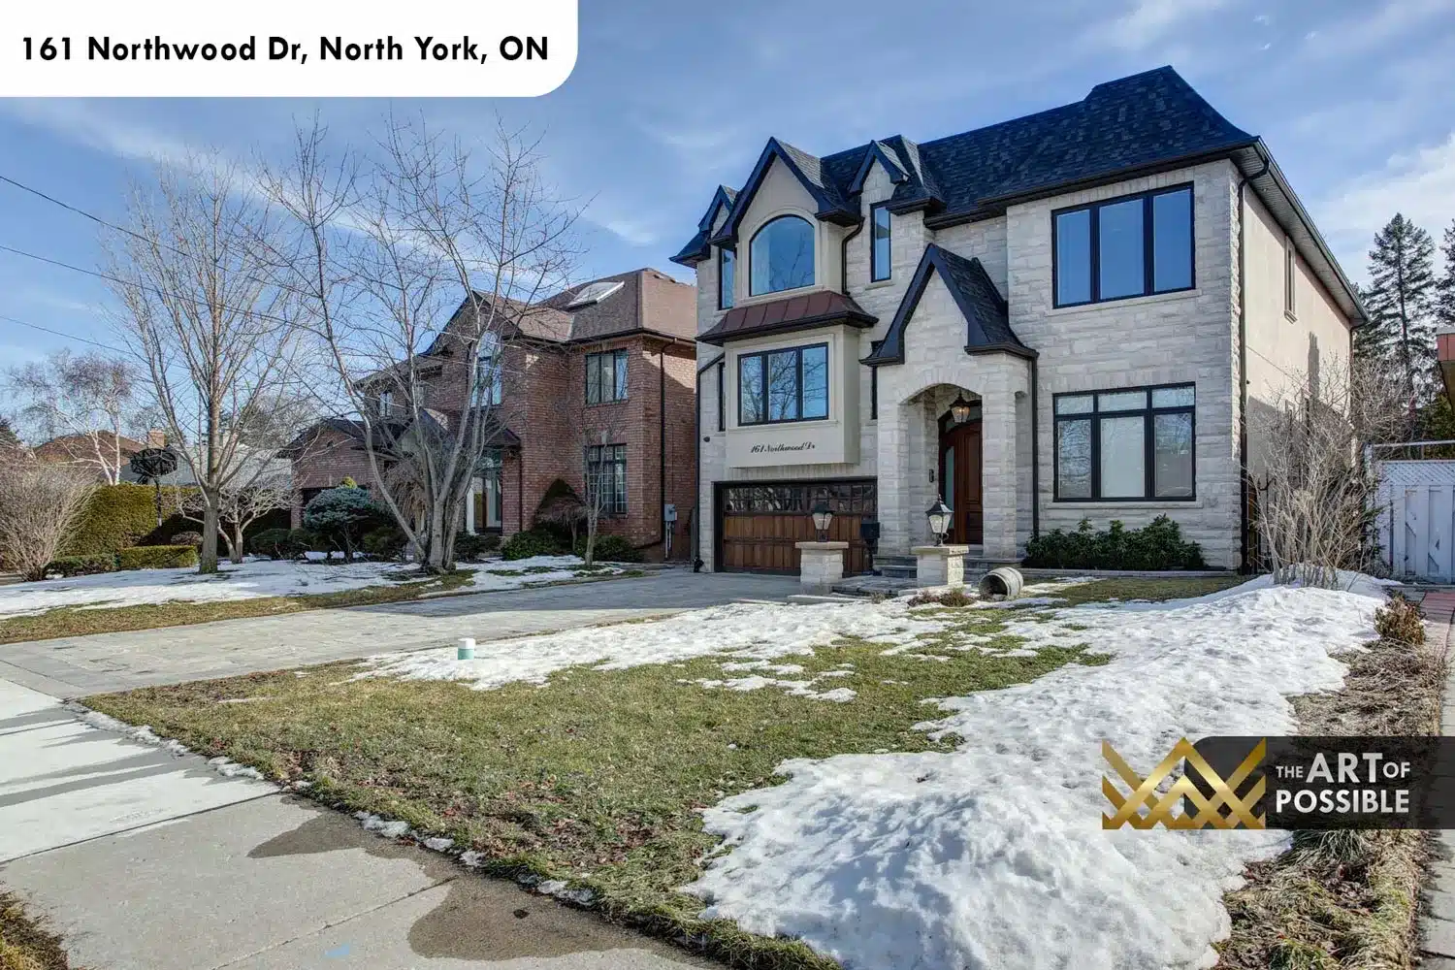
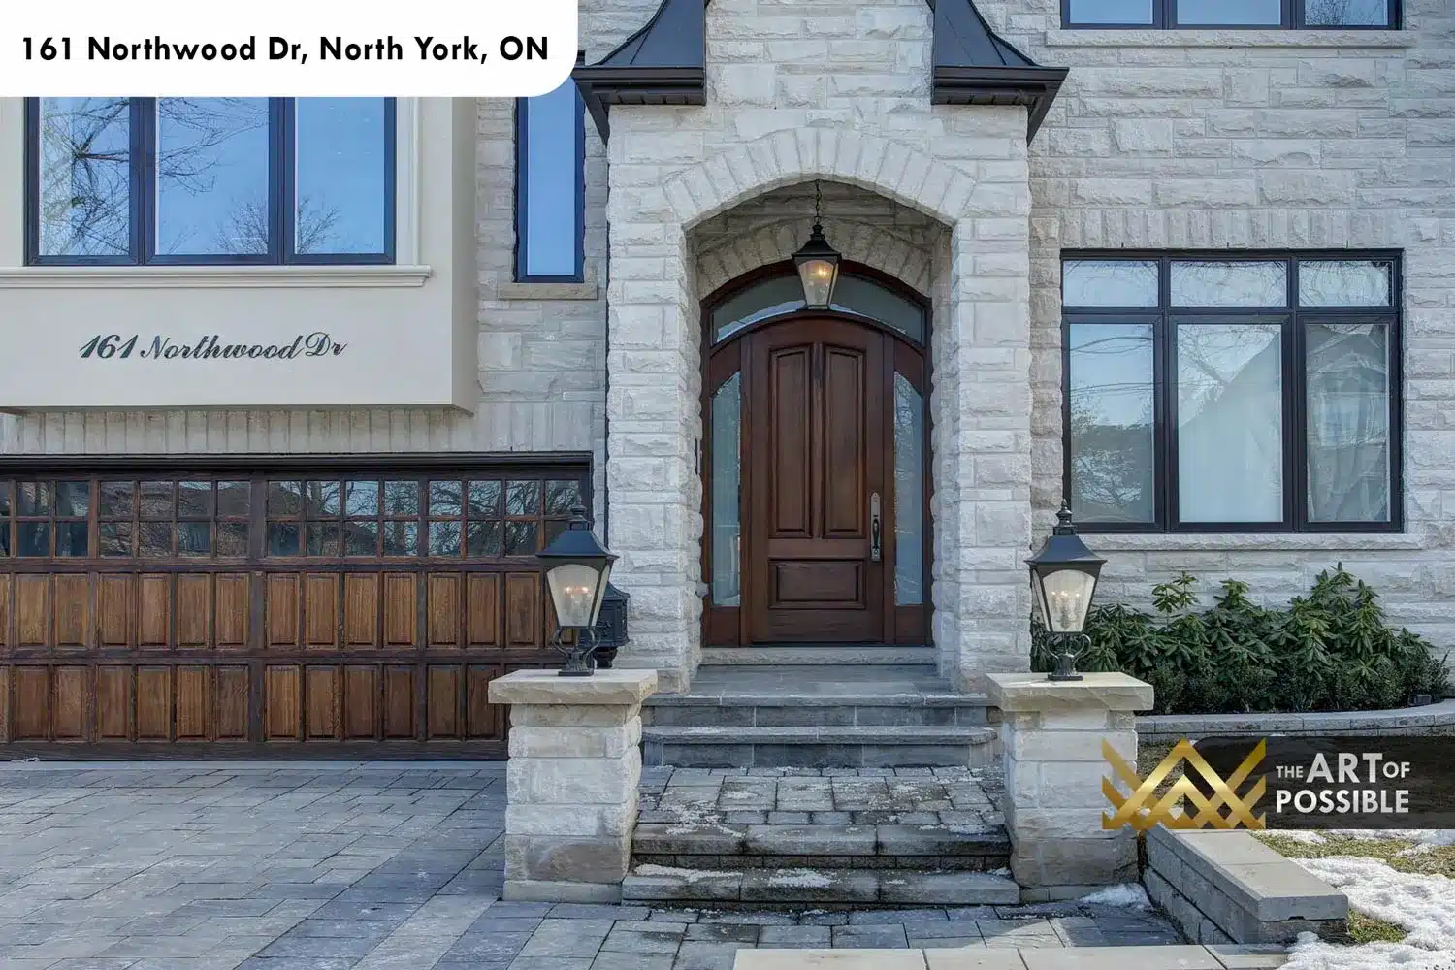
The facade is clad in light cream cut limestone with crisp mortar joints and dark black-framed windows that read as sharp and contemporary against the traditional masonry. The roofline combines steep gabled peaks with a hip section finished in a dark slate-style material, and a copper-capped bay projects out over the garage at the front left, anchoring the composition. The entry is a full arched limestone portal with keystone detail, flanked by a pair of black lantern sconces and stepped interlocking stone risers that lead to a dark stained walnut arched double door with frosted glass sidelights. A single dark wood panel garage door and a wide interlocking stone driveway complete the street presence. At the rear, a stone patio extends the full width of the home, with a wrought iron railing balcony above the basement walkout and an additional stair connecting the rear yard to the deck level.
The visual collection