
North York / Residence
64Northwood Dr.
Curved Iron Staircase, Walnut-Paneled Library and a Coffered Family Room with Marble Fireplace
A world within
Extraordinary.
In every direction.
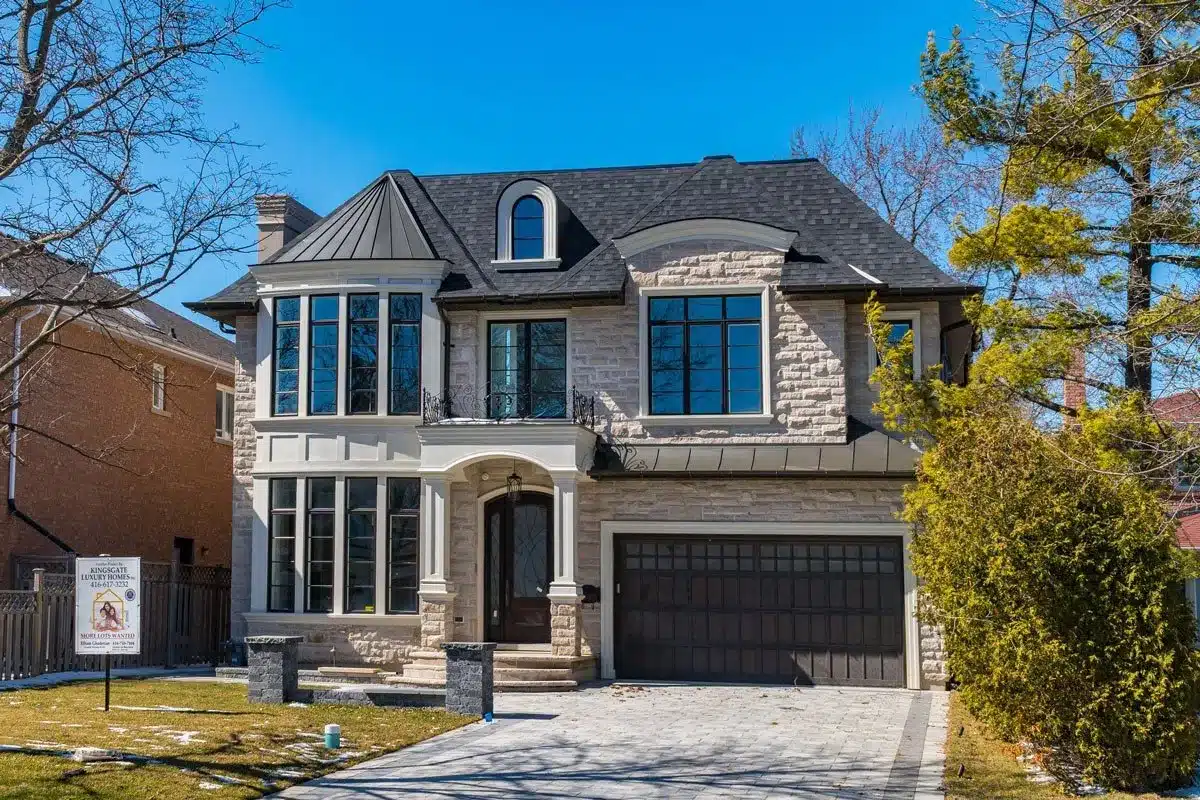
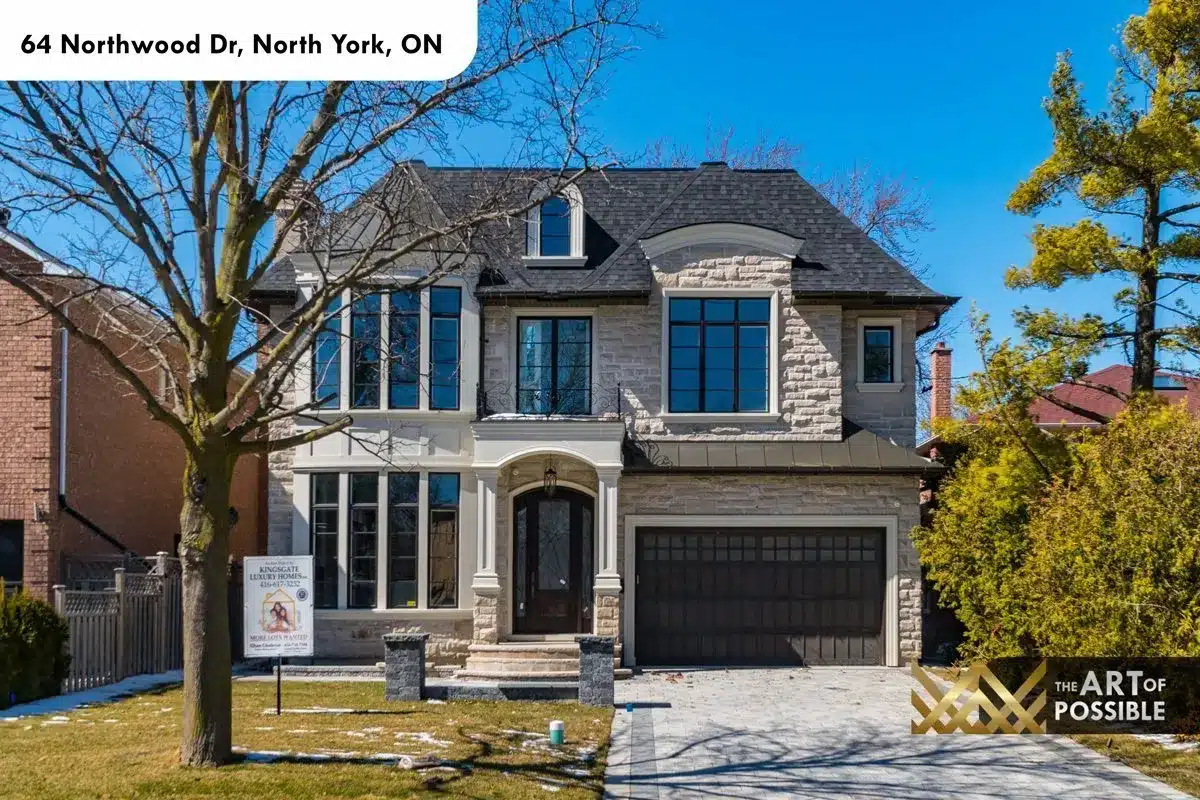
On a generous lot in the heart of North York, 64 Northwood Drive stands as one of KingsGate Luxury Homes’ most considered custom builds. The two-storey facade is clad in warm-toned cut natural stone, framed by arched windows and topped with a charcoal shingle roof. From the first step inside, a grand curved oak staircase with hand-forged iron scrollwork balusters anchors the entire main floor, rising toward a square skylight that pours natural light through the full height of the stair shaft. Every room that follows carries that same quality of material and craft: walnut millwork, polished marble floors, coffered ceilings with LED cove lighting, and a lineup of fireplaces that give each level its own character.
Architectural perspectives
The art
of living.
- Location
- North York
- Build
- Custom, by KingsGate
- Address
- 64 Northwood Dr
Explore the residence
Every room.
Its own story.
Exterior and Approach
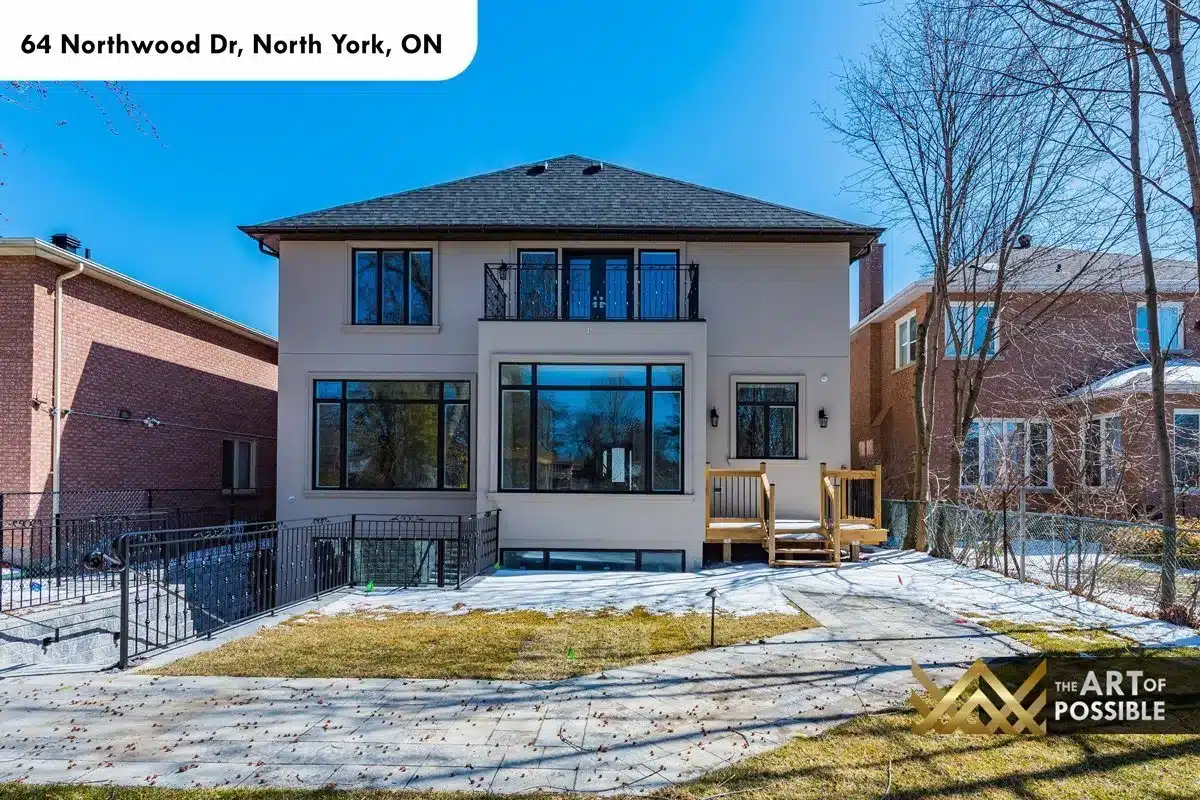
The front elevation layers cut natural stone across the full width of the facade, with recessed arched windows and black-framed casements on both levels. A covered entry portico leads to the arched front door, finished in dark walnut with decorative leaded glass panels. The double garage is finished in the same dark tone, sitting flush beneath the main roofline. At the rear, the home opens to a lower-level walkout with stone retaining walls and a wood deck off the main floor, giving the property considerable outdoor depth.
The visual collection