
North York / Residence
3BStuart Ave.
White Stone Facade, Marble Waterfall Kitchen and a Skylit Glass-Railed Staircase with Home Elevator
A world within
Extraordinary.
In every direction.
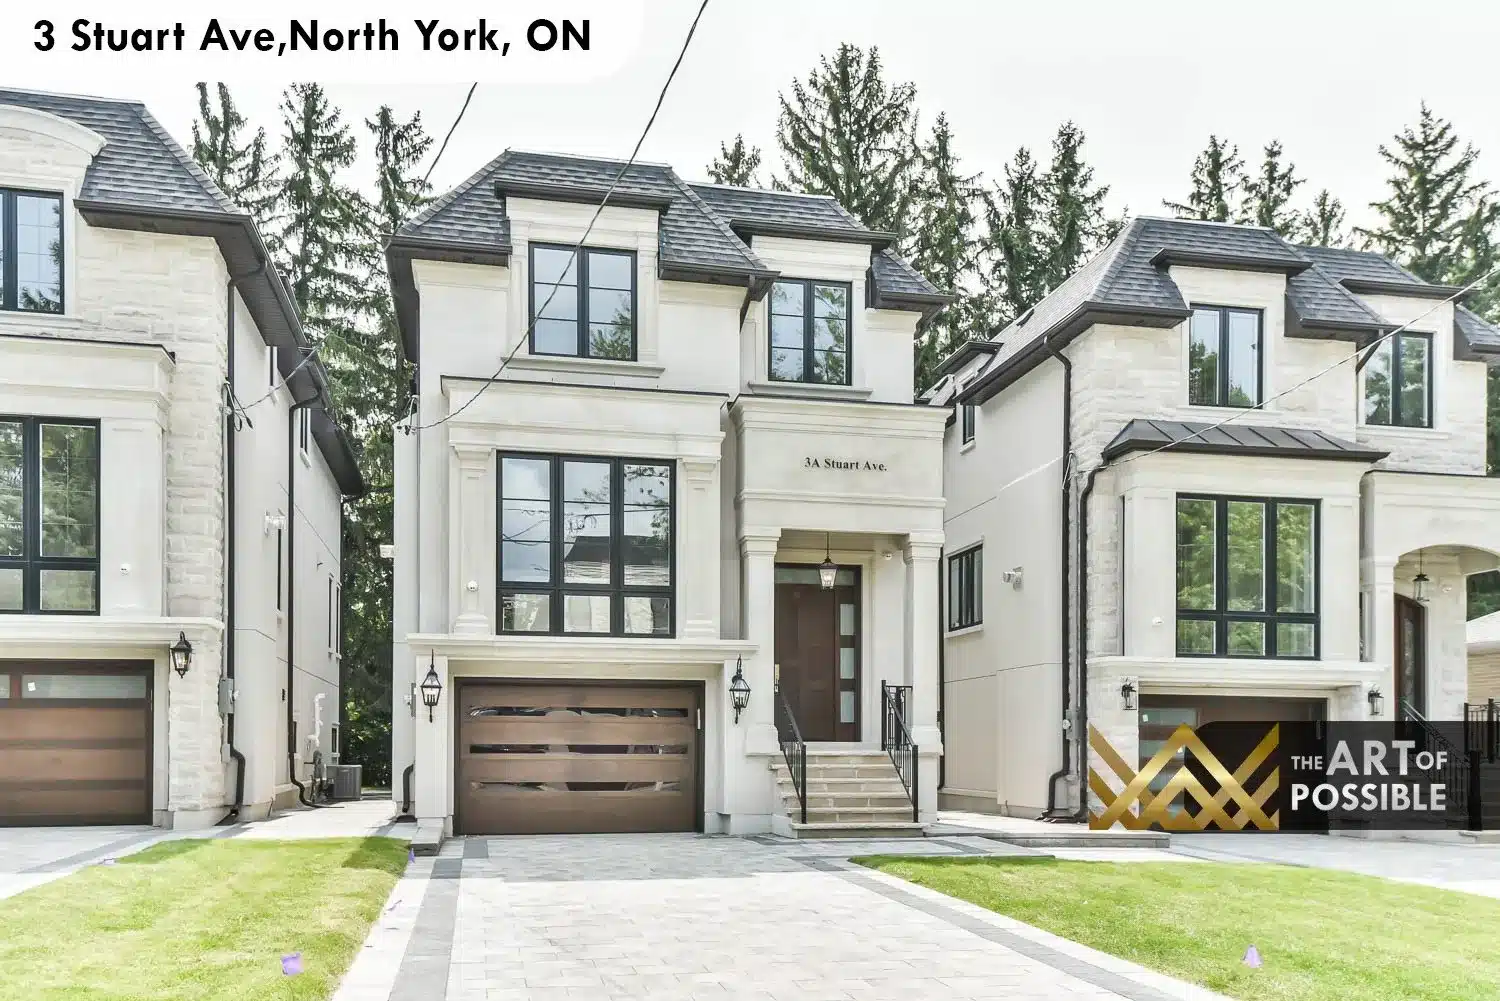
Tucked into a quiet residential stretch of North York, 3B Stuart Ave is a custom-built luxury home that holds its own in every detail. Part of a three-unit development designed and built by KingsGate Luxury Homes, this three-storey residence presents a cream stone and stucco facade with dark charcoal shingles, black-framed multi-pane windows, and a dark wood panelled garage door flanked by black iron railings on stone steps. From the street, it reads as quietly confident. Inside, the materials get more expressive at every turn: veined marble running from the kitchen island to the backsplash, walnut built-ins framing a floor-to-ceiling fireplace, and an open-tread oak staircase wrapped in glass panels that climbs all the way to a skylit upper landing. A home elevator connects all three levels.
Architectural perspectives
The art
of living.
- Location
- North York
- Build
- Custom, by KingsGate
- Address
- 3B Stuart Ave
Explore the residence
Every room.
Its own story.
Exterior and Arrival
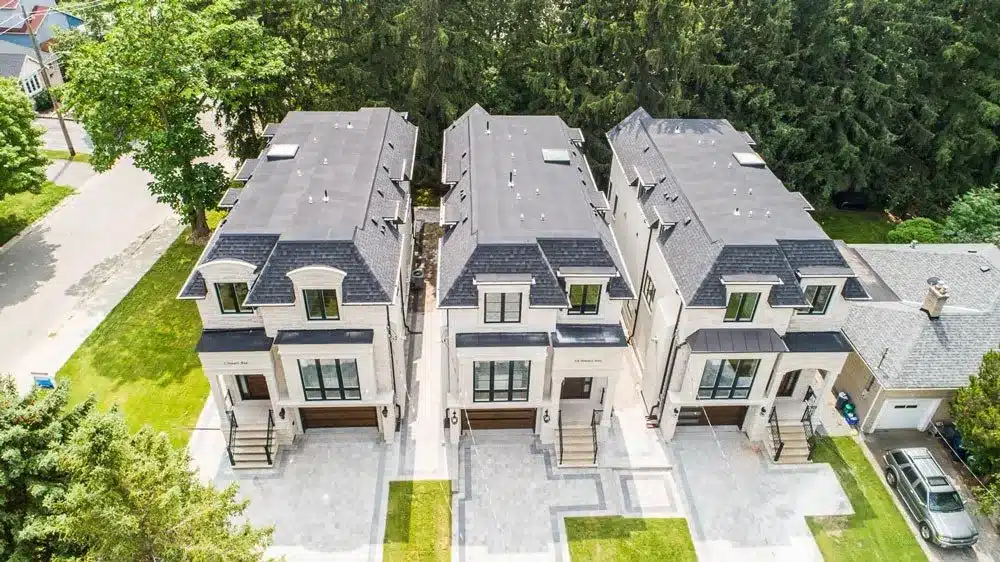
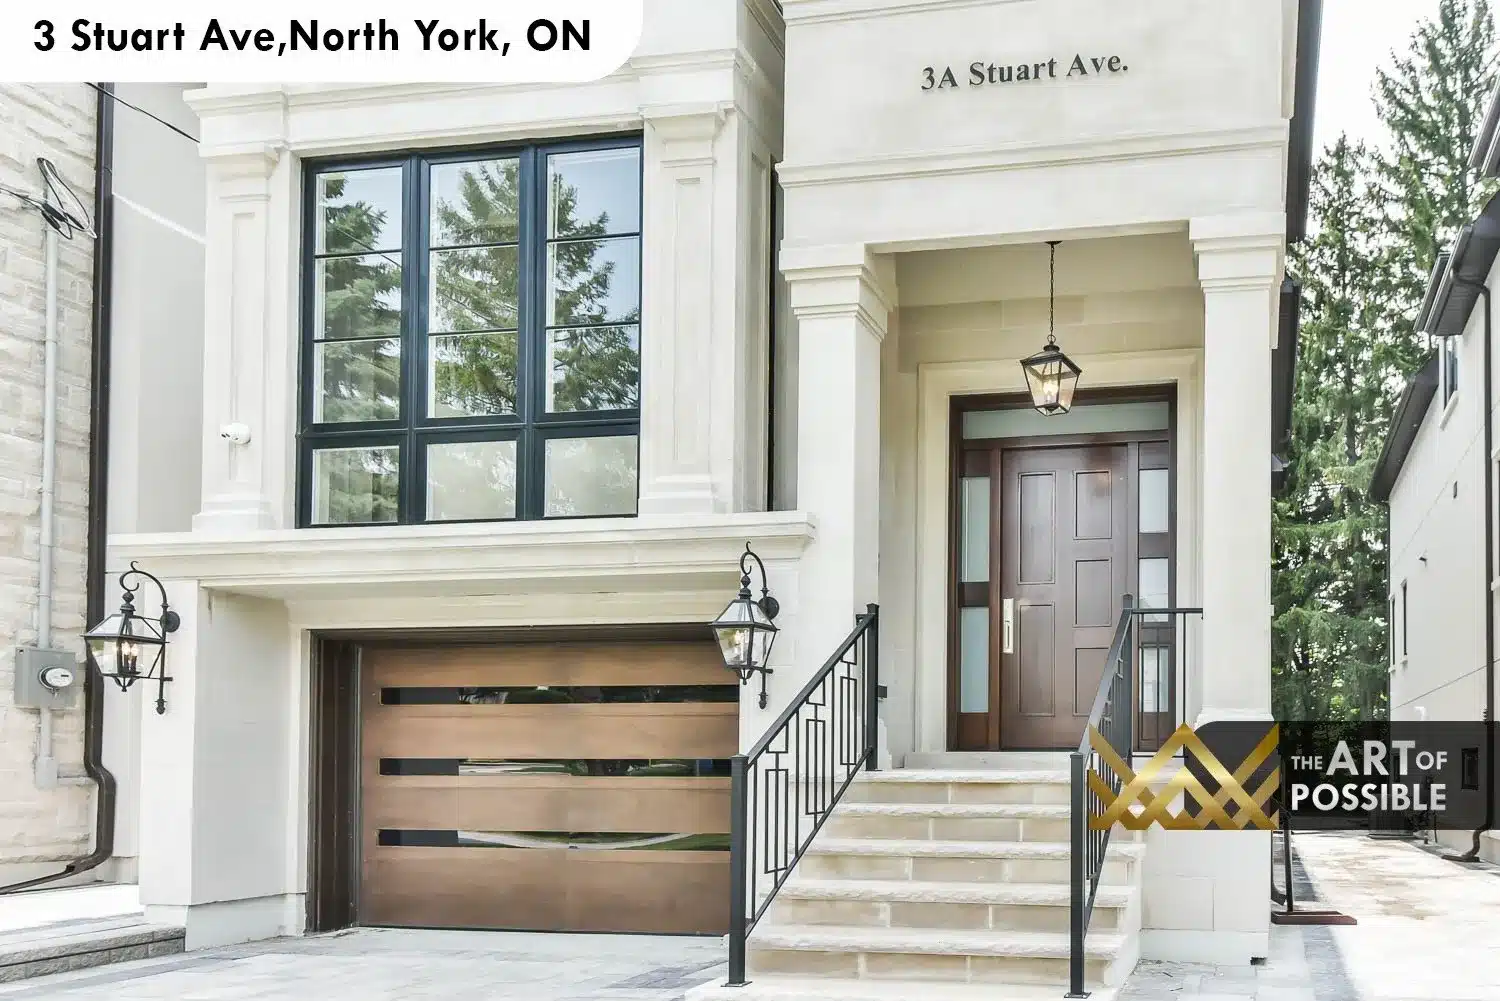
The aerial view of the property makes the scale clear: three attached custom homes sit side by side, each with the same palette of cream stone cladding, a steep charcoal shingle Mansard-influenced roofline, and large black-framed windows that step up across two and three storeys. The driveways and front walkways are finished in stone pavers, and each unit has black iron railings rising to a covered entry. Stone steps lead up to the recessed front door, framed by pilasters and lit by a hanging lantern pendant. The dark walnut front door features frosted glass sidelites and a transom, giving a first glimpse of the refined interior palette to come.
The visual collection