
North York / Residence
71Northwood Dr.
Three Storeys of Contemporary-Classical Custom Design
A world within
Extraordinary.
In every direction.
Standing on Northwood Drive in North York, 71 Northwood Dr represents one of the most complete expressions of KingsGate Luxury Homes’ design philosophy: a three-storey custom build that balances a formal, composed exterior with an interior that is bold, layered, and richly detailed across every level. From the powder room’s raw stone wall to the primary suite’s sitting lounge and the basement’s full entertainment complex, this home was designed to be lived in from the ground up.
Architectural perspectives
The art
of living.
- Location
- North York
- Build
- Custom, by KingsGate
- Address
- 71 Northwood Dr
Explore the residence
Every room.
Its own story.
The Exterior: Classical Proportions, Contemporary Restraint
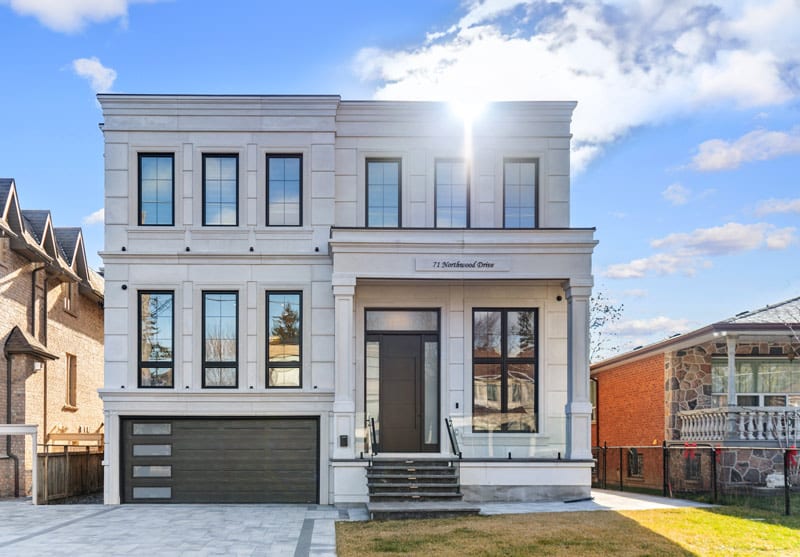
The facade of 71 Northwood Dr is immediately distinct on its street: three storeys of smooth cream-white render cladding with raised panel detailing and classical cornice moulding that give the elevation a structured, architectural presence. Black multi-pane grid windows are positioned symmetrically across all three levels, their dark frames creating a sharp contrast against the pale render. A dark charcoal panel garage door with frosted glass inserts sits to the left, and a wide interlock stone paver driveway leads to the front entry.
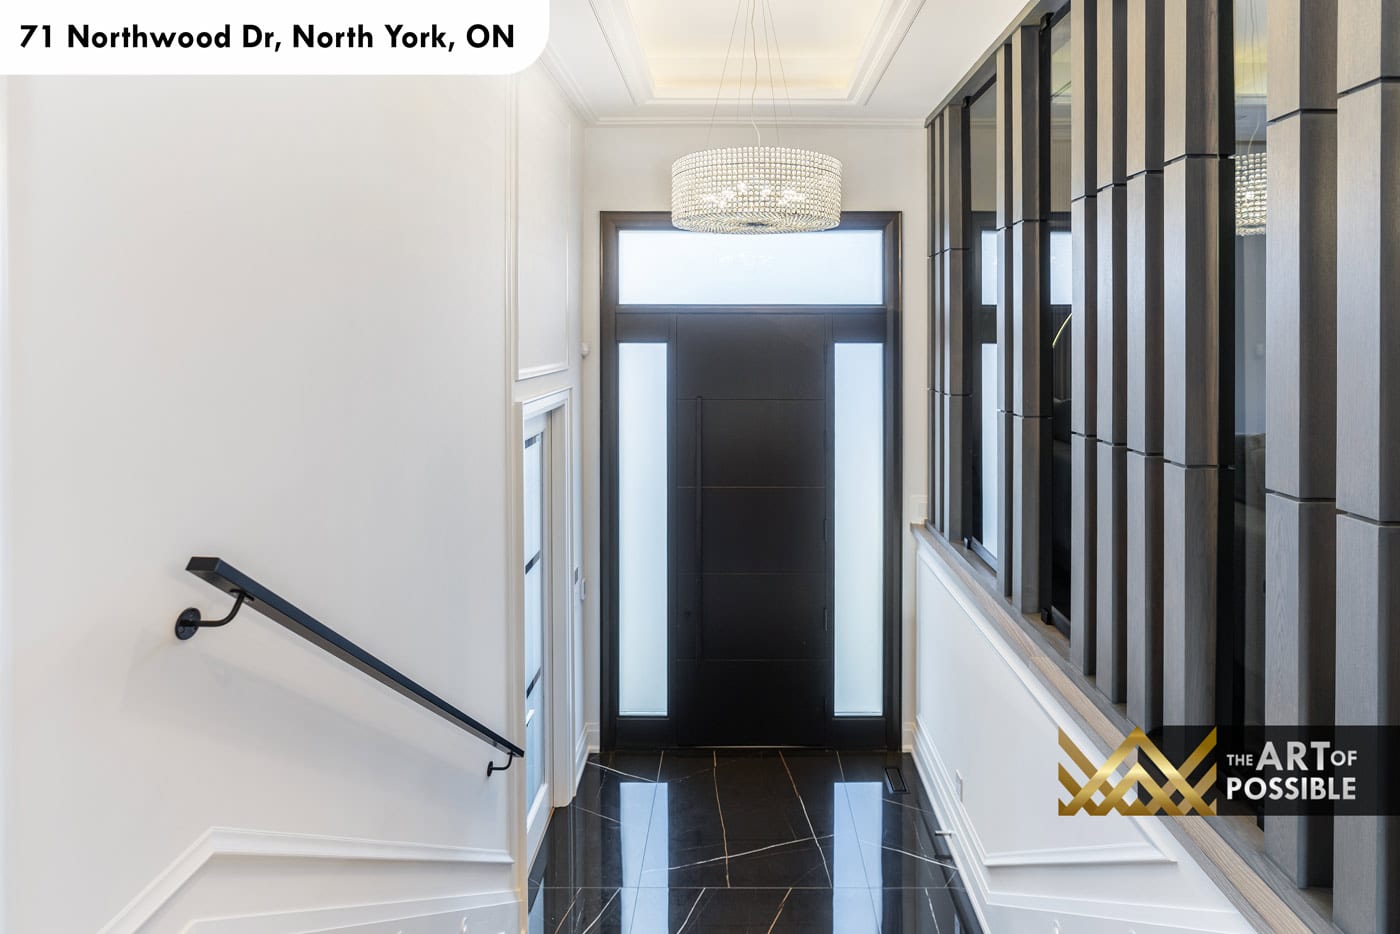
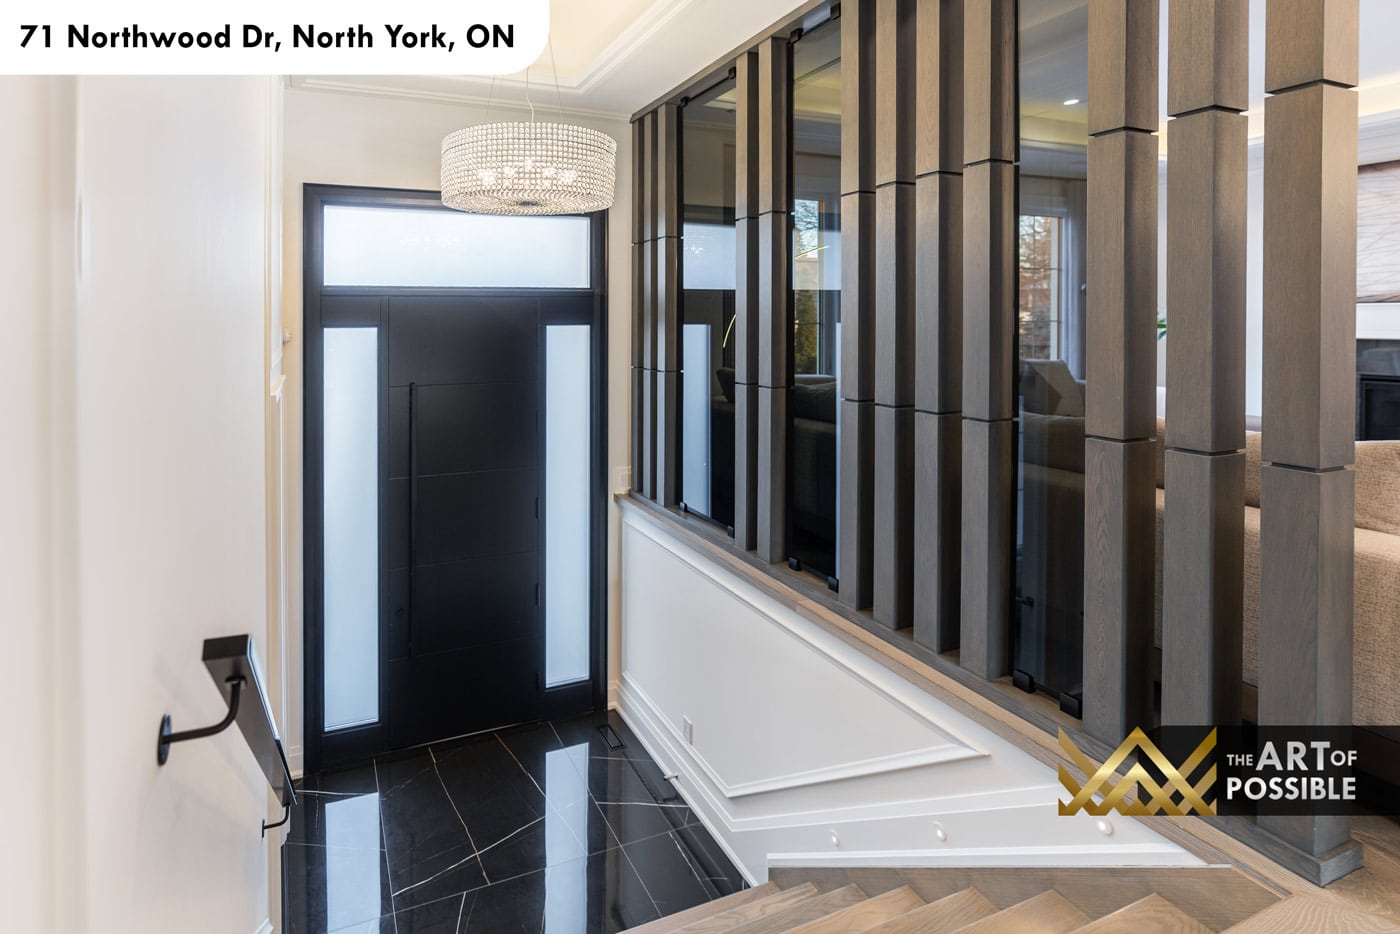
The entry itself is recessed under the facade and anchored by a dark espresso modern pivot door with frosted glass sidelites and a matching transom above, approached by stone steps with a frameless glass panel railing. The address plate reads simply: 71 Northwood Drive.
The visual collection