
North York / Residence
305Churchill Ave.
French Roofline, Reeded Walnut Accents and Custom Marble from Main Floor to Lower Level
A world within
Extraordinary.
In every direction.
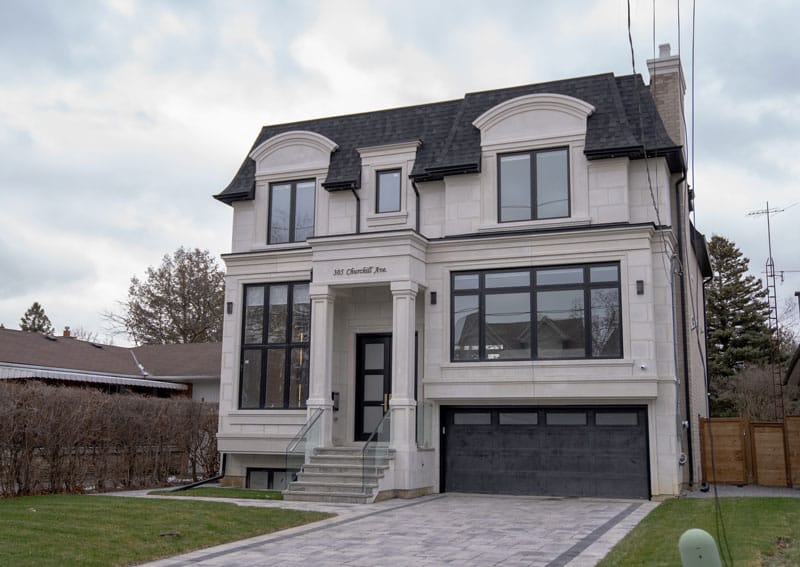
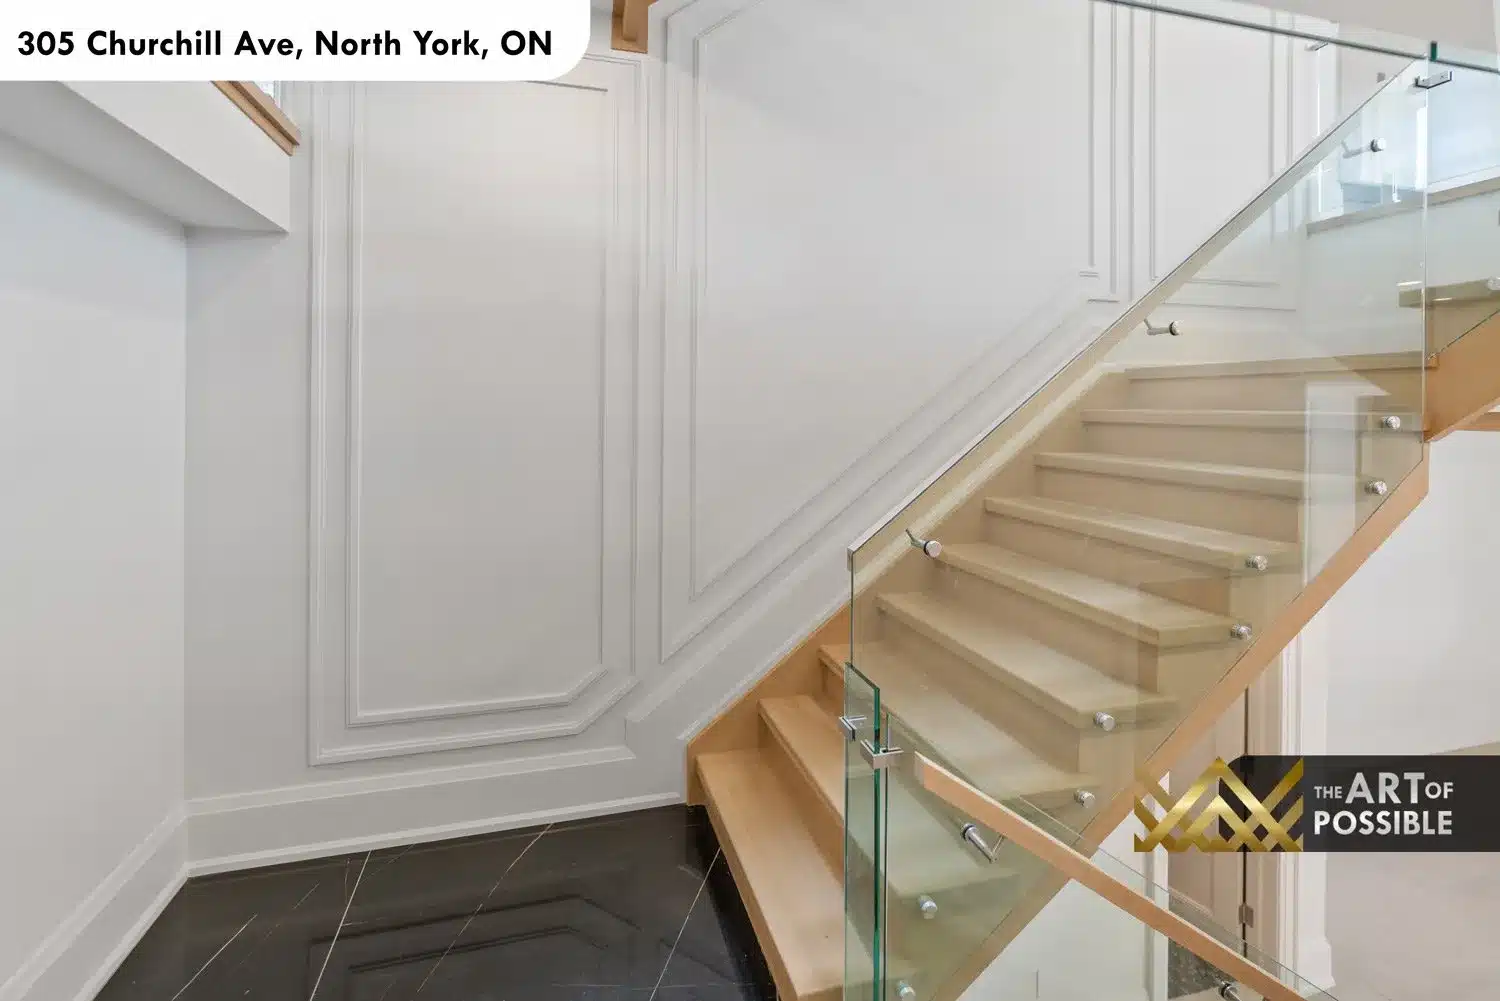
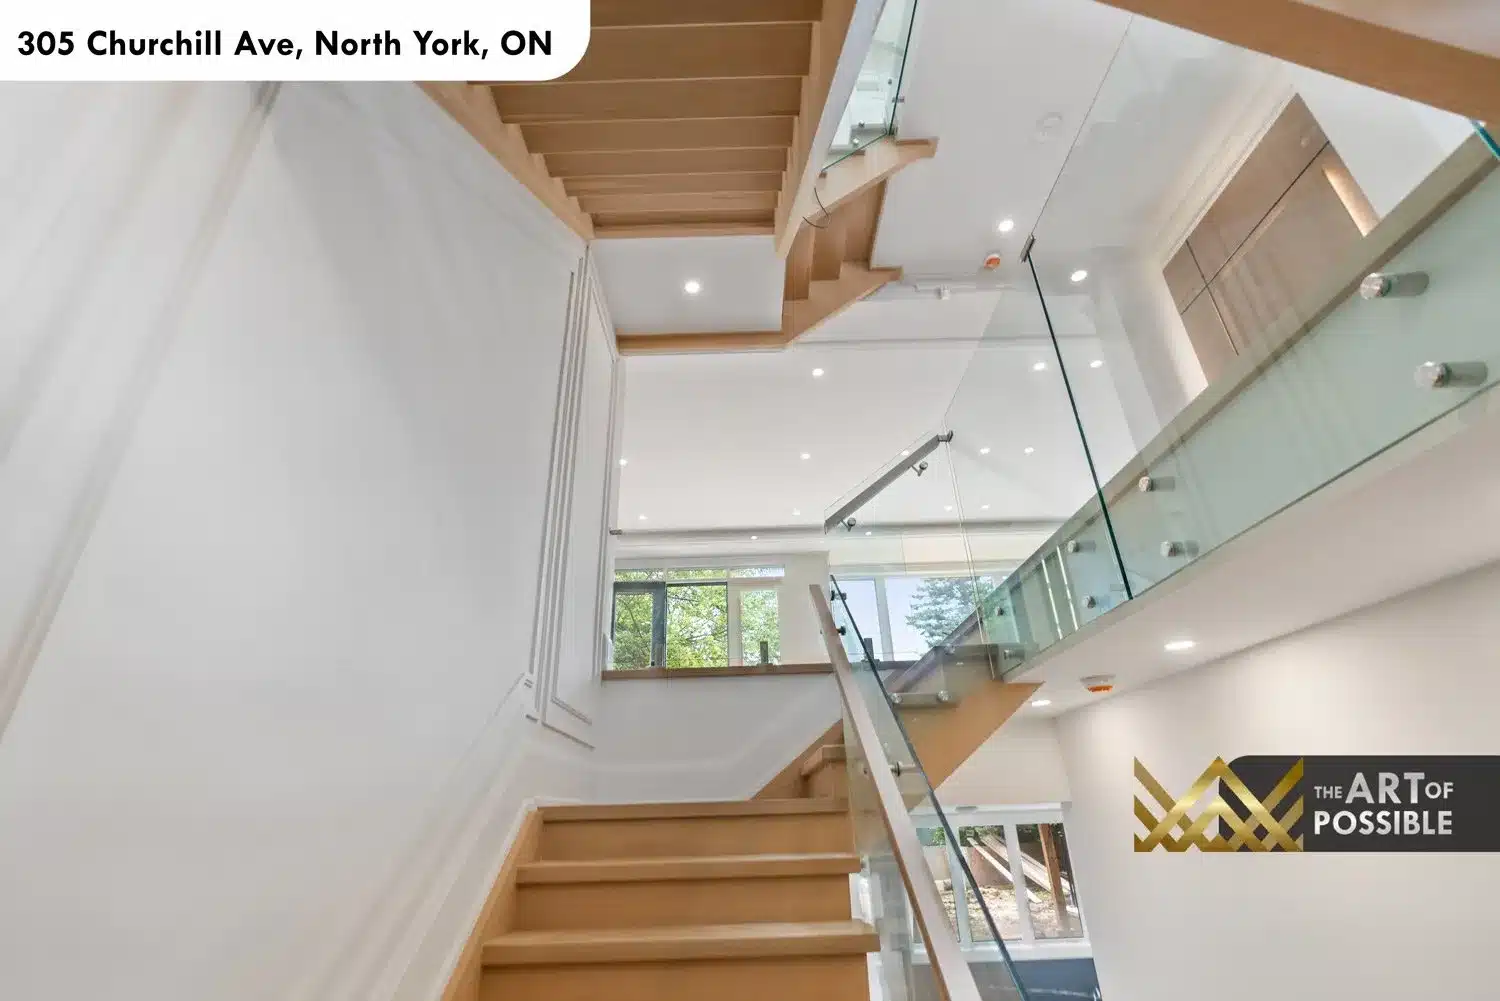
At 305 Churchill Ave in North York, KingsGate Luxury Homes completed a fully custom four-level residence that opens with a French-inspired limestone and mansard facade before delivering a thoroughly contemporary interior. From a coffered tray ceiling and gas fireplace in the formal living room to a reeded walnut range hood, a dark marble island with waterfall legs, and a walk-out lower level with a full wet bar, every floor carries its own distinct finish language with a consistent commitment to detail.
Architectural perspectives
The art
of living.
- Location
- North York
- Build
- Custom, by KingsGate
- Address
- 305 Churchill Ave
Explore the residence
Every room.
Its own story.
Exterior: Limestone Cladding and a Mansard Roofline
The home is clad in cream limestone panels with a charcoal shingle mansard roof along the upper storey, its arched dormers giving the facade its French residential character. A covered entry portico with classical painted columns frames the front door, approached by a stone step entry with glass railing and an interlock paver driveway. Black-framed windows run throughout, and a dark grey garage door to the right completes the exterior palette. The address plate reads 305 Churchill Ave in keeping with the composed curb presentation.
The visual collection