
North York / Residence
59Alexandra Wood.
A Stone Turret Facade, Wood-Panelled Study and Spa Ensuite with Brass-Fitted Marble Tub
A world within
Extraordinary.
In every direction.
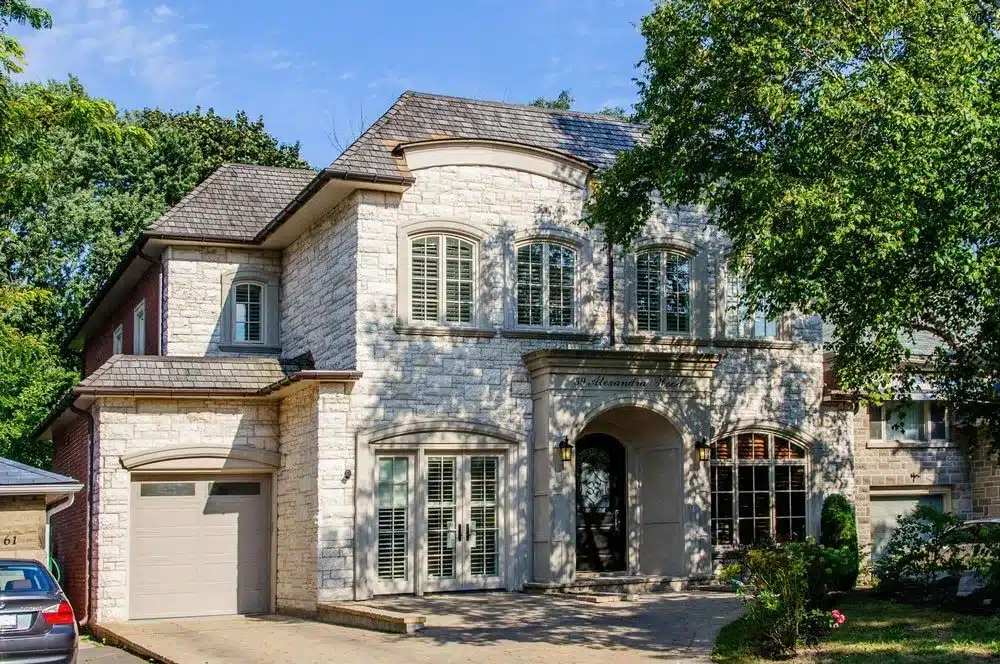
Some homes announce their character from the street. At 59 Alexandra Wood in North York, a curved limestone turret rises above an arched entry portico, a dark front door fitted with scrollwork iron-and-glass fills the archway, and an interlocked driveway leads to an attached double garage — the whole composition setting a tone that carries through every room inside. This KingsGate Luxury Homes custom build layers traditional craftsmanship across three levels: oak staircases with painted white balusters, a fully wood-panelled study, a kitchen with dark granite and striped glass pendants, a primary ensuite with a brass-fitted marble soaker tub, and a lower level complete with a cedar sauna. Every space documented here is drawn directly from what the photos show.
Architectural perspectives
The art
of living.
- Location
- North York
- Build
- Custom, by KingsGate
- Address
- 59 Alexandra Wood
Explore the residence
Every room.
Its own story.
Exterior: Limestone Turret, Arched Portico and Stone Paver Driveway
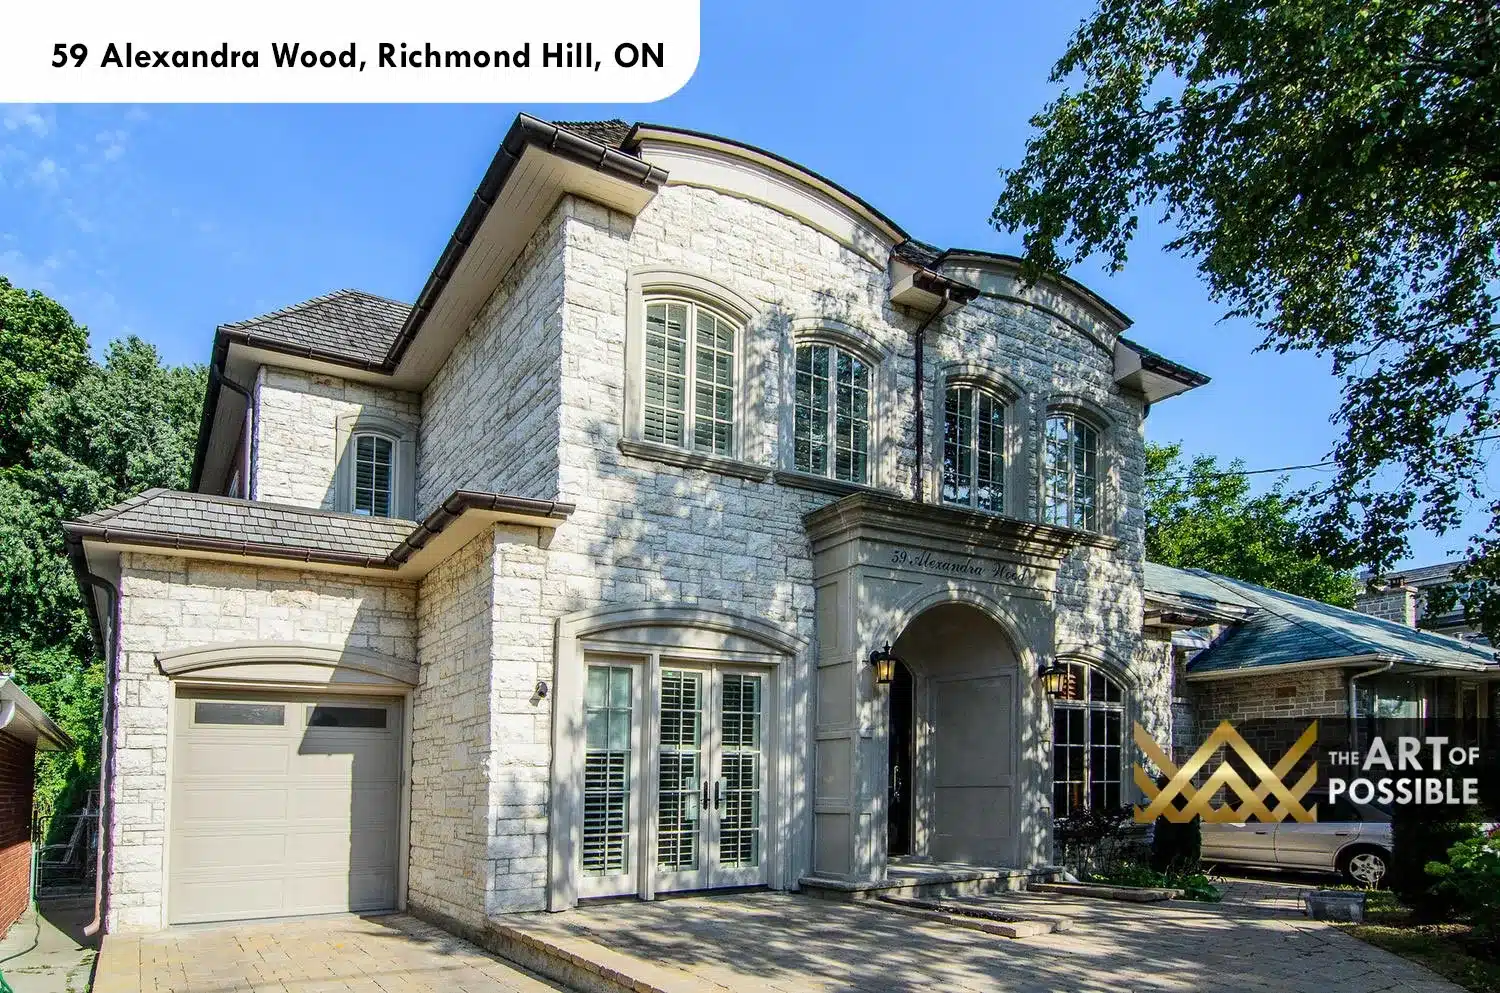
The front elevation is built from light cut limestone blocks laid in a coursed pattern, with the curved turret as its centrepiece. The arched portico frames a dark door set within a wood surround, the door itself glazed with a curved iron scrollwork insert. Tall arched windows flank the entry and wrap the turret, each with multi-pane grilles and plantation shutters visible inside. A stone paver driveway broadens toward the double garage on the left. The house name is inscribed in stone above the door opening, a quiet detail that the exterior photo captures clearly.
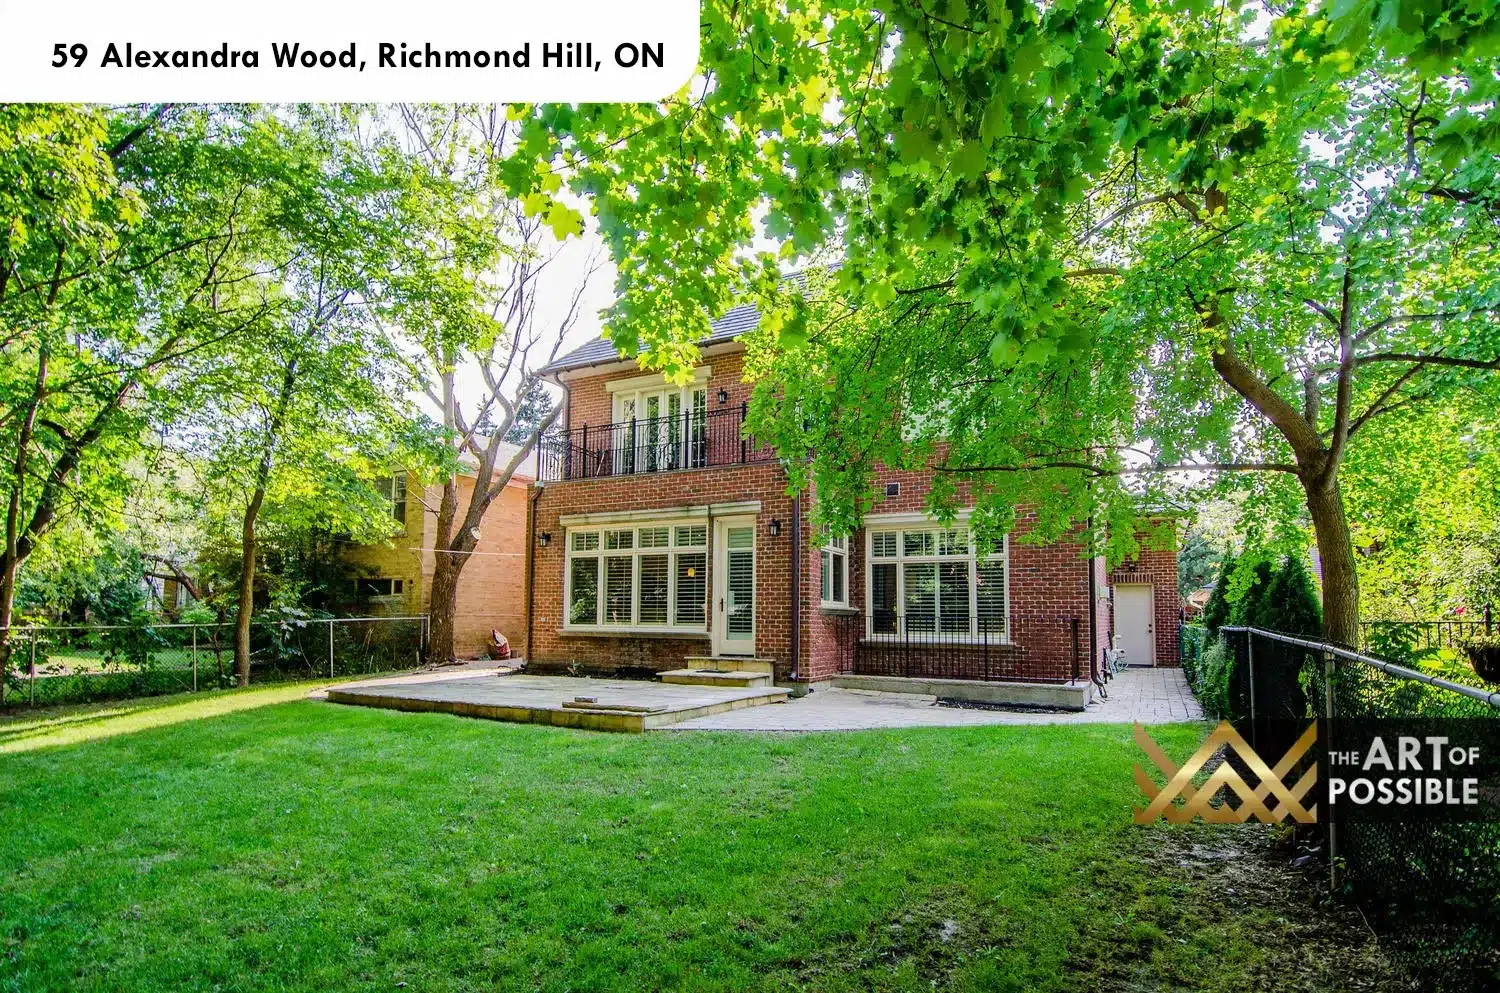
From the side approach the full width of the stone facade is visible, with French-style shuttered windows at grade and an exterior coach lamp mounted beside the arched portico. At the rear, the home transitions to red brick, with a second-storey balcony framed in black iron railings, large multi-pane windows flooding the ground-floor interior, and a generous stone paver patio opening to a deep, tree-lined lawn.
The visual collection