
North York / Residence
33Nipigon Ave.
Oak Staircase Tower, Illuminated Wine Wall and a White Marble Ensuite with Soaker Tub
A world within
Extraordinary.
In every direction.
Set on a quiet residential street in North York, 33 Nipigon Ave is a three-storey custom-built home by KingsGate Luxury Homes that brings together a refined stone exterior, an open-concept main floor anchored by two distinct fireplaces, and a staircase that rises through all three levels behind continuous floor-to-ceiling glass panels. The result is a home where light, warmth, and craftsmanship reinforce each other at every turn.
Architectural perspectives
The art
of living.
- Location
- North York
- Build
- Custom, by KingsGate
- Address
- 33 Nipigon Ave
Explore the residence
Every room.
Its own story.
Exterior: Cut-Stone Cladding and a Bold Black Entry
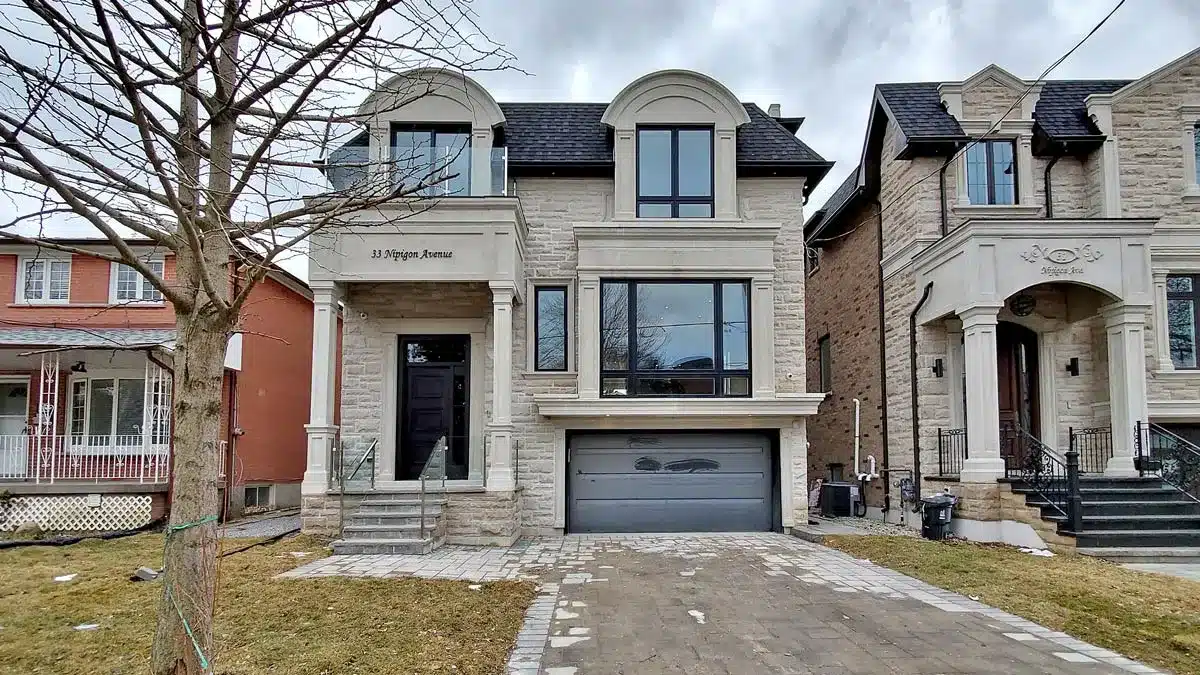
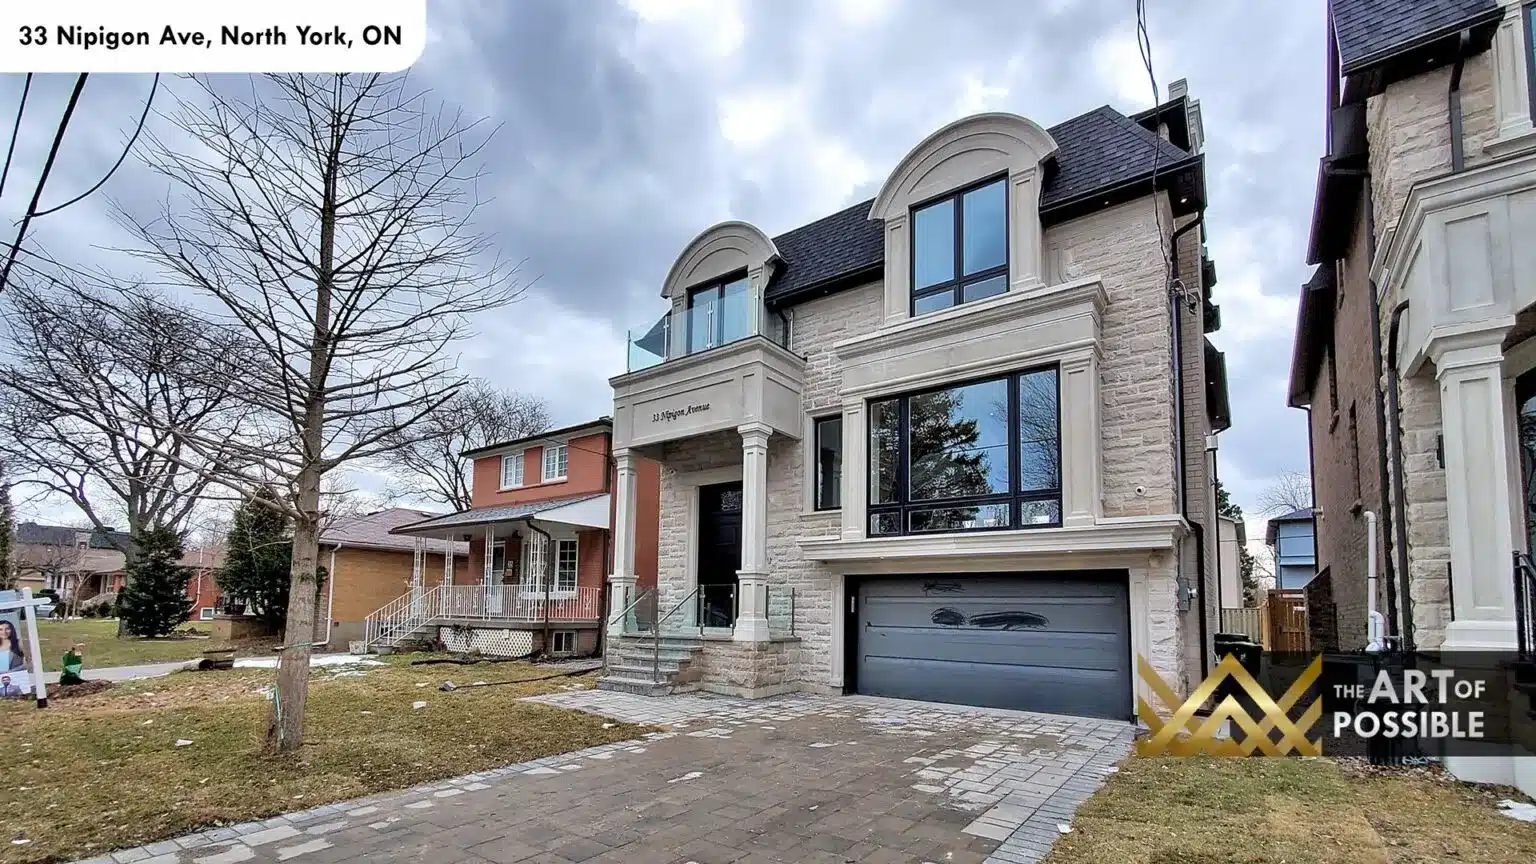
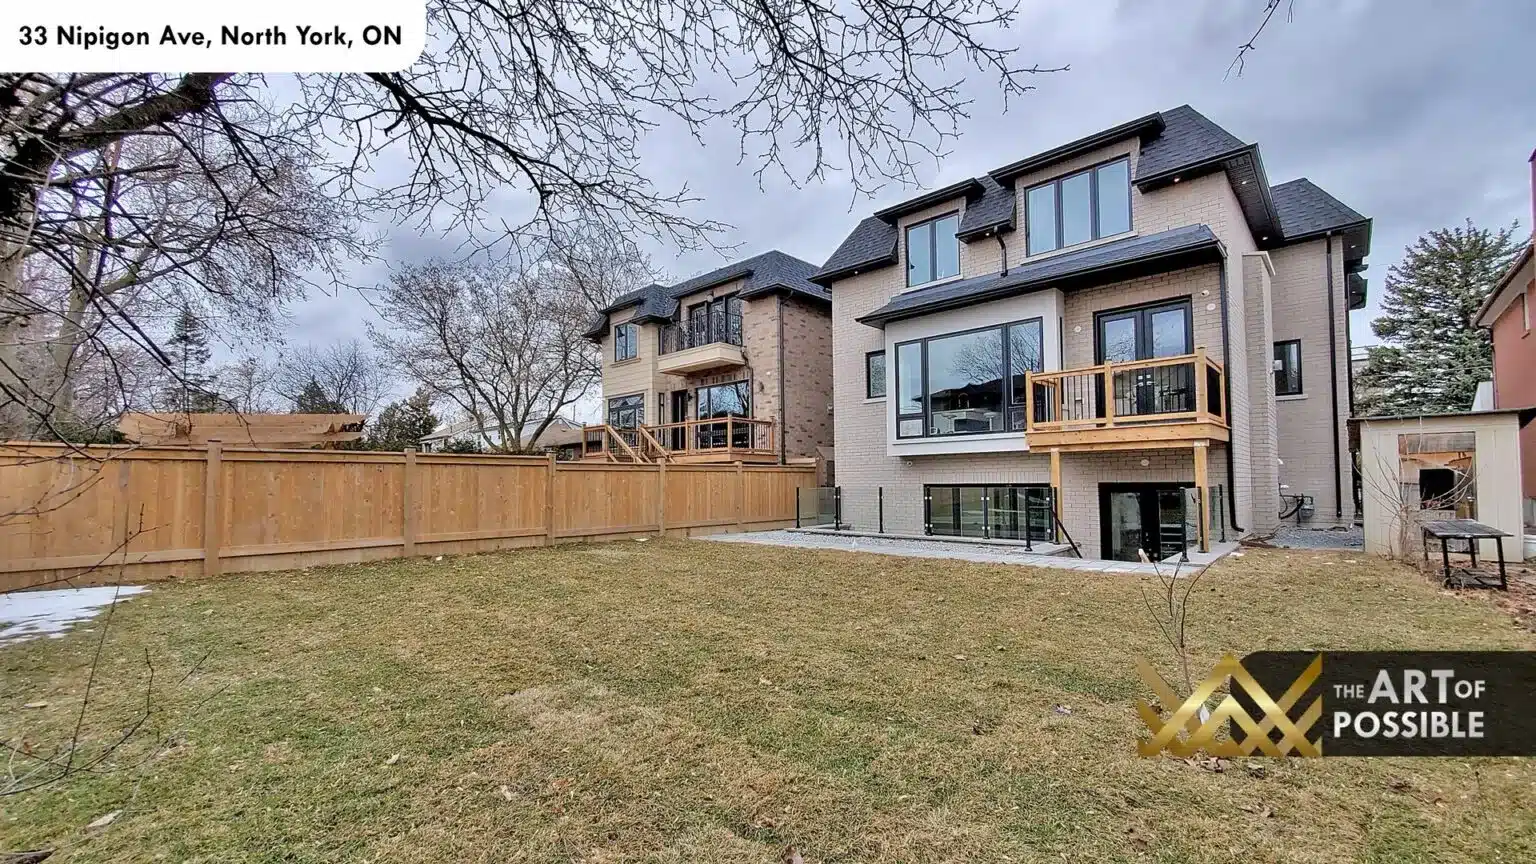
The facade is clad in light cut stone with clean coursing that reads as contemporary without sacrificing warmth. A black-framed front entry door with a full-height transom light sits beneath a slightly projecting upper volume, while a matching black garage door adds visual continuity to the ground level. The third floor reads as a distinct set-back volume, giving the massing a layered, intentional silhouette. At the rear, a wood deck extends off the main floor through large glass French doors, with glass panel railings keeping sightlines open across the backyard.
The visual collection