
North York / Residence
432Empress Ave.
Stone Tudor Facade, Sculpted Plaster Dining Ceiling and a Two-Storey Living Room with Marble Fireplace
A world within
Extraordinary.
In every direction.
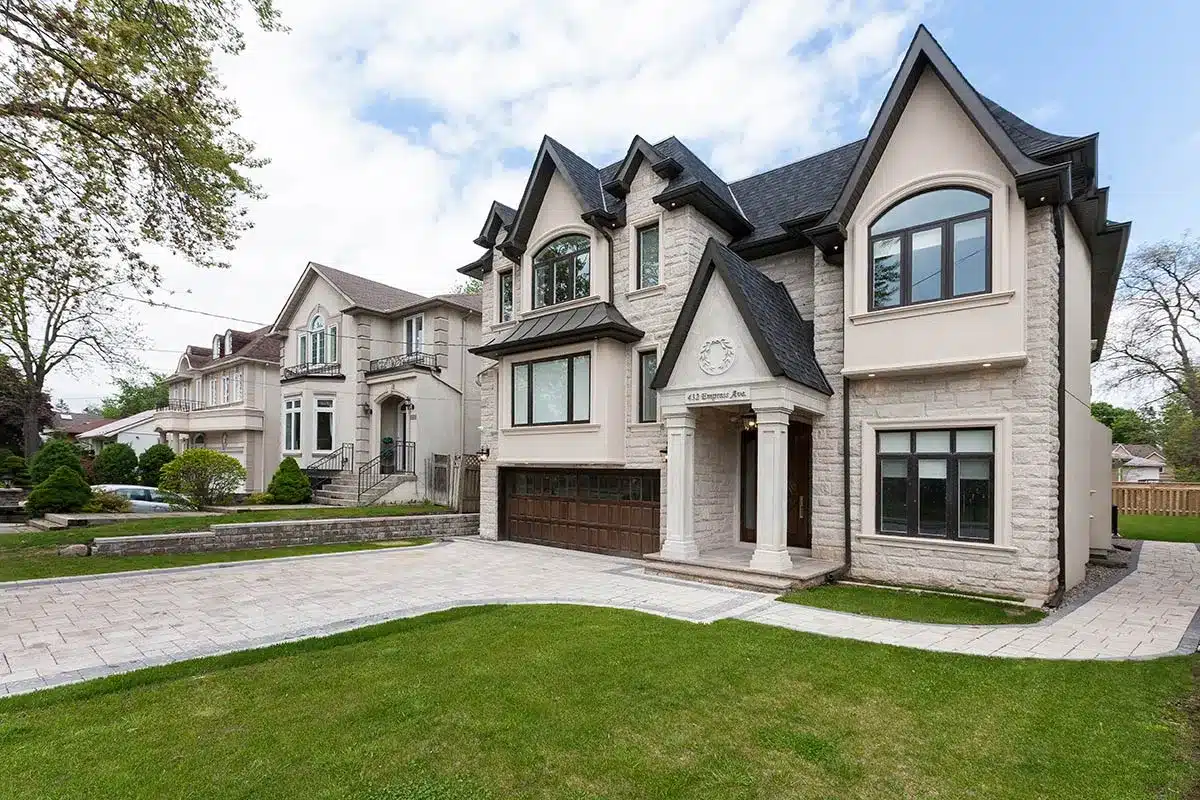
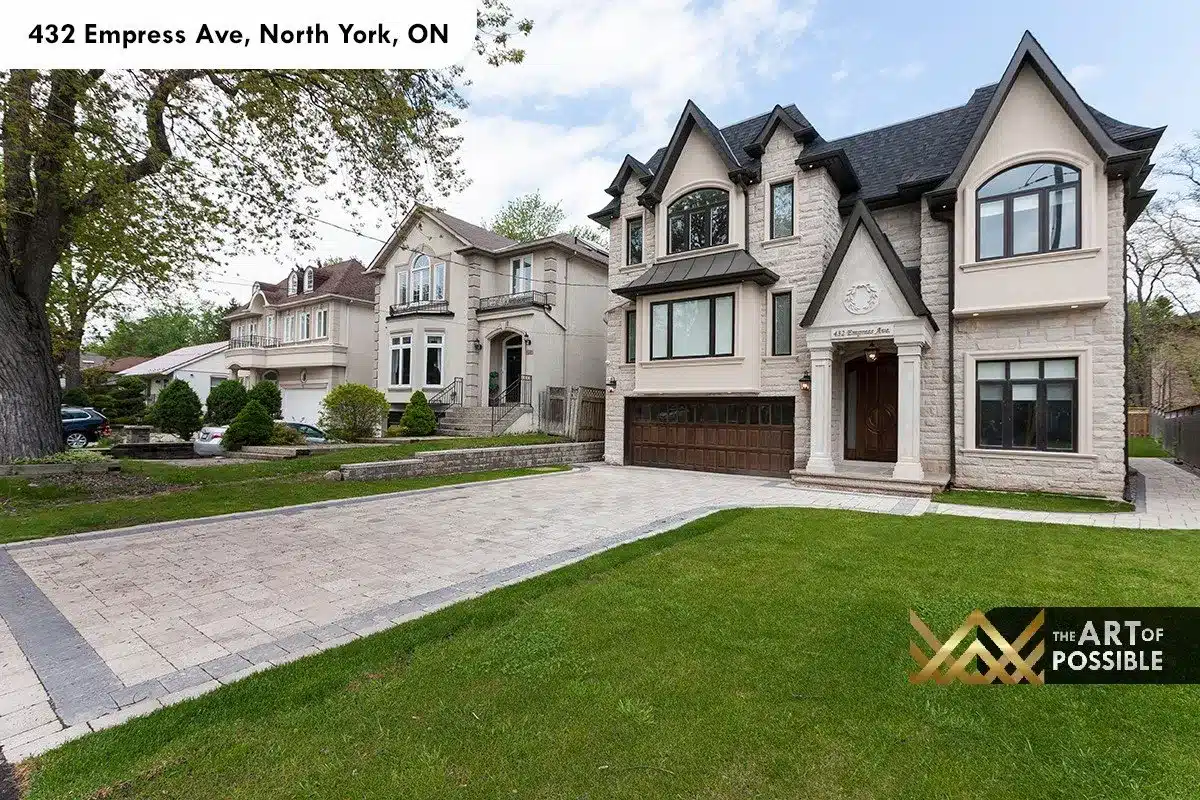
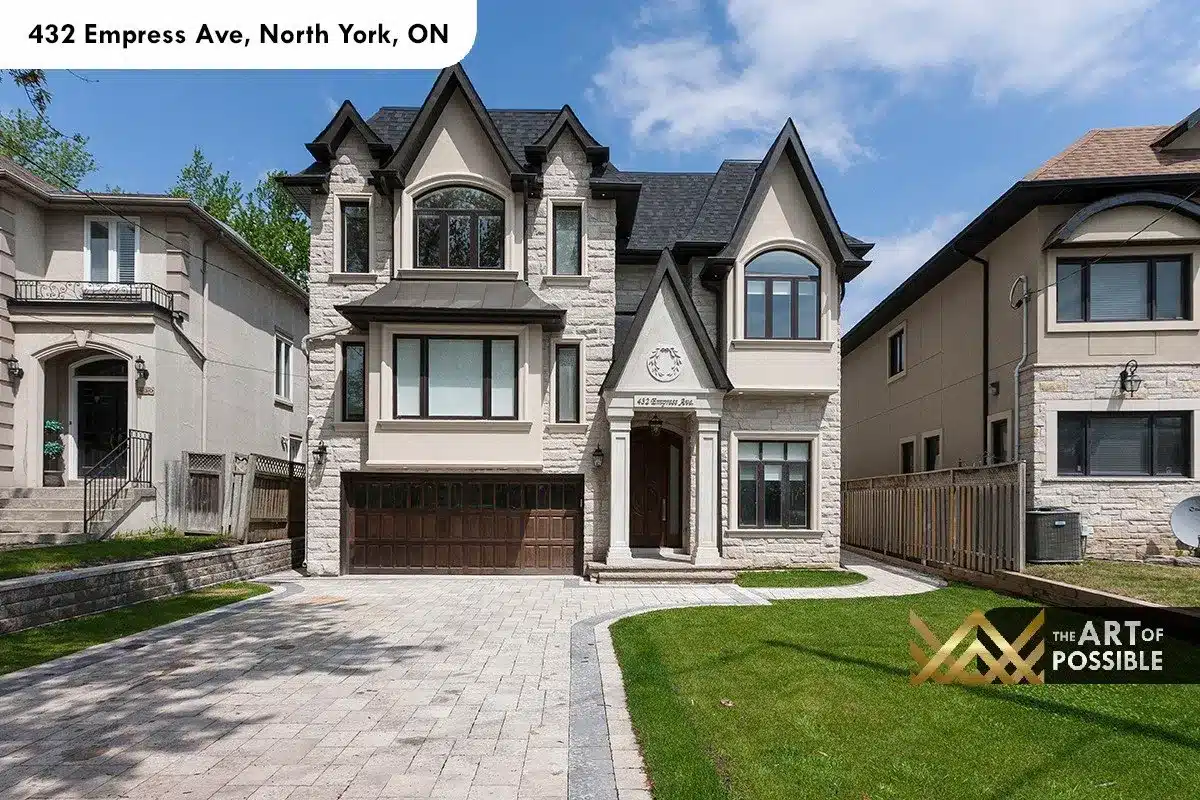
On a tree-lined stretch of North York’s Empress Avenue, 432 Empress Ave stands as one of KingsGate Luxury Homes’ most complete expressions of classical custom design. The home moves from a stone-clad Tudor-inspired exterior through a grand wainscoted foyer, a two-storey marble-mantled living room, a marble slab kitchen with a carved dark walnut range hood, and a primary suite anchored by a dark walnut feature wall — before arriving at a lower level finished in polished marble tile with a walnut wet bar. Every floor carries a distinct character, yet the home reads as a single cohesive vision.
Architectural perspectives
The art
of living.
- Location
- North York
- Build
- Custom, by KingsGate
- Address
- 432 Empress Ave
Explore the residence
Every room.
Its own story.
Stone Tudor Exterior and Interlocking Driveway
The front elevation is clad in natural stone with contrasting lighter mortar joints, giving the facade its Tudor character. The roofline carries a charcoal shingle finish and pitched gables with arched dormer details above the upper windows. A bay window projection anchors the front-right volume, and the double garage is finished in a dark stained wood door that grounds the composition. An interlocking stone driveway fans out to the street, bordered by professional landscaping with mature trees on either side.
The rear elevation transitions to a smooth stucco finish with black-framed windows and a multi-level deck fitted with black glass panel railings. A walkout from the lower level opens to a stone patio below, and the rear lawn extends to a full privacy fence line — a generous outdoor footprint for a North York lot.
The visual collection