
North York / Residence
56Patricia Ave.
Stone Facade, Walnut Accent Walls and a Glass-Railed Open-Tread Staircase in a Three-Storey Custom Home
A world within
Extraordinary.
In every direction.
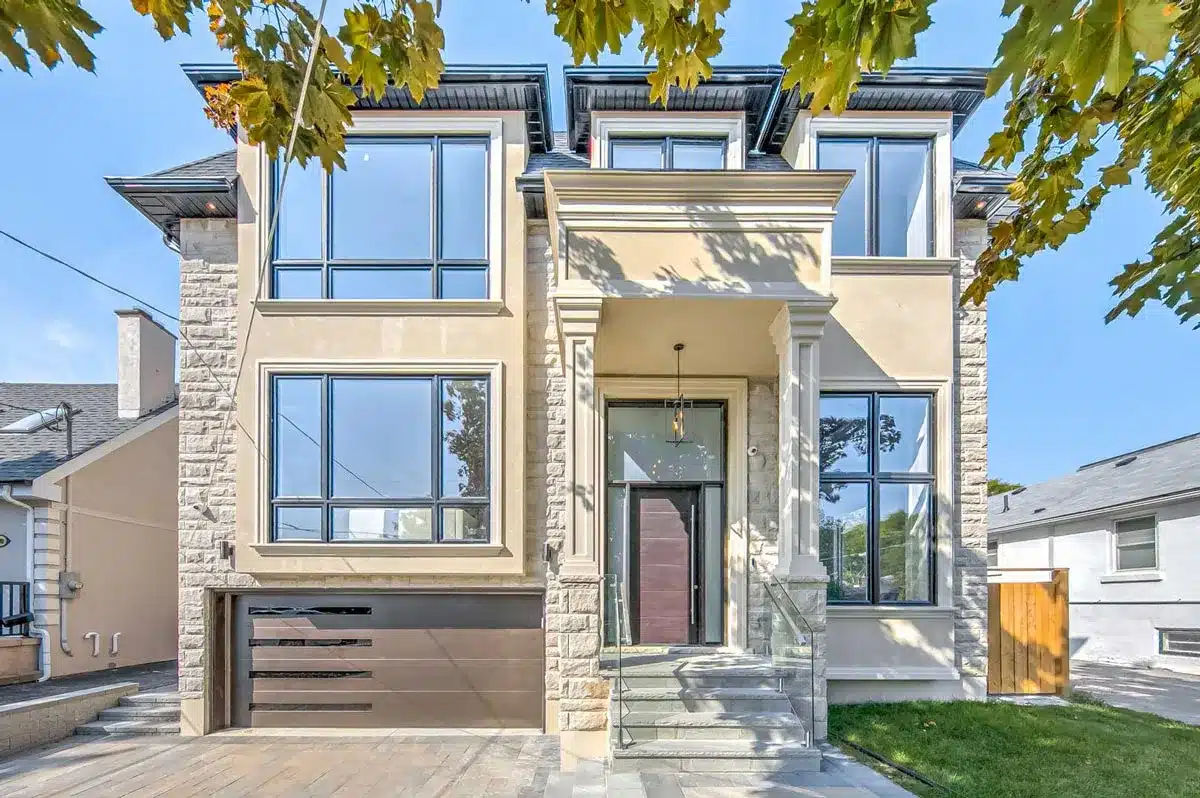
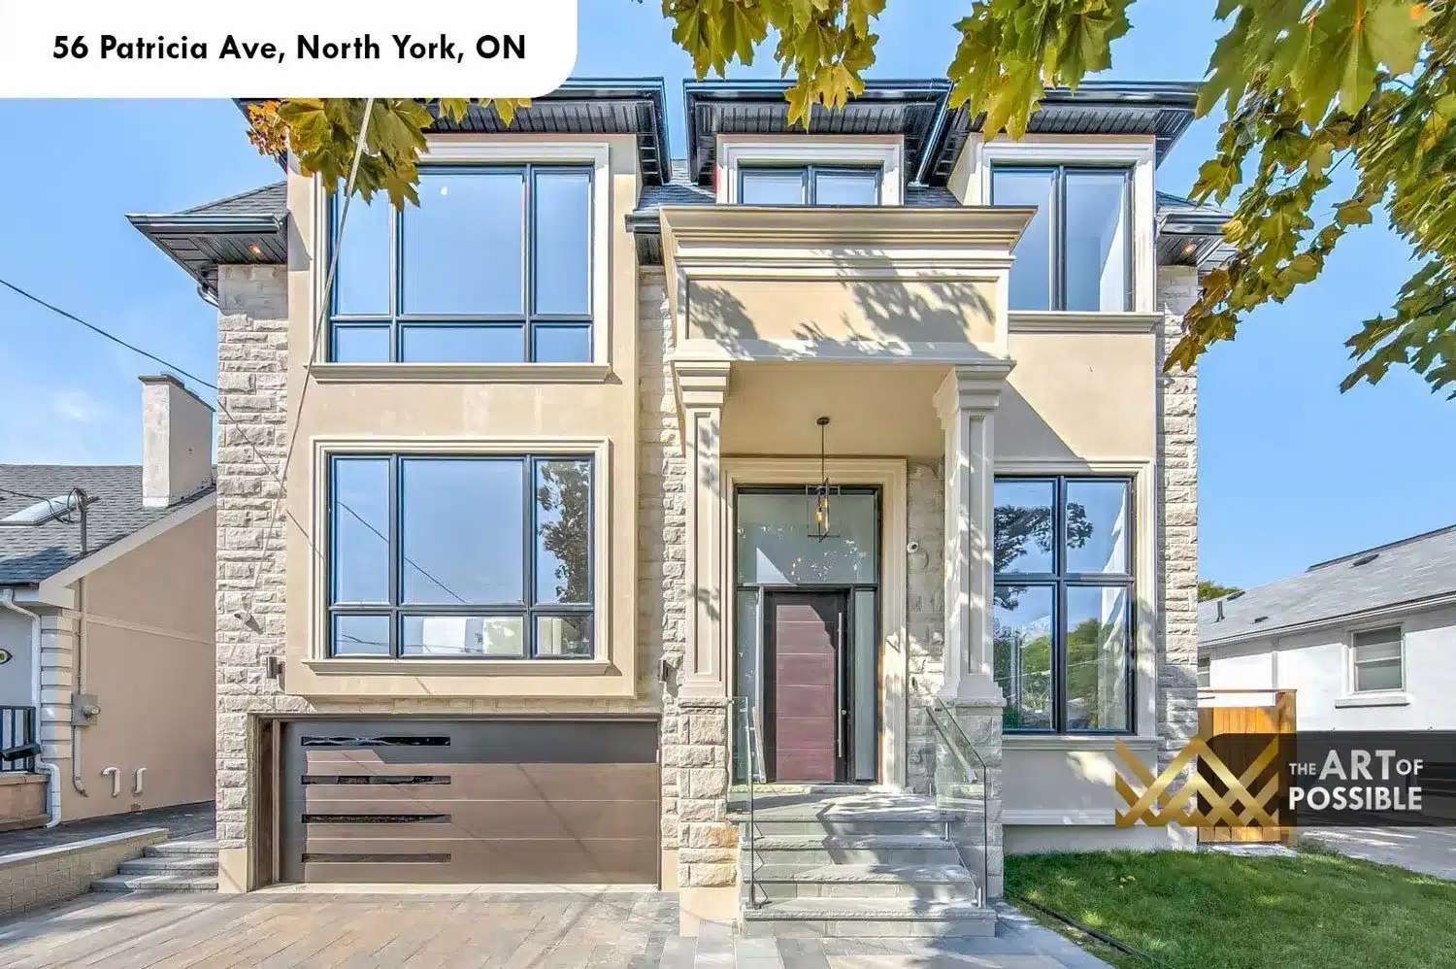
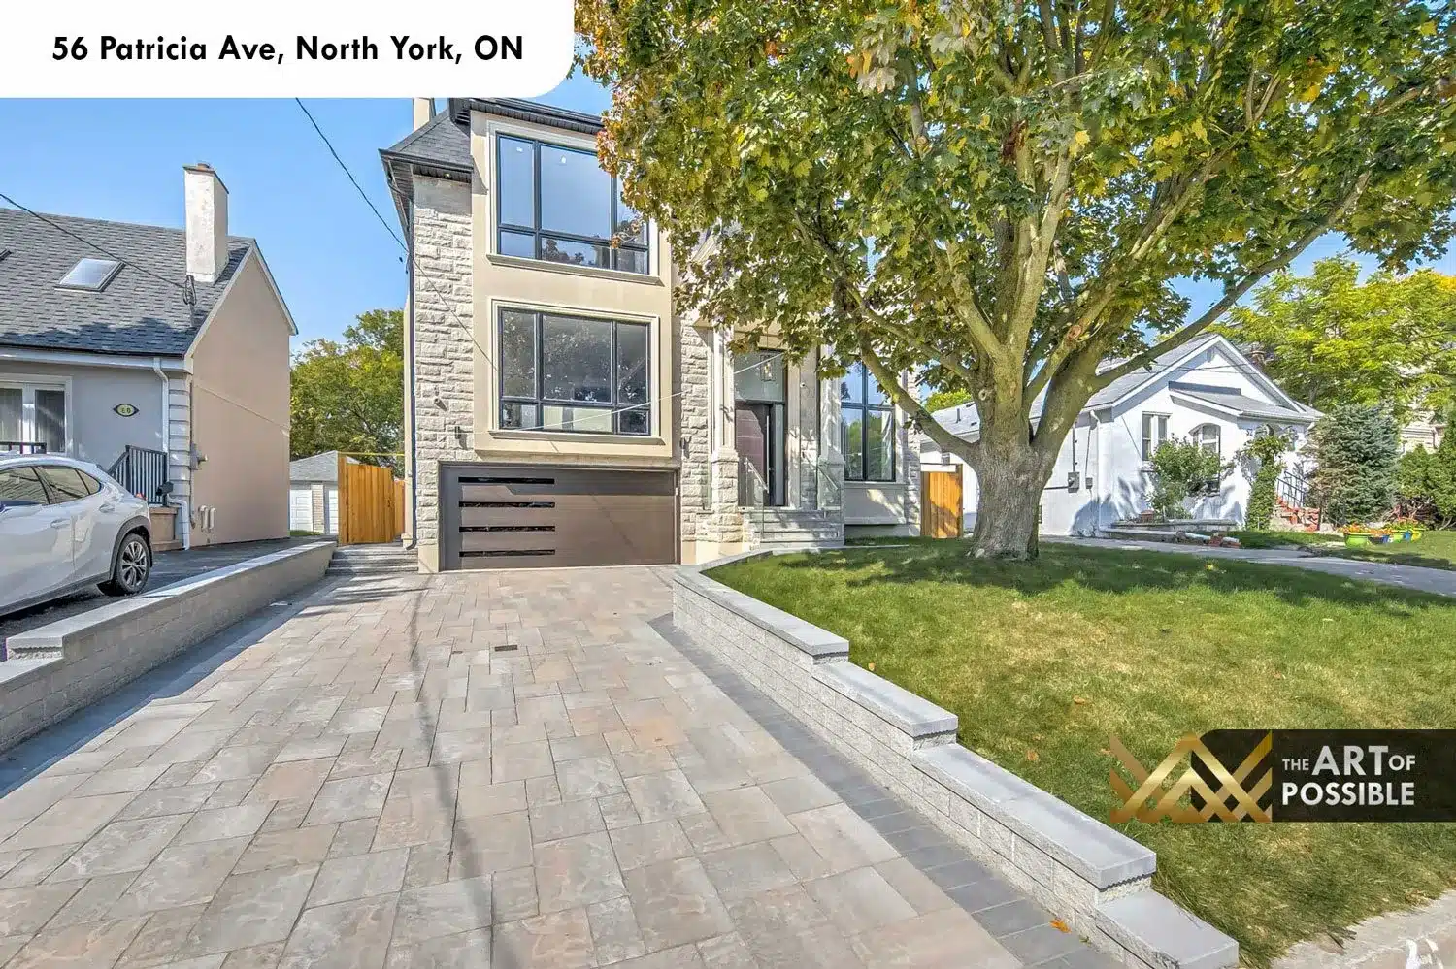
Tucked into a quiet North York street, 56 Patricia Ave is a three-storey custom home by KingsGate Luxury Homes that blends cut-stone cladding and black-framed glazing on the outside with a warm, layered interior of walnut paneling, book-matched marble, and built-in craftsmanship on every level. From the dramatic open-tread staircase rising through a walnut-wrapped foyer to a family room fireplace flanked by backlit white cabinetry, the home is designed as a continuous conversation between contemporary restraint and material richness.
Architectural perspectives
The art
of living.
- Location
- North York
- Build
- Custom, by KingsGate
- Address
- 56 Patricia Ave
Explore the residence
Every room.
Its own story.
Exterior: Cut Stone, Black-Framed Glazing and an Interlock Driveway
The facade combines natural cut-stone cladding at the base with white stucco above, punctuated by floor-to-ceiling black-framed windows that run from the main floor through to the third storey. A covered entry portico with classical pilasters frames the tall dark pivot door, which features a frosted glass insert and a single vertical chrome handle. The attached garage is finished with a horizontal-slat walnut-tone panel door, and the driveway is laid in large-format interlock stone pavers that extend to a low stone retaining wall at the front garden.
The visual collection