
North York / Residence
37Baycrest Ave.
Cut Stone Facade, Octagonal Skylight Landing and a Chevron-Tile Ensuite in a Three-Storey Custom Build
A world within
Extraordinary.
In every direction.
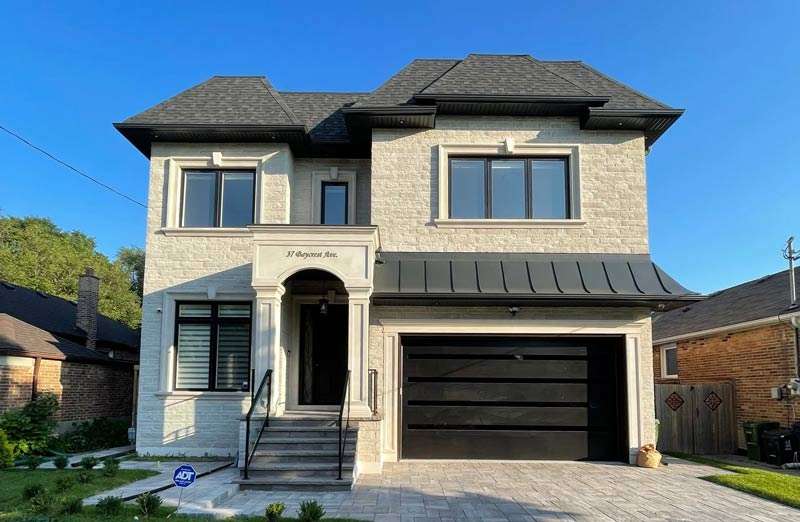
Set on a quiet North York street, 37 Baycrest Avenue arrives with an immediate presence: a full-width facade of cream cut stone, a charcoal hip roof with dormer caps, a standing-seam metal canopy sheltering the double garage, and an arched entry flanked by pilasters. An interlock paver driveway leads straight to the front steps, setting a tone of considered classicism that continues without interruption from the front door through three finished levels.
Architectural perspectives
The art
of living.
- Location
- North York
- Build
- Custom, by KingsGate
- Address
- 37 Baycrest Ave
Explore the residence
Every room.
Its own story.
Entry and Main-Floor Open Plan
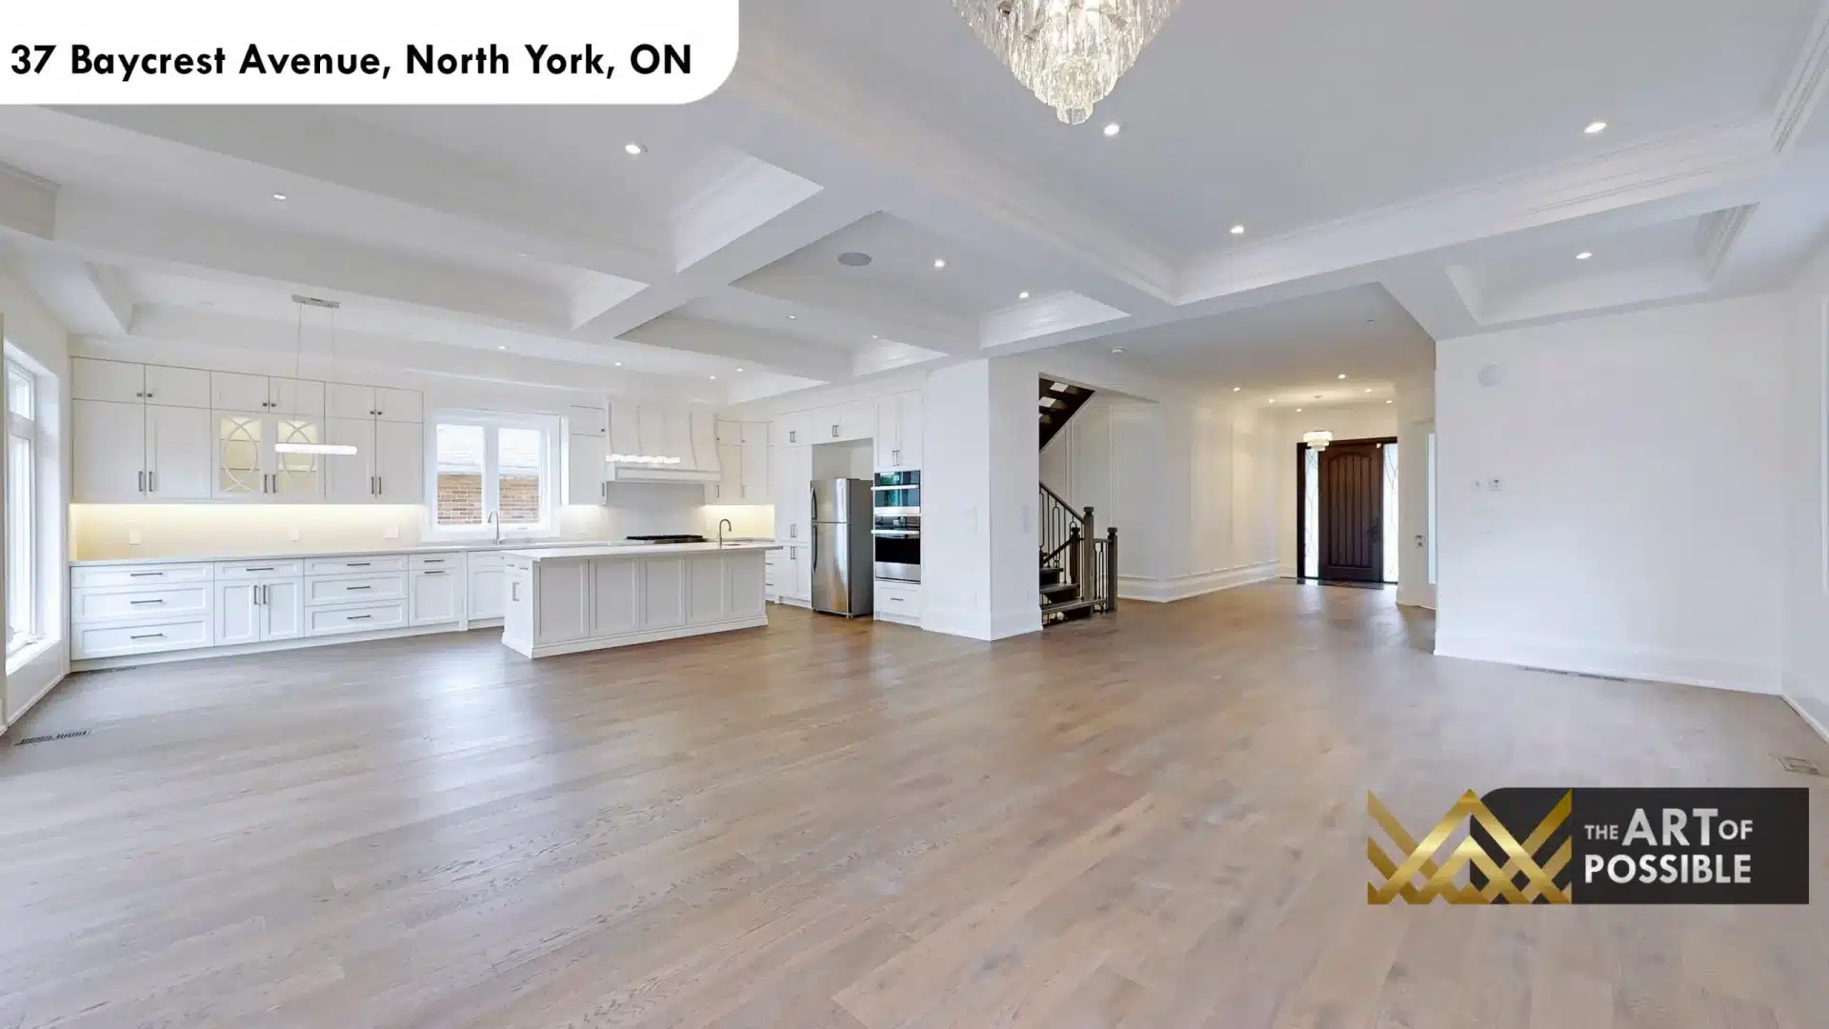
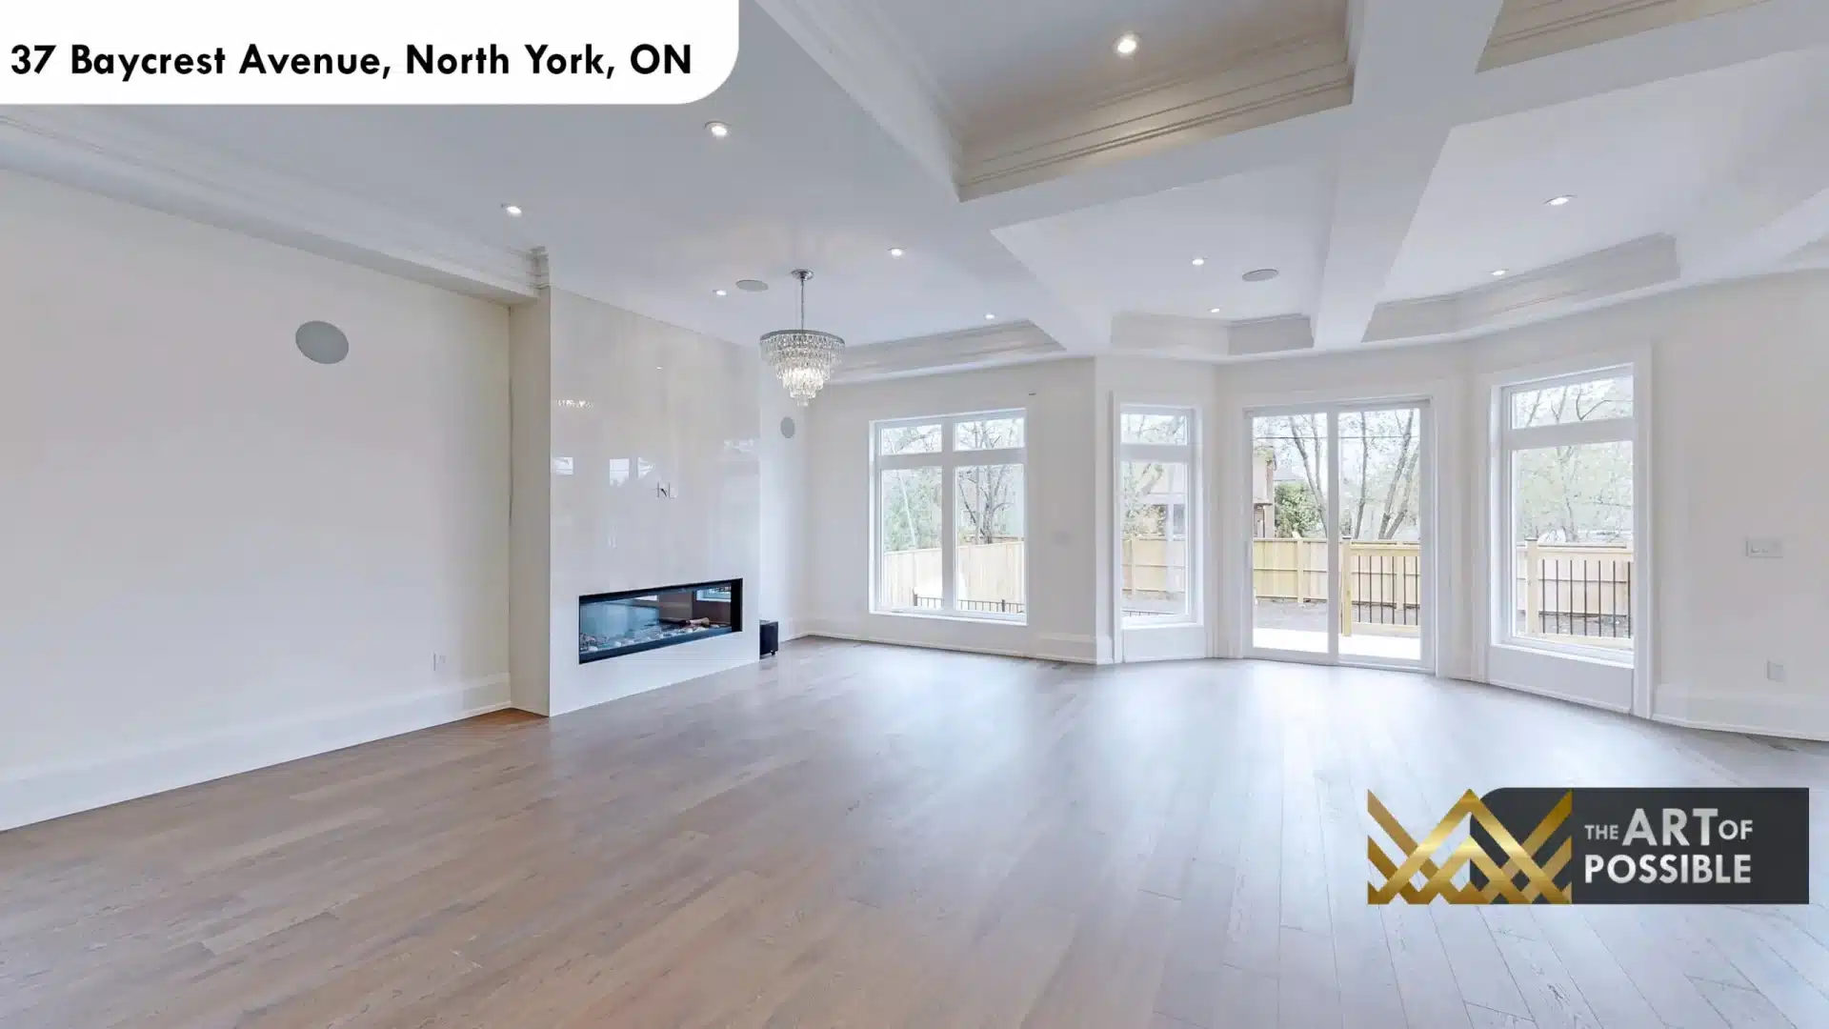
The interior opens into a wide foyer corridor with recessed cove lighting and a dark-stained solid wood entry door. From there, the main floor unfolds as one generous open-concept space: living, family, and kitchen areas share light oak hardwood flooring, stepped coffered tray ceilings finished in crisp white, and abundant crown moulding. A crystal tiered chandelier anchors the dining zone while a second crystal ring pendant marks the family room. Two banks of large windows and sliding glass patio doors along the rear wall bring the backyard deck inside visually, and the iron-railed rear deck is accessible directly from the main level.
The family room wall features a linear gas fireplace with a floor-to-ceiling glossy white surround, its frameless profile a clean counterpoint to the moulded ceiling above. A crisp white wainscoting panel runs the length of the connecting foyer corridor, with recessed lighting tracking the sightline all the way to the main entry door.
The visual collection